
801 S Webber StreetUrbana, IL 61801
Mortgage Calculator
Monthly Payment (Est.)
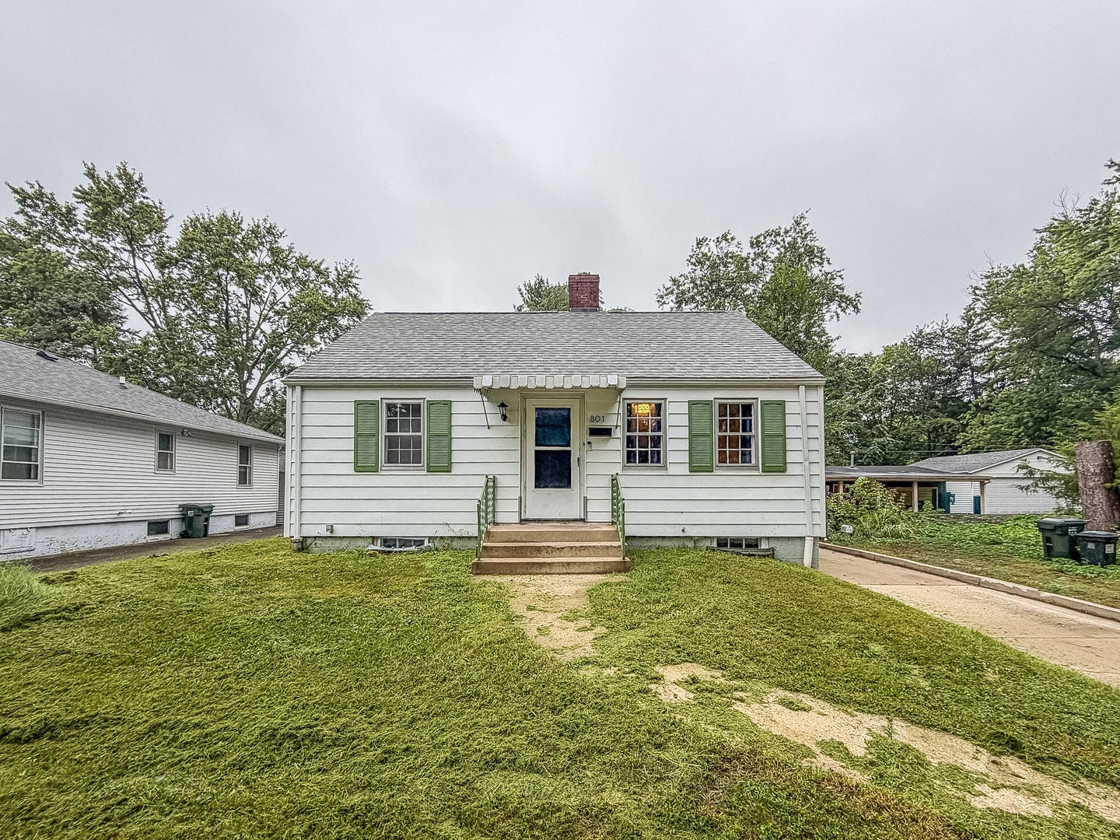
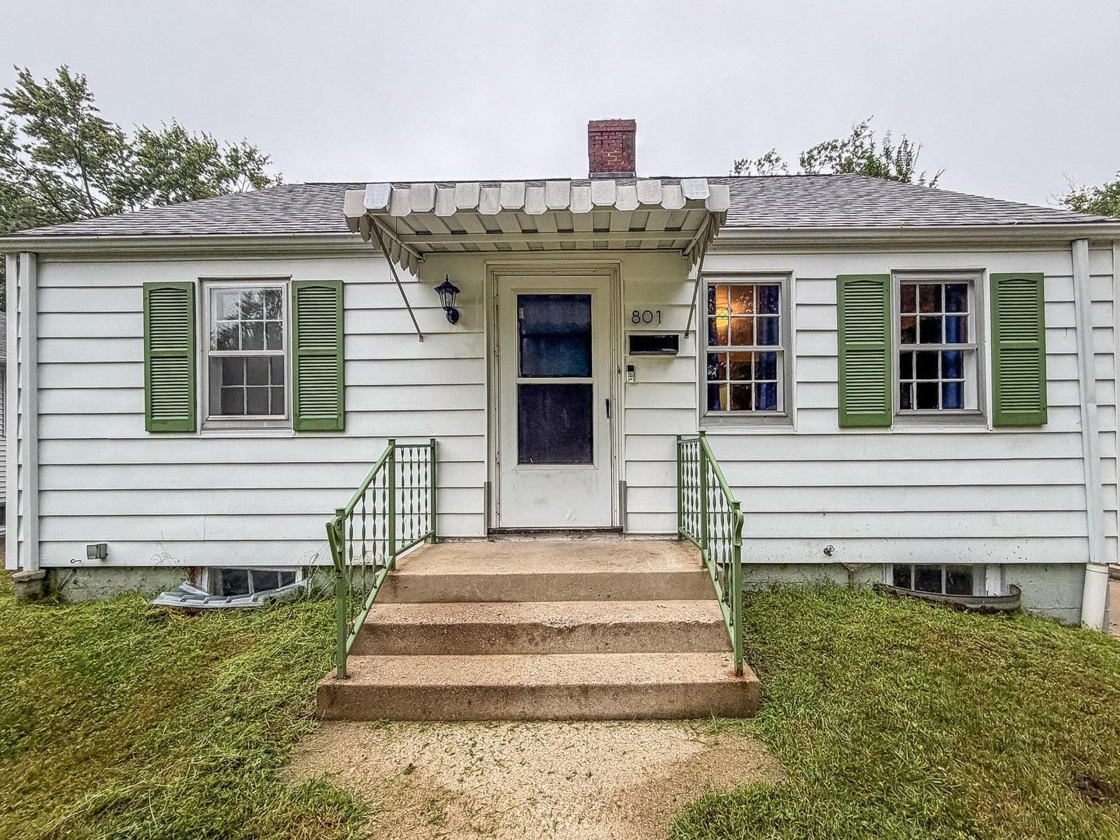
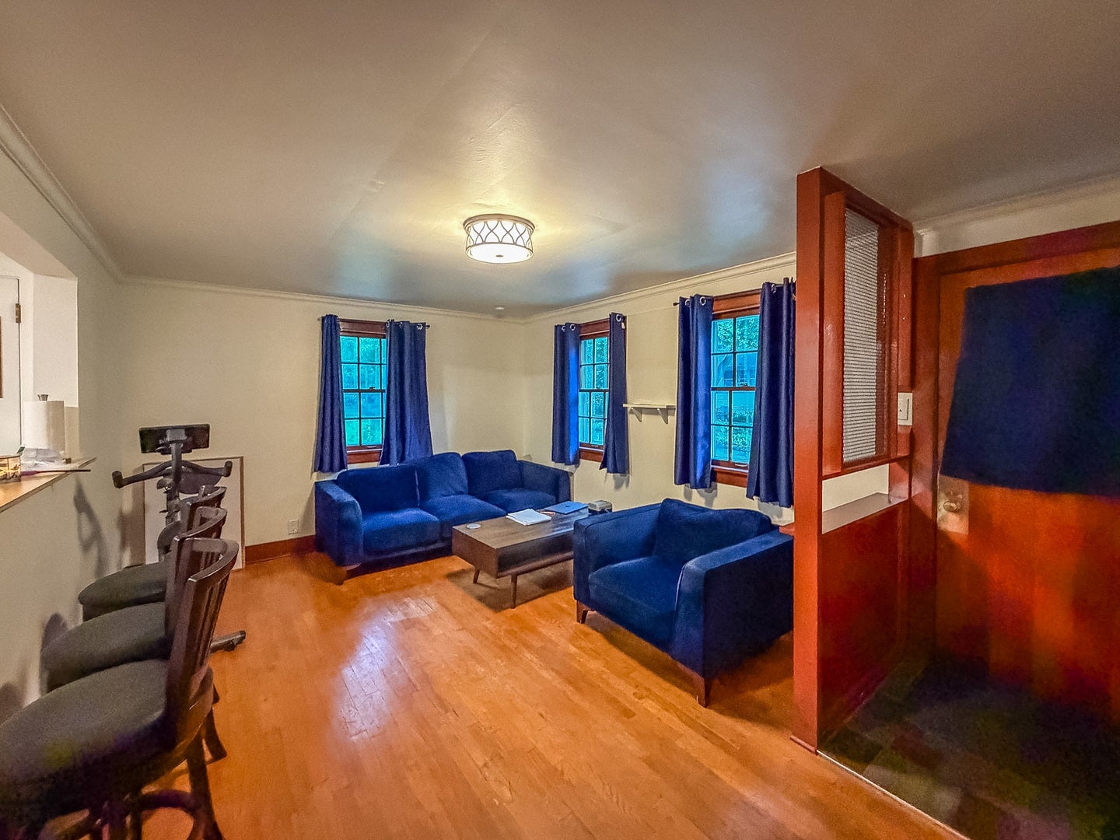
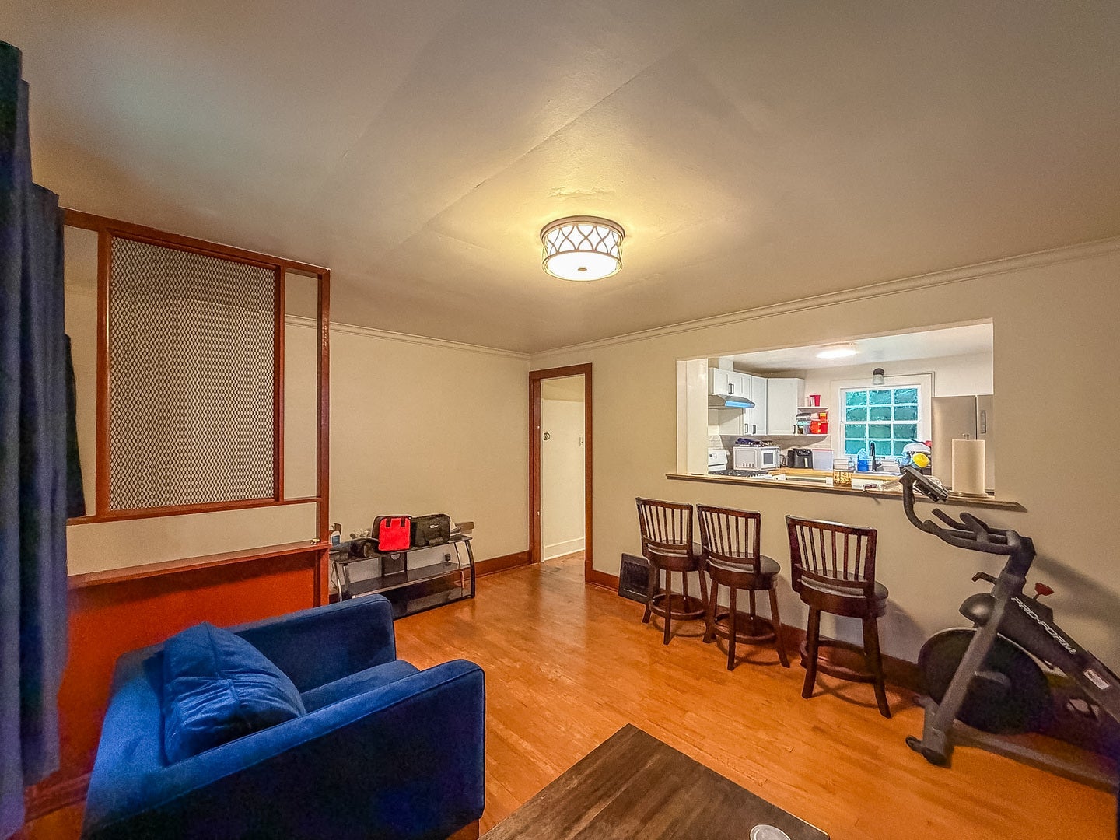
Enter an interest rate to see your estimated monthly payment.Charming, beautifully restored bungalow in Historic East Urbana! This bright, inviting one-story home blends original character with thoughtful updates and a move-in-ready feel. The remodeled kitchen features an open-concept layout, breakfast bar, designer backsplash tile, and appliances new in 2024. The updated bath adds a fresh, modern touch, while original hardwood floors, woodwork, and built-in bedroom bookshelves preserve the home's timeless character. The full, partially finished basement offers excellent flexibility with built-in shelving, a large workshop, and laundry area-perfect for hobbies, projects, and storage. Outside, enjoy a spacious backyard with a garden shed and plenty of room for gardening, entertaining, or relaxing. Recent updates include a new water heater, newer HVAC, roof replaced in 2021, and 2024 kitchen appliances. Conveniently located just minutes from Downtown Urbana's Farmers Market, restaurants, and more. Character, updates, space, and a great location-this Historic East Urbana gem is ready to welcome you home!
| 2 days ago | Listing updated with changes from the MLS® | |
| 2 days ago | Status changed to Active | |
| 2 weeks ago | Listing first seen on site |

Based on information submitted to the MLS GRID as of 2026-09-29 10:40 AM UTC. All data is obtained from various sources and may not have been verified by broker or MLS GRID. Supplied Open House Information is subject to change without notice. All information should be independently reviewed and verified for accuracy. Properties may or may not be listed by the office/agent presenting the information.
Last checked: 2026-09-29 10:40 AM UTC
MRED DMCA Copyright Information Copyright © 2026 Midwest Real Estate Data LLC. All rights reserved.
Did you know? You can invite friends and family to your search. They can join your search, rate and discuss listings with you.