O'Neil Property Group
Save
Ask
Tour
Hide
Share
$279,000
13 Days On Site

1147 Alexandria Drive
Sycamore, IL 60178

For Sale|Townhouse|Active Under Contract
2
Beds
4
Total Baths
2
Full Baths
2
Partial Baths
1,546
SqFt
$180
/SqFt
2006
Built
County:
DeKalb
Listing Courtesy of MRED as distributed by MLS Grid of J.Jill Realty Group
1147 Alexandria Drive1147 Alexandria Drive1147 Alexandria Drive1147 Alexandria Drive
Save
Ask
Tour
Hide
Share

Mortgage Calculator

Monthly Payment (Est.)

Enter an interest rate to see your estimated monthly payment.
Calculator powered by Showcase IDX, a Constellation1 Company. Copyright ©2026 Information is deemed reliable but not guaranteed.

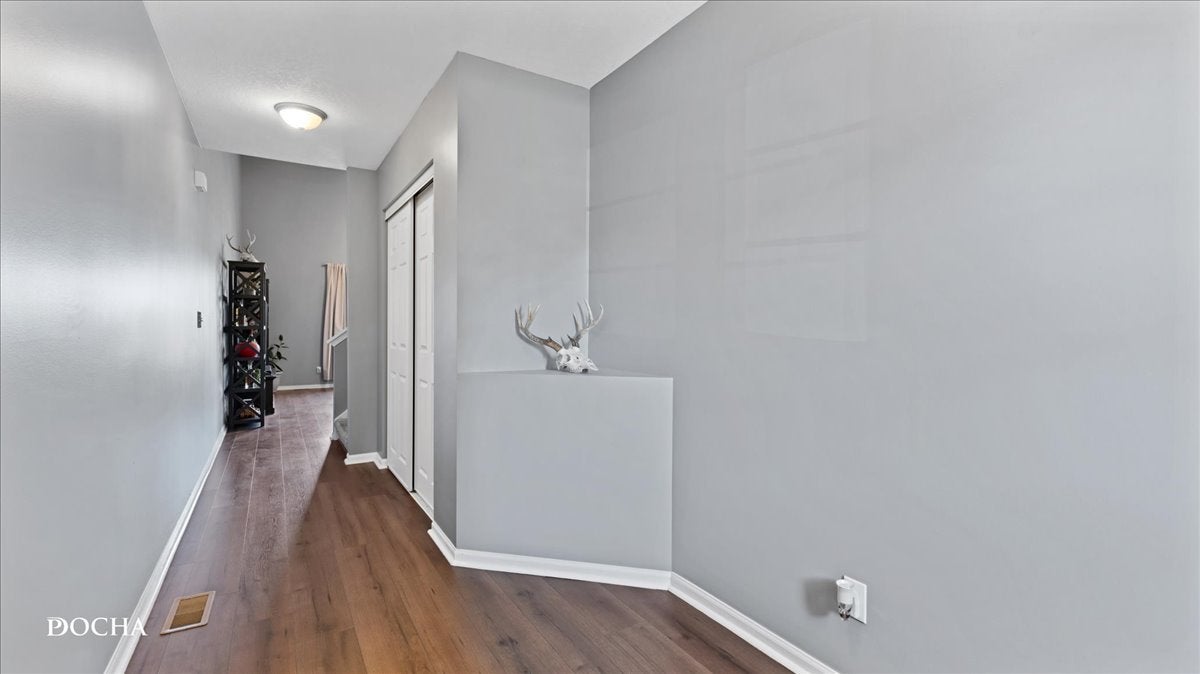
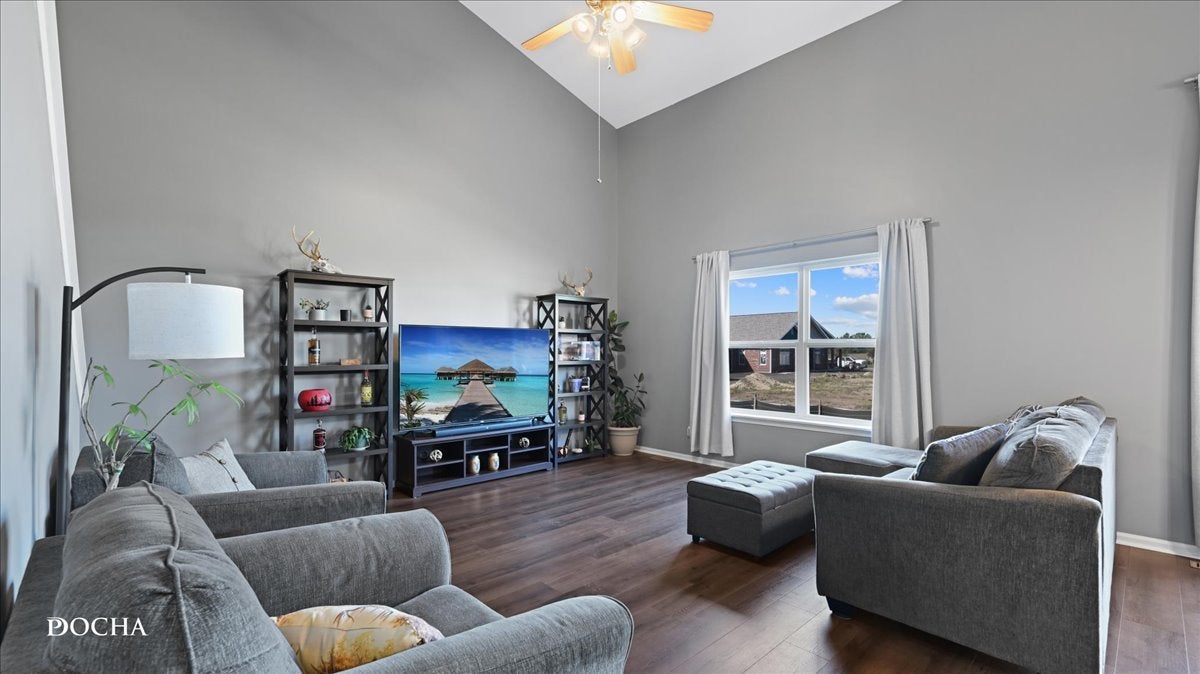
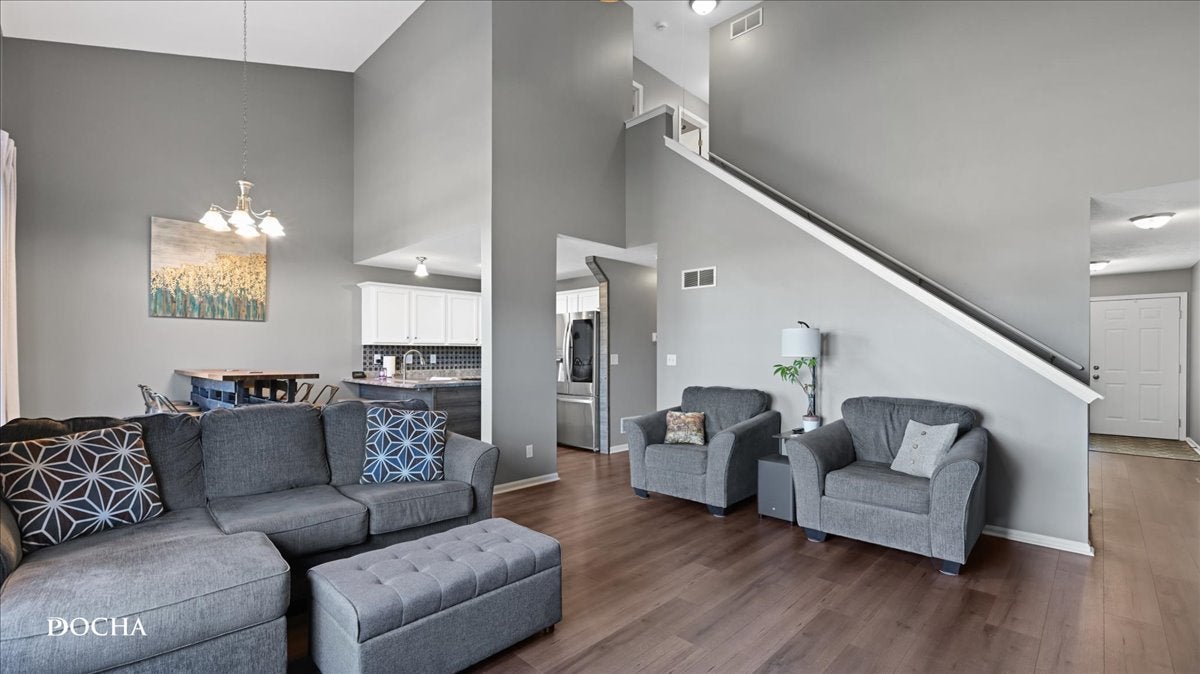
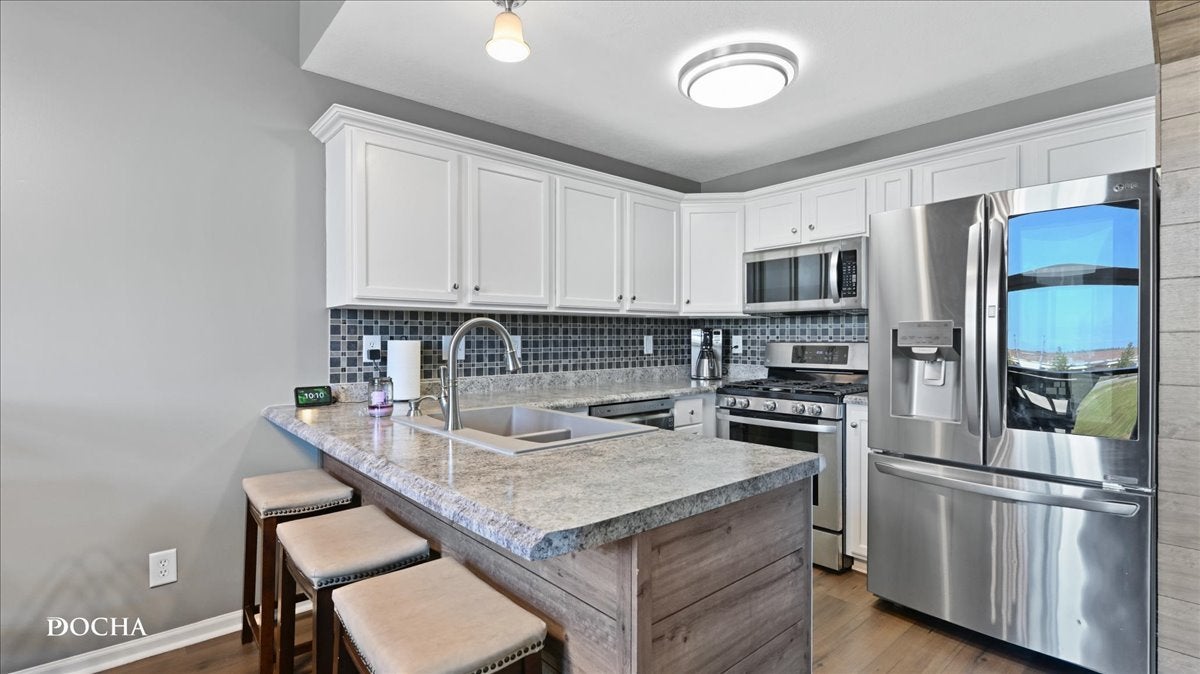
* Multiple offers received. All offers to be submitted by 7 pm 9/17* Turnkey Townhome in Sycamore - Priced Below Market Value! Don't let this one slip by. This well maintained townhome is hitting the market below market value, and it's move in ready from top to bottom. The seller has taken great pride in this home and is simply ready to start a new chapter, which means your gain. Step inside and you'll immediately notice the natural light pouring through, giving the space a bright, clean, and crisp feel. The updated kitchen is the heart of the main floor, featuring stainless steel appliances, granite countertops, a breakfast bar, and an eating area that opens to the living space with west-facing views. The main floor also includes a generously sized laundry area (large enough to double as a mudroom), a half bath, and ample closet storage. Upstairs, you'll find a primary bedroom suite with a walk-in closet and full bath, a second large bedroom, and a dedicated office space, ideal for remote work or flex use. The finished basement rounds out the home with a 3rd bedroom, a half bath with a rough-in shower ready for expansion, and plenty of storage space. Recent upgrades speak for themselves: 2025/2026 - Fresh paint throughout, updated full bath & powder room, new laundry storage, rough-in shower, updated ceiling fans, new carpet (2nd level), new vinyl flooring (main level). 2025 - New A/C. 2024 - New furnace. 2023 - New roof. 2017 - New water heater. Honestly? There's nothing left to do but move in.

Save
Ask
Tour
Hide
Share
Listing Snapshot
Price 
$279,000
Days On Site 
13 Days
Bedrooms 
2
Inside Area (SqFt) 
1,546 sqft
Total Baths 
4
Full Baths 
2
Partial Baths 
2
Lot Size 
N/A
Year Built 
2006
MLS® Number 
12758585
Status 
Active Under Contract
Property Tax 
$5,222
HOA/Condo/Coop Fees 
$120 monthly
Sq Ft Source 
Estimated
Friends & Family
Recent Activity
6 days agoListing updated with changes from the MLS®
7 days agoStatus changed to Active Under Contract
2 weeks agoListing first seen on site
General Features
Attached Garage 
Yes
Direction Faces 
East
Foundation 
Concrete Perimeter
Garage 
Yes
Garage Spaces 
2
Number Of Stories 
2
Parking 
AttachedGarage
Parking Spaces 
2
Pets 
Cats OKDogs OK
Property Sub Type 
Townhouse
Sewer 
Public Sewer
SqFt Below 
400
SqFt Total 
1546
Water Source 
Public
Interior Features
Appliances 
RangeMicrowaveDishwasherRefrigeratorWasherDryerDisposalWater Softener Owned
Basement 
Partially FinishedBath/StubbedFull
Cooling 
Central Air
Flooring 
Laminate
Heating 
Natural Gas
Interior 
Vaulted Ceiling(s)
Laundry Features 
Main LevelGas Dryer HookupIn Unit
Bedroom 2 
Dimensions - 14X12Level - Second
Bedroom 3 
Dimensions - 25X15Level - Basement
Bedroom 4 
Dining Room 
Dimensions - 10X10Level - Main
Family Room 
Kitchen 
Dimensions - 10X10Level - MainDescription - Eating Area-Breakfast Bar,Pantry-Closet,Granite Counters,Updated Kitchen
Laundry 
Dimensions - 8X7Level - Main
Living Room 
Dimensions - 16X15Level - Main
Master Bedroom 
Dimensions - 13X13Level - Second
Save
Ask
Tour
Hide
Share
Exterior Features
Construction Details 
Vinyl SidingStone
Roof 
Asphalt
Community Features
Association Fee 
$120.0
Association Fee Frequency 
Monthly
MLS Area 
Sycamore
School District 
427
Township 
Sycamore
Schools
School District
427
Elementary School
Unknown
Middle School
Unknown
High School
Unknown
Listing Courtesy of MRED as distributed by MLS Grid of J.Jill Realty Group


Based on information submitted to the MLS GRID as of 2026-09-27 09:31 PM UTC. All data is obtained from various sources and may not have been verified by broker or MLS GRID. Supplied Open House Information is subject to change without notice. All information should be independently reviewed and verified for accuracy. Properties may or may not be listed by the office/agent presenting the information.
Last checked: 2026-09-27 09:31 PM UTC
MRED DMCA Copyright Information Copyright © 2026 Midwest Real Estate Data LLC. All rights reserved.

Neighborhood & Commute
Source: Walkscore
Disclosure: Community information and market data powered by Constellation Data Labs. Information is deemed reliable but not guaranteed.
Save
Ask
Tour
Hide
Share