O'Neil Property Group
Save
Ask
Tour
Hide
Share
$375,000
10 Days On Site

5330 S Hyde Park Boulevard 1S
Chicago, IL 60615

For Sale|Condominium|Active
4
Beds
2
Total Baths
2
Full Baths
2,400
SqFt
$156
/SqFt
1908
Built
County:
Cook
Listing Courtesy of MRED as distributed by MLS Grid of Baird & Warner
5330 S Hyde Park Boulevard 1S5330 S Hyde Park Boulevard 1S5330 S Hyde Park Boulevard 1S5330 S Hyde Park Boulevard 1S
Save
Ask
Tour
Hide
Share

Mortgage Calculator

Monthly Payment (Est.)

Enter an interest rate to see your estimated monthly payment.
Calculator powered by Showcase IDX, a Constellation1 Company. Copyright ©2026 Information is deemed reliable but not guaranteed.

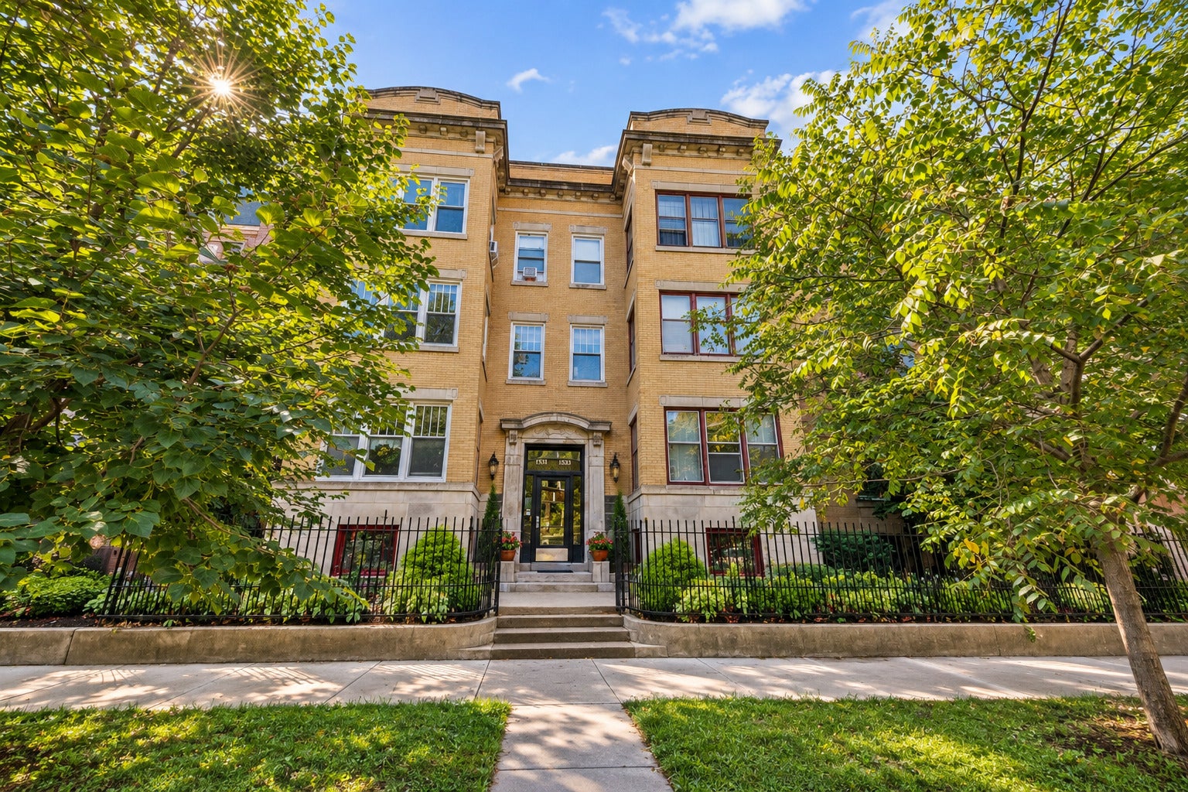
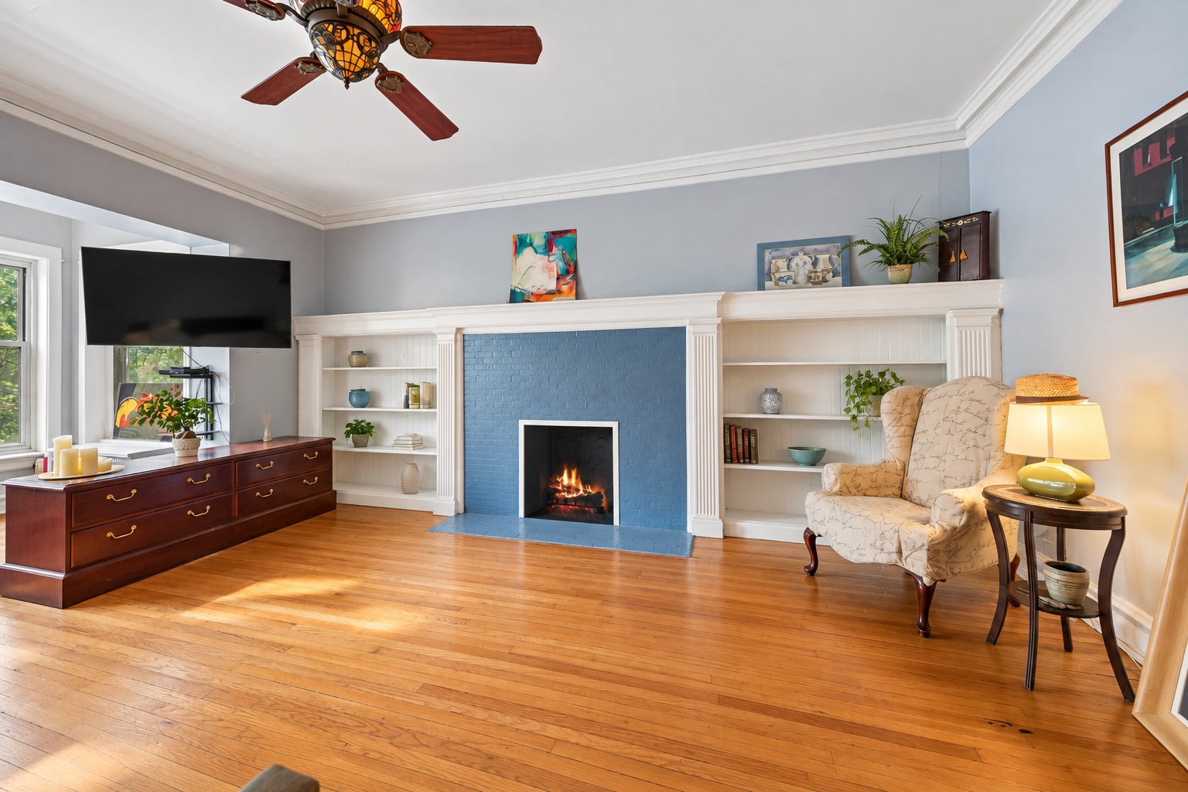
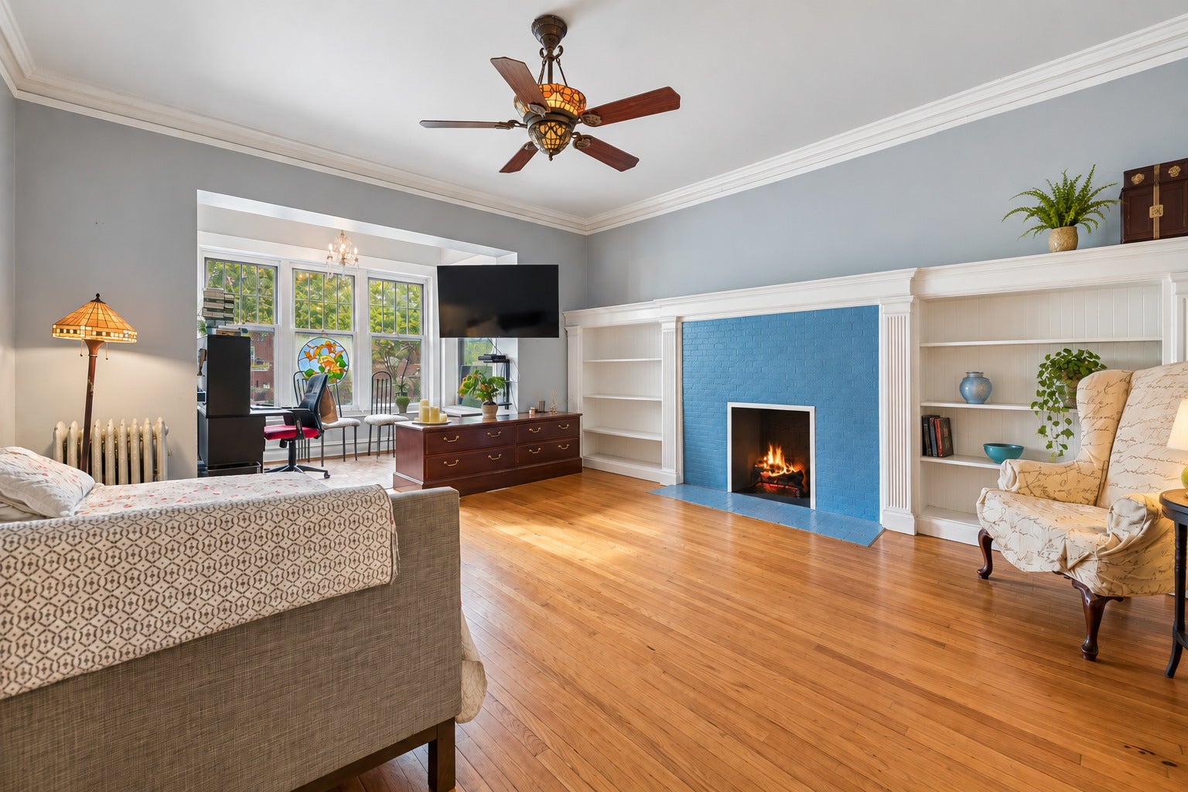
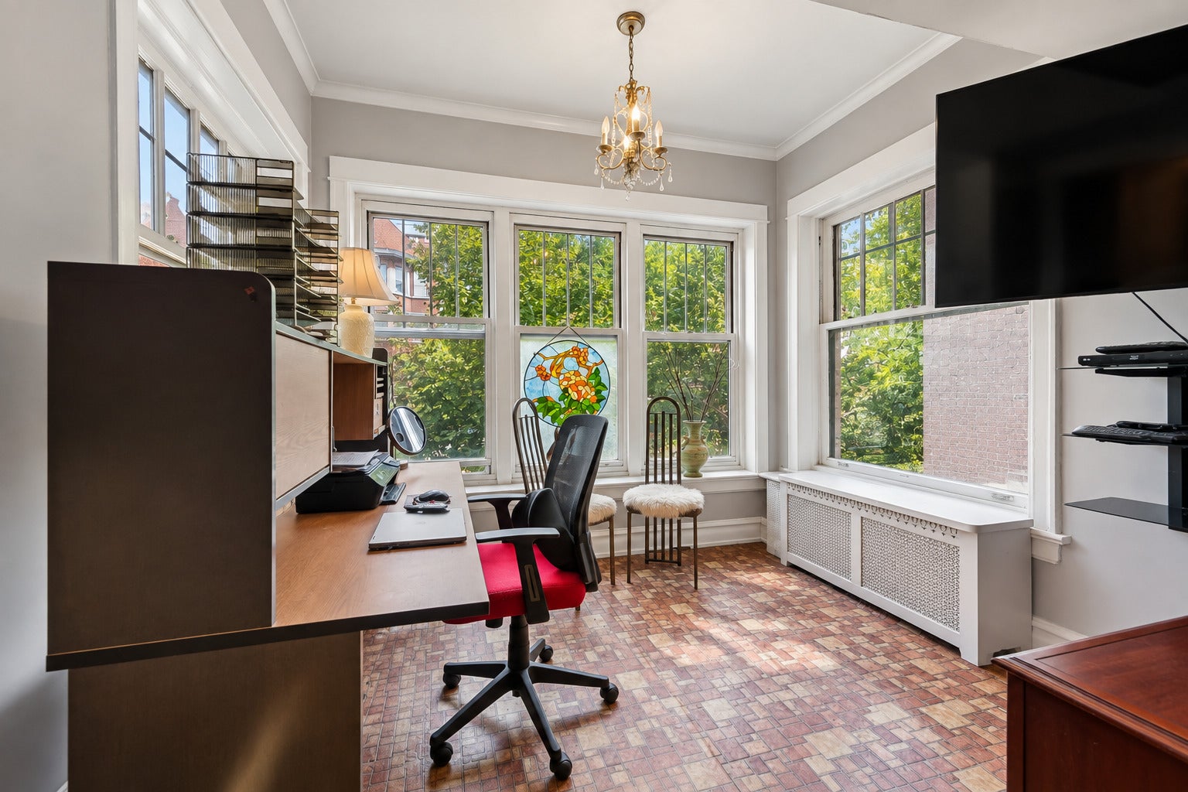
Discover classic vintage character in this spacious first-floor condo on Hyde Park Boulevard, in a well-maintained six-unit building. This home offers four generously sized bedrooms and two full baths across a sprawling floor plan of nearly 2,400 square feet, with hardwood floors throughout. Sunlight pours in through five oversized windows, and the living room anchors the home with a beautiful fireplace framed by original built-in bookshelves. A sunroom, formal dining room, and spacious galley kitchen round out the classic layout, with a rear porch leading to one assigned parking space. Minutes from Lake Michigan, the University of Chicago, the Obama Presidential Center, the Museum of Science and Industry, Metra/CTA transit, and university shuttle routes. Enjoy easy access to shopping, dining, grocery stores, neighborhood theaters, parks, and lakefront trails. Sold AS-IS, this is a chance to make a distinctive vintage home your own - bring your vision and preserve the character that makes it special.

Save
Ask
Tour
Hide
Share
Listing Snapshot
Price 
$375,000
Days On Site 
10 Days
Bedrooms 
4
Inside Area (SqFt) 
2,400 sqft
Total Baths 
2
Full Baths 
2
Partial Baths 
N/A
Lot Size 
N/A
Year Built 
1908
MLS® Number 
12758590
Status 
Active
Property Tax 
$2,546.49
HOA/Condo/Coop Fees 
$785 monthly
Sq Ft Source 
Estimated
Friends & Family
Recent Activity
5 days agoListing updated with changes from the MLS®
5 days agoStatus changed to Active
2 weeks agoListing first seen on site
General Features
Direction Faces 
East
Foundation 
Brick/Mortar
Number Of Stories 
3
Parking 
AssignedOther
Parking Spaces 
1
Pets 
Cats OKDogs OK
Property Sub Type 
Condominium
Sewer 
Public Sewer
SqFt Total 
2400
Utilities 
Cable Available
Interior Features
Appliances 
RangeMicrowaveDishwasherRefrigeratorWasherDryer
Basement 
None
Cooling 
Ceiling Fan(s)Wall Unit(s)
Electric 
Circuit Breakers100 Amp Service
Fireplace 
Yes
Fireplace Features 
Living RoomDecorative
Fireplaces 
1
Flooring 
Hardwood
Heating 
Hot WaterNatural Gas
Interior 
Storage
Laundry Features 
Main LevelWasher HookupIn Unit
Window Features 
Screens
Bedroom 2 
Dimensions - 14X11Level - Main
Bedroom 3 
Dimensions - 13X9Level - Main
Bedroom 4 
Dimensions - 13X11Level - Main
Dining Room 
Dimensions - 14X17Level - Main
Family Room 
Kitchen 
Dimensions - 9X30Level - MainDescription - Eating Area-Table Space
Laundry 
Dimensions - 4X6Level - Main
Living Room 
Dimensions - 24X16Level - Main
Master Bedroom 
Dimensions - 13X14Level - Main
Save
Ask
Tour
Hide
Share
Exterior Features
Construction Details 
Brick
Patio And Porch 
Deck
Roof 
Rubber
Windows/Doors 
Screens
Community Features
Association Amenities 
Storage
Association Fee 
$785.0
Association Fee Frequency 
Monthly
MLS Area 
CHI - Hyde Park
School District 
Kenwood Academy High School
Township 
Hyde Park
Schools
School District
Kenwood Academy High School
Elementary School
Harte Elementary School
Middle School
Harte Elementary School
High School
Kenwood Academy High School
Listing Courtesy of MRED as distributed by MLS Grid of Baird & Warner


Based on information submitted to the MLS GRID as of 2026-09-28 02:10 PM UTC. All data is obtained from various sources and may not have been verified by broker or MLS GRID. Supplied Open House Information is subject to change without notice. All information should be independently reviewed and verified for accuracy. Properties may or may not be listed by the office/agent presenting the information.
Last checked: 2026-09-28 02:10 PM UTC
MRED DMCA Copyright Information Copyright © 2026 Midwest Real Estate Data LLC. All rights reserved.

Neighborhood & Commute
Source: Walkscore
Disclosure: Community information and market data powered by Constellation Data Labs. Information is deemed reliable but not guaranteed.
Save
Ask
Tour
Hide
Share