O'Neil Property Group

Search Homes for Sale in Chicago’s Western Suburbs

Save
Ask
Tour
Hide
Share
$489,900
37 Days On Site

400 Kensington Drive
Oswego, IL 60543

For Sale|Single Family Residence|Active Under Contract
4
Beds
3
Total Baths
2
Full Baths
1
Partial Bath
2,680
SqFt
$183
/SqFt
2003
Built
Subdivision:
Farmington Lakes
County:
Kendall
Listing Courtesy of MRED as distributed by MLS Grid of john greene, Realtor
400 Kensington Drive400 Kensington Drive400 Kensington Drive400 Kensington Drive
Save
Ask
Tour
Hide
Share

Mortgage Calculator

Monthly Payment (Est.)

Enter an interest rate to see your estimated monthly payment.
Calculator powered by Showcase IDX, a Constellation1 Company. Copyright Β©2026 Information is deemed reliable but not guaranteed.

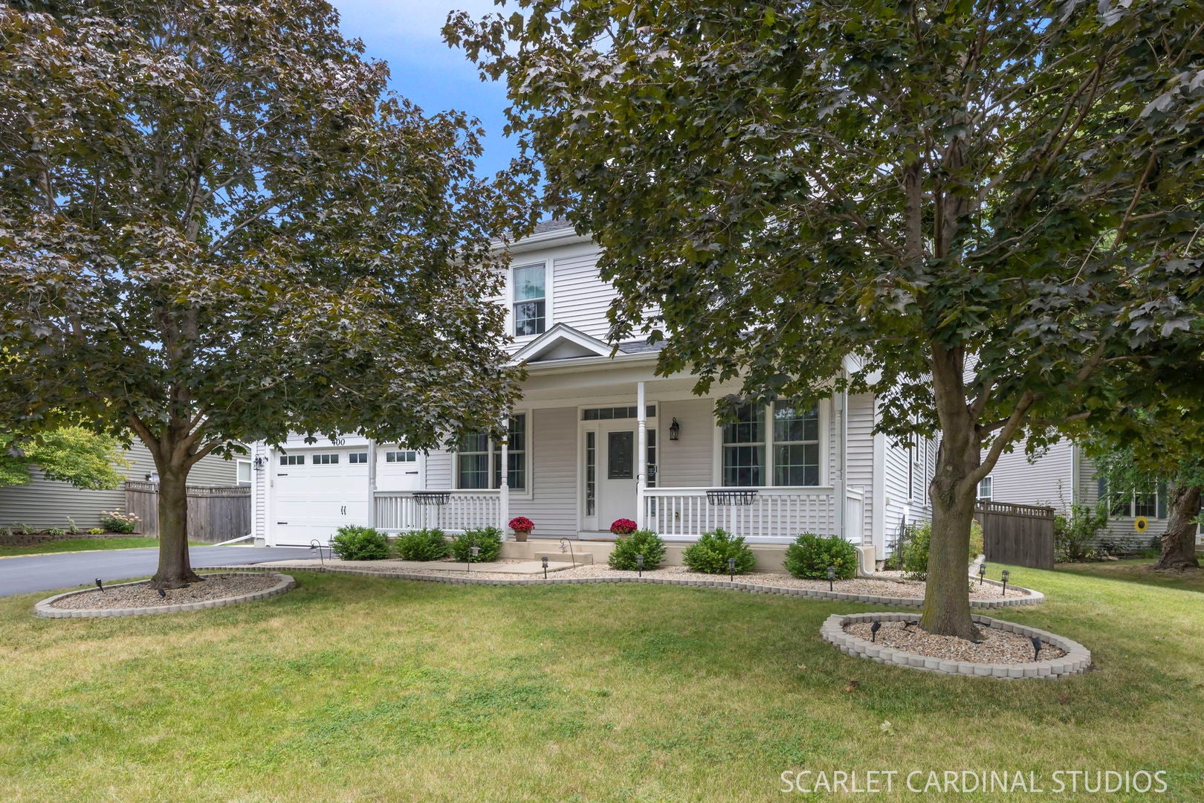
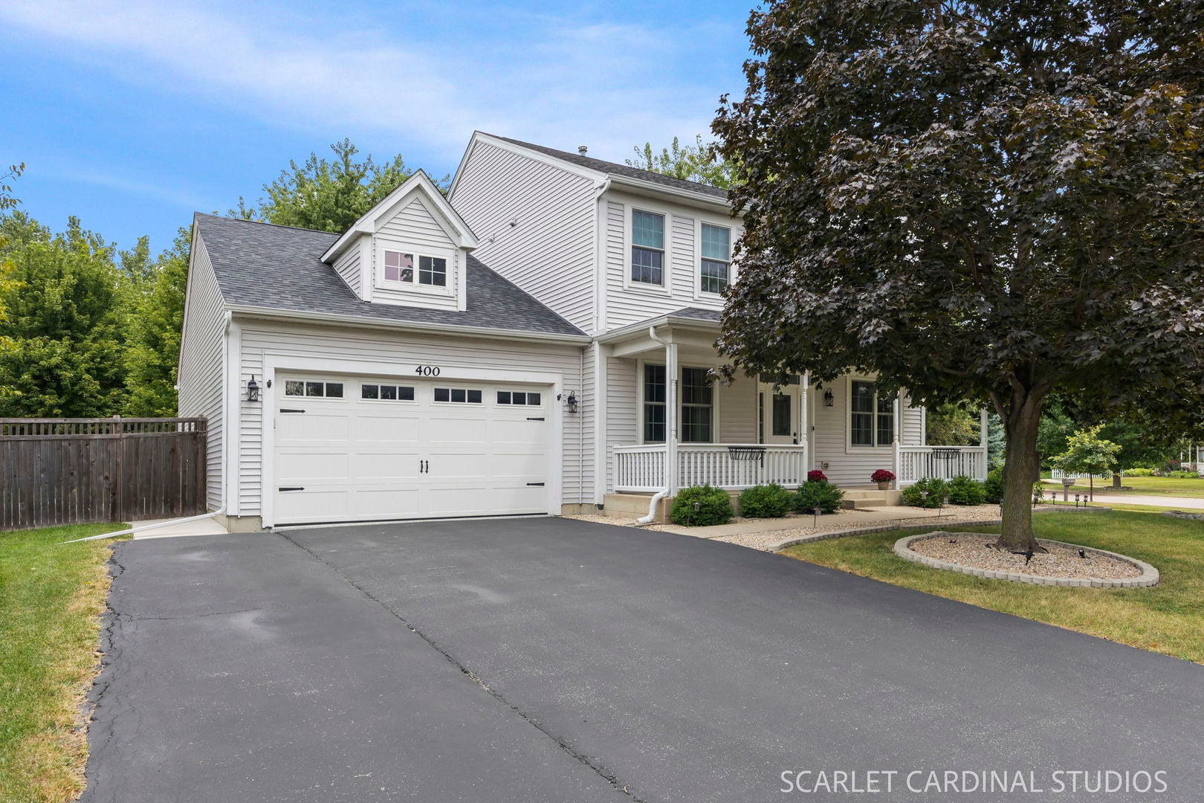
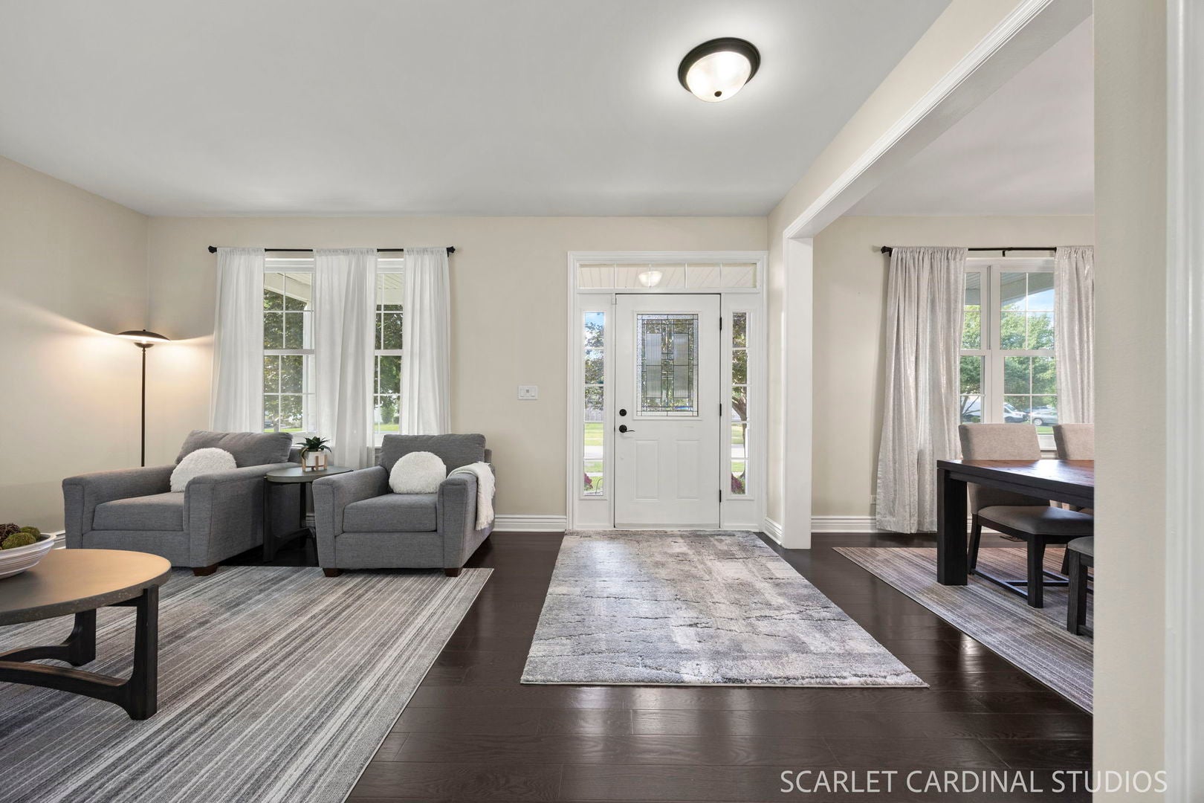
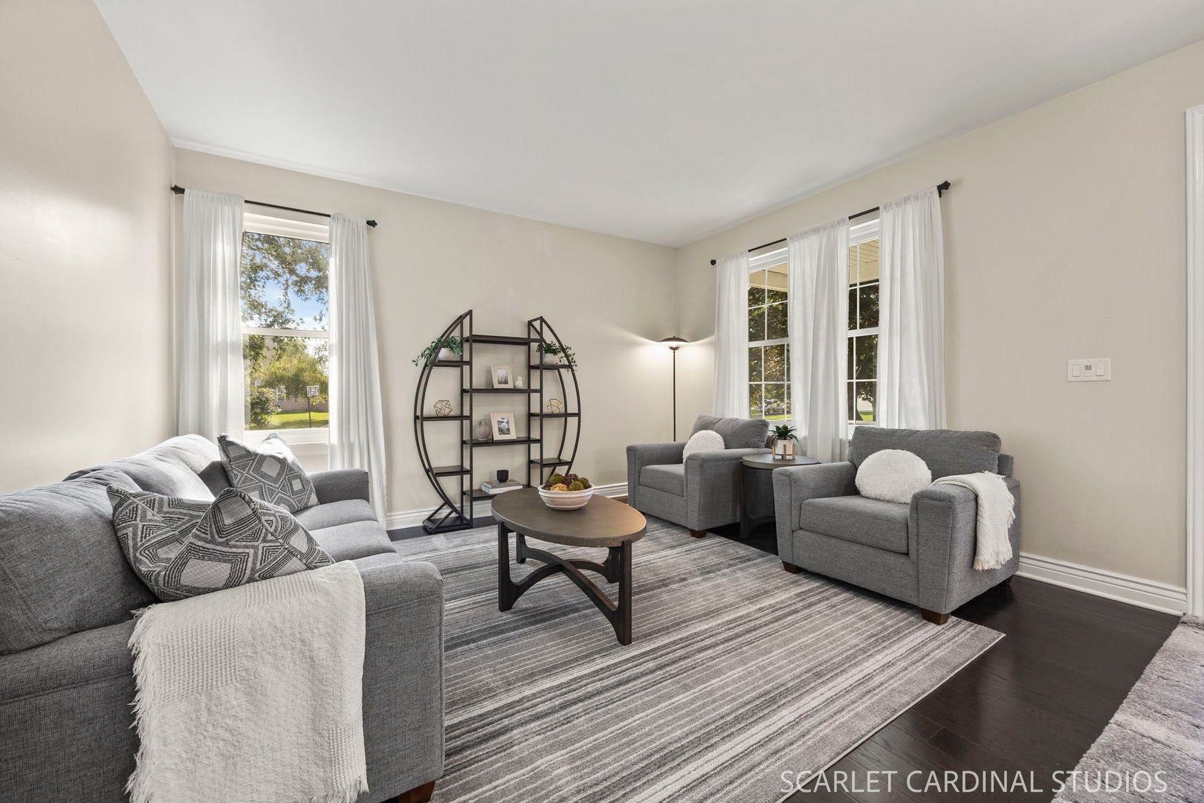
WHY WAIT FOR NEW CONSTRUCTION? 400 Kensington Drive blends the best of both worlds: 2,680 SF of beautifully renovated, meticulously maintained living space with quality finishes and ALL BIG-TICKET UPDATES COMPLETE, plus an established outdoor setting new construction simply can't offer. Every inch thoughtfully updated, including the gourmet kitchen and all 2.5 baths, so there is truly NO PROJECT LIST. One of the biggest updates: $50,000 of BRAND-NEW, HIGH-QUALITY Renewal by Andersen windows installed in 2025. Newer roof, furnace, A/C, water heater, humidifier, sump pump, doors, garage door, epoxied garage floor, appliances, washer and dryer-ALL the expensive projects are already behind you. A full front porch welcomes you home. Inside, the showstopping kitchen features abundant custom cabinetry, a spacious island with built-in microwave, stainless steel appliances, built-in double ovens, and sleek granite countertops. The beautifully renovated baths continue the elevated feel with thoughtful, quality finishes. Far from the hustle of the main living areas, a quiet office sits tucked just beyond the kitchen-perfect for working from home or a peaceful reading nook. Step outside and you'll discover what new construction can't give you overnight: a fully fenced yard, expansive patio, and professionally landscaped grounds filled with lush, mature plantings and trees-an outdoor setting that takes years to establish. It's your own private retreat, ready to enjoy from day one. The heated garage adds another layer of year-round convenience, with an epoxied floor and plenty of space for parking, storage, and projects. Four spacious bedrooms, gleaming hardwood floors, modern lighting, and beautifully renovated baths complete the home. Morning coffee on the porch. Afternoons in the yard. Evenings on the patio. And when you want to get outside, newly enhanced Farmington Lakes Park is nearby with a kayak launch, fishing pier, walking trails, and a pedestrian bridge over Waubonsie Creek. Close to shopping, dining, Routes 30/34, and within District 308 school boundaries. NO PROJECT LIST. NO WAITING. JUST MOVE IN, UNPACK, AND ENJOY. WELCOME HOME.

Save
Ask
Tour
Hide
Share
Listing Snapshot
PriceΒ 
$489,900
Days On SiteΒ 
37 Days
BedroomsΒ 
4
Inside Area (SqFt)Β 
2,680 sqft
Total BathsΒ 
3
Full BathsΒ 
2
Partial BathsΒ 
1
Lot SizeΒ 
0.1607 Acres
Year BuiltΒ 
2003
MLS NumberΒ 
12758599
StatusΒ 
Active Under Contract
Property TaxΒ 
$10,510
HOA/Condo/Coop FeesΒ 
$37.5 monthly
Sq Ft SourceΒ 
Assessor
Friends & Family
Recent Activity
2 weeks agoListing updated with changes from the MLS
2 weeks agoStatus changed to Active Under Contract
3 weeks agoPrice changed to $489,900
a month agoListing first seen on site
General Features
AcresΒ 
0.1607
Attached GarageΒ 
Yes
Direction FacesΒ 
West
FoundationΒ 
Concrete Perimeter
GarageΒ 
Yes
Garage SpacesΒ 
2
ParkingΒ 
AsphaltGarage Door OpenerHeated GarageAttachedGarage
Parking SpacesΒ 
2
Property Sub TypeΒ 
Single Family Residence
SewerΒ 
Public Sewer
StyleΒ 
Traditional
Water SourceΒ 
Public
Interior Features
AppliancesΒ 
Water SoftenerDouble OvenMicrowaveDishwasherBar FridgeWasherDryerDisposalStainless Steel Appliance(s)Range HoodWater Softener OwnedGas CooktopOvenHumidifier
BasementΒ 
Sump PumpUnfinishedCrawl SpacePartial
CoolingΒ 
Ceiling Fan(s)Central Air
FlooringΒ 
Hardwood
HeatingΒ 
Natural GasForced Air
InteriorΒ 
Walk-In Closet(s)High CeilingsGranite CountersPantry
Laundry FeaturesΒ 
Main LevelGas Dryer HookupIn Unit
Window FeaturesΒ 
Screens
Bedroom 2Β 
Dimensions - 15X12Level - Second
Bedroom 3Β 
Dimensions - 15X11Level - Second
Bedroom 4Β 
Dimensions - 14X12Level - Second
Dining RoomΒ 
Dimensions - 11X11Level - Main
Eating AreaΒ 
Dimensions - 14X8Level - Main
Family RoomΒ 
Dimensions - 19X16Level - Main
KitchenΒ 
Dimensions - 14X13Level - MainDescription - Eating Area-Table Space,Island,Pantry-Butler,Custom Cabinetry,Granite Counters,Pantry,Updated Kitchen
LaundryΒ 
Dimensions - 8X8Level - Main
Living RoomΒ 
Dimensions - 18X18Level - Main
Master BedroomΒ 
Dimensions - 19X15Level - Second
OfficeΒ 
Dimensions - 13X11Level - Main
Save
Ask
Tour
Hide
Share
Exterior Features
Construction DetailsΒ 
Vinyl Siding
FencingΒ 
FencedWood
Lot FeaturesΒ 
Corner LotLandscapedPie Shaped Lot
Other StructuresΒ 
Shed(s)
Patio And PorchΒ 
Patio
RoofΒ 
Asphalt
Windows/DoorsΒ 
Screens
Community Features
Association FeeΒ 
$450.0
Association Fee FrequencyΒ 
Annually
Community FeaturesΒ 
ParkLakeCurbsSidewalksStreet Lights
MLS AreaΒ 
Oswego
School DistrictΒ 
Oswego East High School
TownshipΒ 
Oswego
Schools
School District
Oswego East High School
Elementary School
Long Beach Elementary School
Middle School
Plank Junior High School
High School
Oswego East High School
Listing Courtesy of MRED as distributed by MLS Grid of john greene, Realtor


Based on information submitted to the MLS GRID as of 2026-10-21 03:42 PM UTC. All data is obtained from various sources and may not have been verified by broker or MLS GRID. Supplied Open House Information is subject to change without notice. All information should be independently reviewed and verified for accuracy. Properties may or may not be listed by the office/agent presenting the information.
Last checked: 2026-10-21 03:42 PM UTC
MRED DMCA Copyright Information Copyright Β© 2026 Midwest Real Estate Data LLC. All rights reserved.

Neighborhood & Commute
Source: Walkscore
Disclosure: Community information and market data powered by Constellation Data Labs. Information is deemed reliable but not guaranteed.
Save
Ask
Tour
Hide
Share