
Search Homes for Sale in Chicago’s Western Suburbs
637 N Wells Street 3714Chicago, IL 60654
Mortgage Calculator
Monthly Payment (Est.)
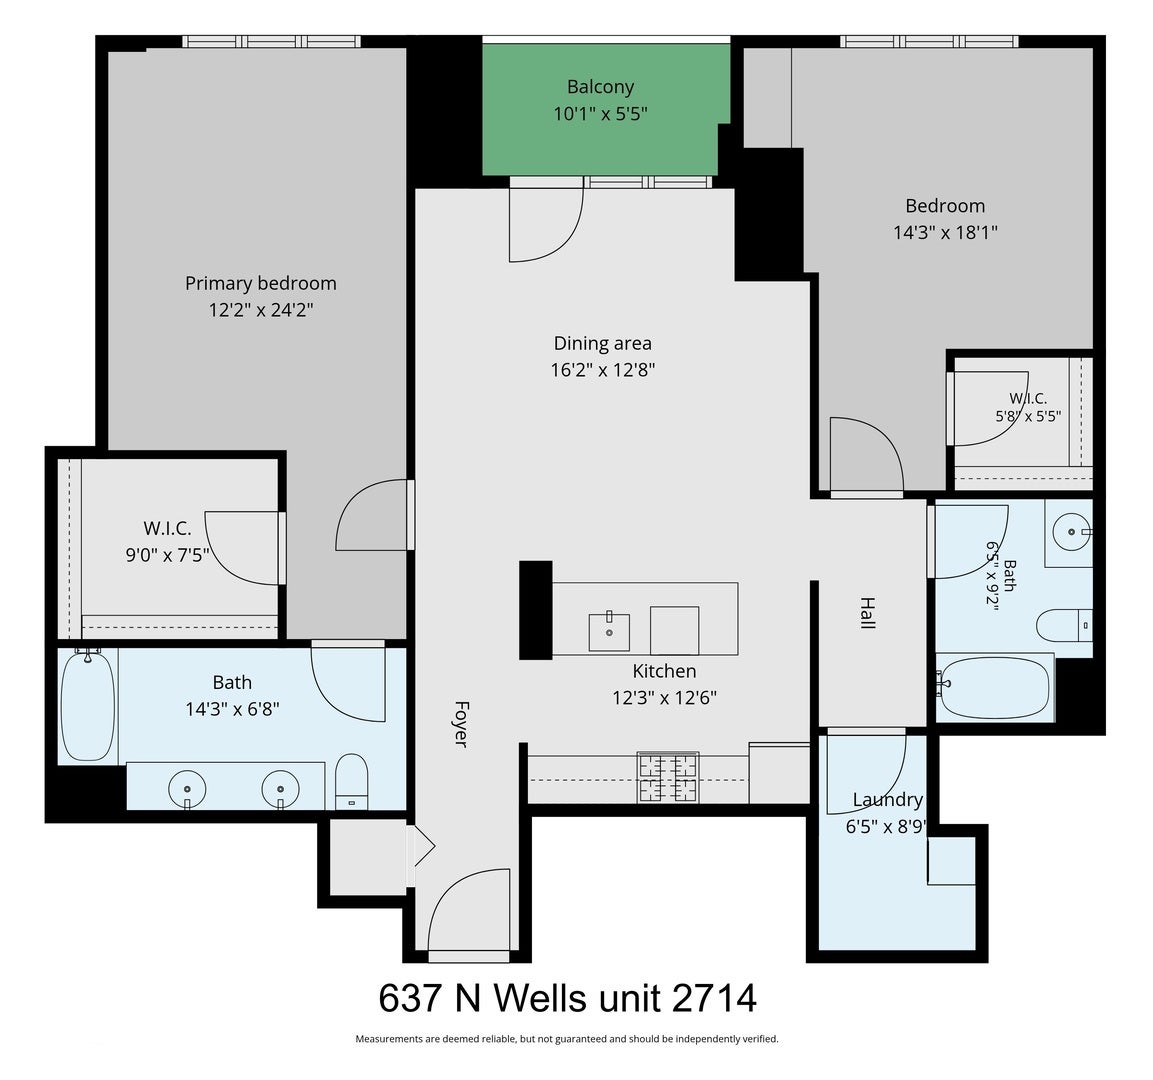
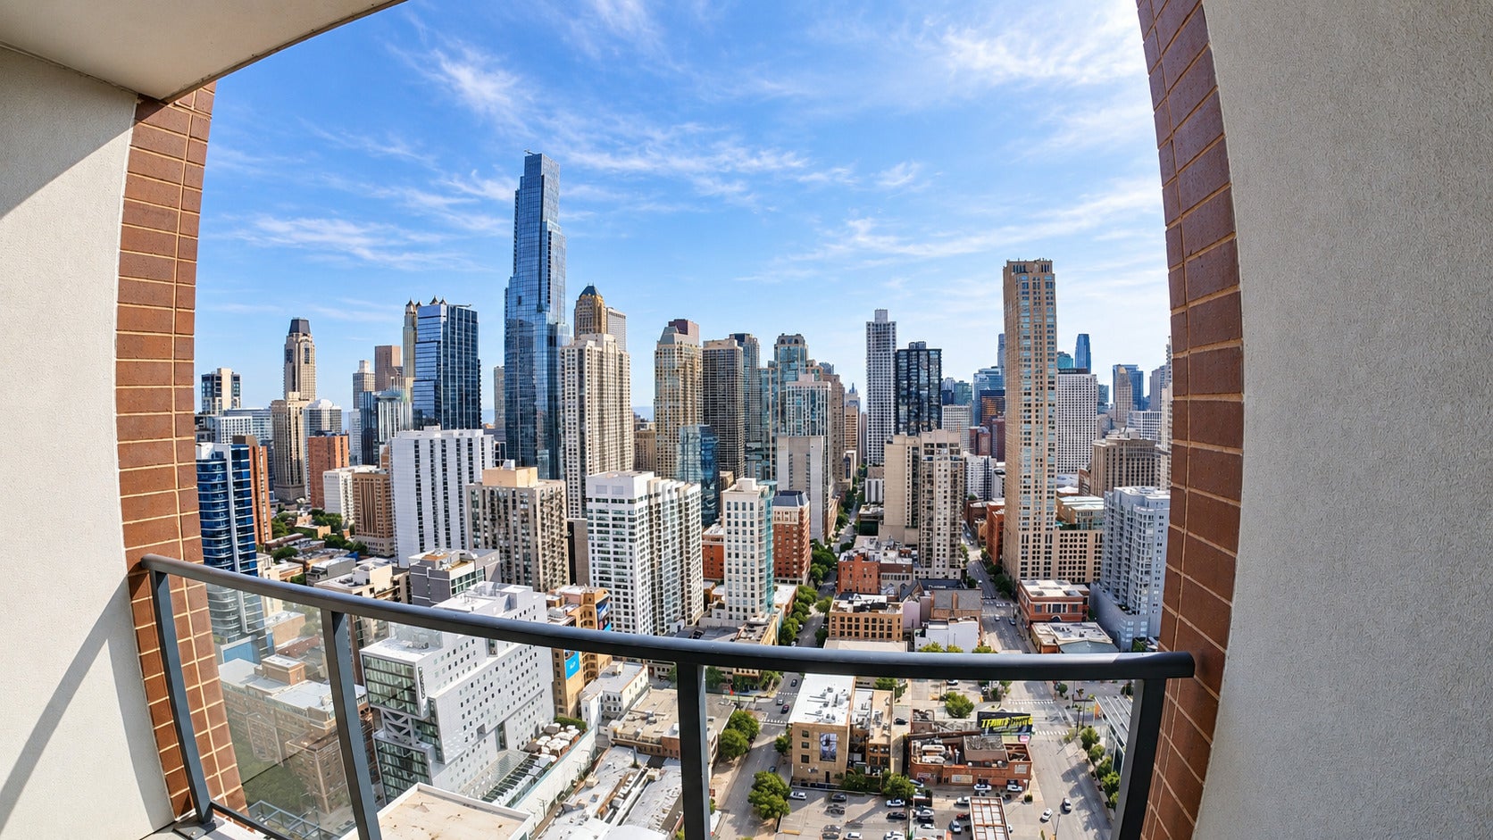
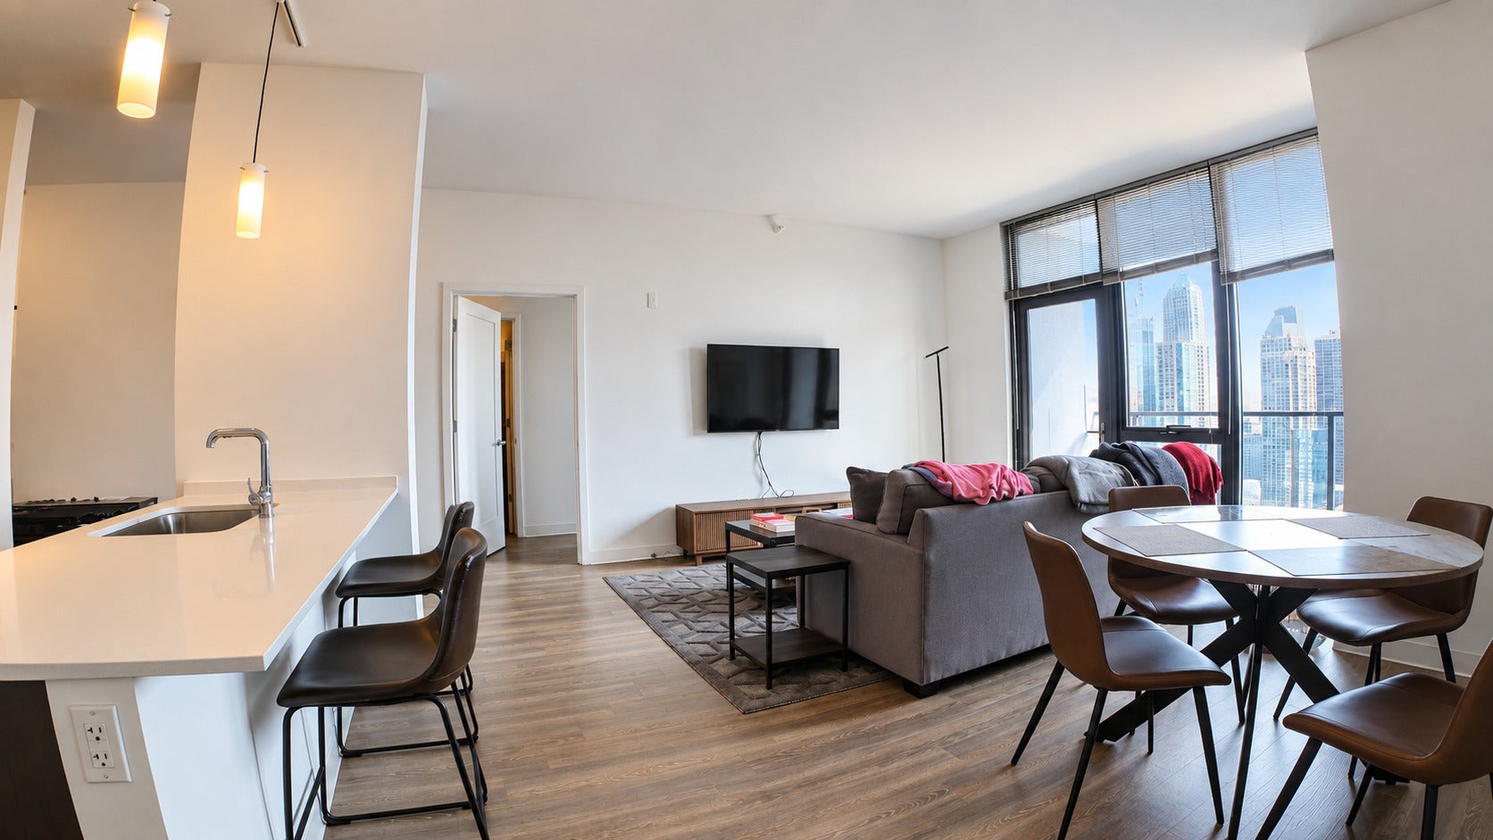
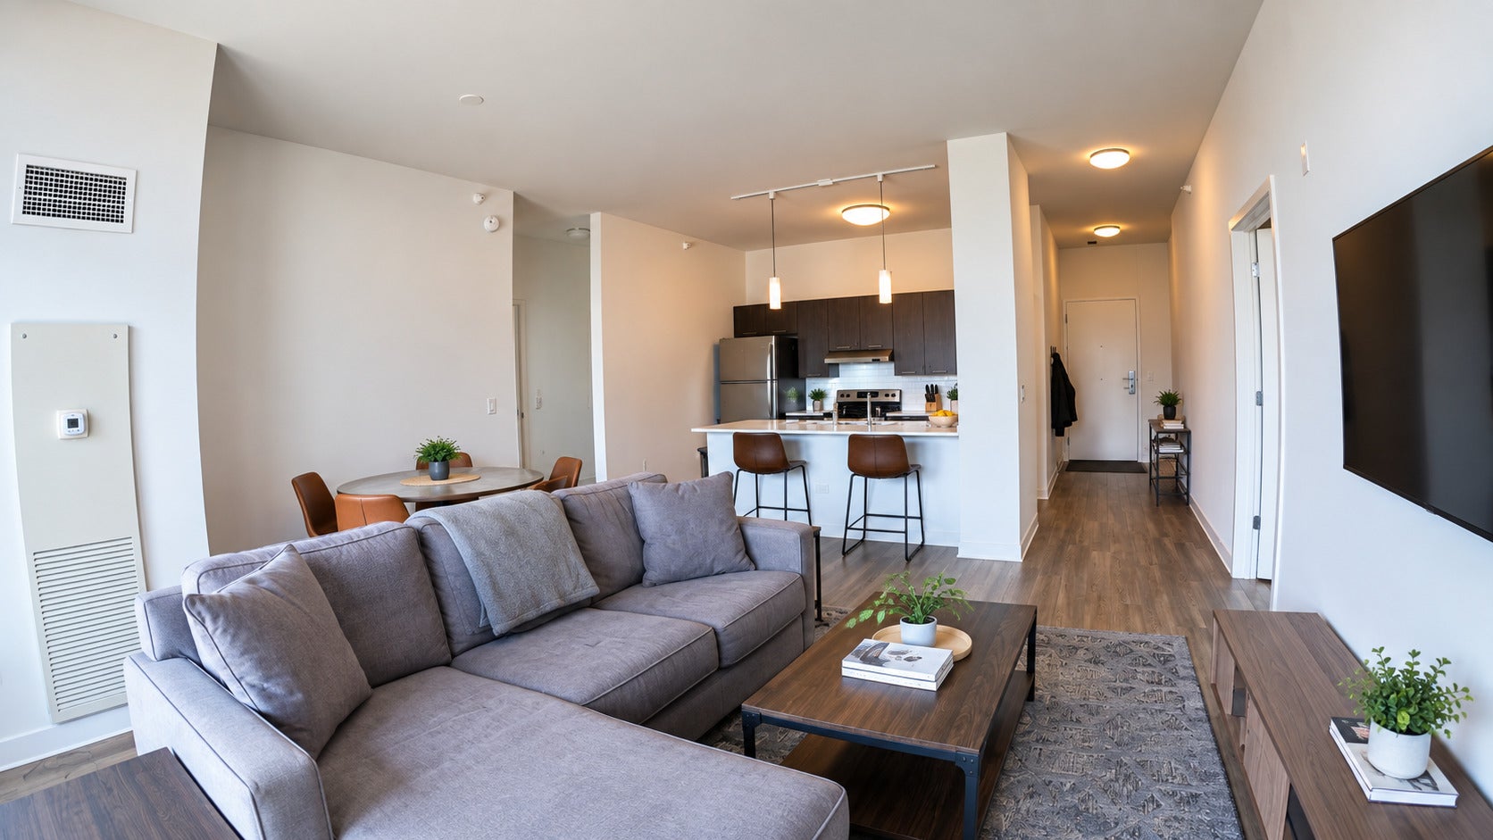
Enter an interest rate to see your estimated monthly payment.A rare chance to secure a sophisticated high-floor residence in one of River North's most desirable luxury building, with exceptional views, resort-style amenities, and an opportunity to lease below current market rates. This is a sublease from October 1, 2026 to June 30, 2027. An exceptional opportunity to lease a high-floor 2-bedroom, 2-bathroom residence at The Gallery on Wells, one of River North's premier luxury addresses. Offered at an attractive rate below current market pricing, Residence 2714 presents an uncommon opportunity to experience elevated city living at exceptional value. Positioned high above the city with a coveted east-facing exposure, Residence 2714 captures expansive Chicago views through dramatic floor-to-ceiling windows. Bathed in natural light, the open-concept living and dining spaces create an elegant yet inviting environment-equally suited to quiet evenings at home or sophisticated entertaining. The contemporary kitchen is thoughtfully designed with sleek cabinetry, quartz countertops, stainless-steel appliances, and a refined modern aesthetic, seamlessly integrated with the main living space. Two well-appointed bedrooms provide comfortable private retreats, complemented by two full bathrooms and a dedicated in-unit laundry room. Resort-Caliber Amenities Life at The Gallery on Wells extends well beyond the residence. An extraordinary 26,000-square-foot outdoor amenity deck offers a private urban retreat, complete with: 25-yard lap pool, Outdoor hot tub, Private cabanas, Grilling stations, Fire pits, Landscaped outdoor lounges and gathering spaces, State-of-the-art fitness center, Sauna, Resident lounges, Game room, Private and collaborative workspaces, Library, Bike room, 24-hour attended lobby, On-site maintenance, On-site parking and EV charging. The Best of River North at Your Doorstep Ideally positioned in the heart of River North, The Gallery on Wells places Chicago's finest dining, nightlife, shopping, galleries, entertainment, and everyday conveniences within easy reach. Target, Bar Avec, and an array of additional retail and dining destinations are located within or immediately adjacent to the building.
| a month ago | Listing updated with changes from the MLS | |
| a month ago | Status changed to Active | |
| 2 months ago | Listing first seen on site |

Based on information submitted to the MLS GRID as of 2026-11-05 01:36 PM UTC. All data is obtained from various sources and may not have been verified by broker or MLS GRID. Supplied Open House Information is subject to change without notice. All information should be independently reviewed and verified for accuracy. Properties may or may not be listed by the office/agent presenting the information.
Last checked: 2026-11-05 01:36 PM UTC
MRED DMCA Copyright Information Copyright © 2026 Midwest Real Estate Data LLC. All rights reserved.
Did you know? You can invite friends and family to your search. They can join your search, rate and discuss listings with you.