
Search Homes for Sale in Chicago’s Western Suburbs
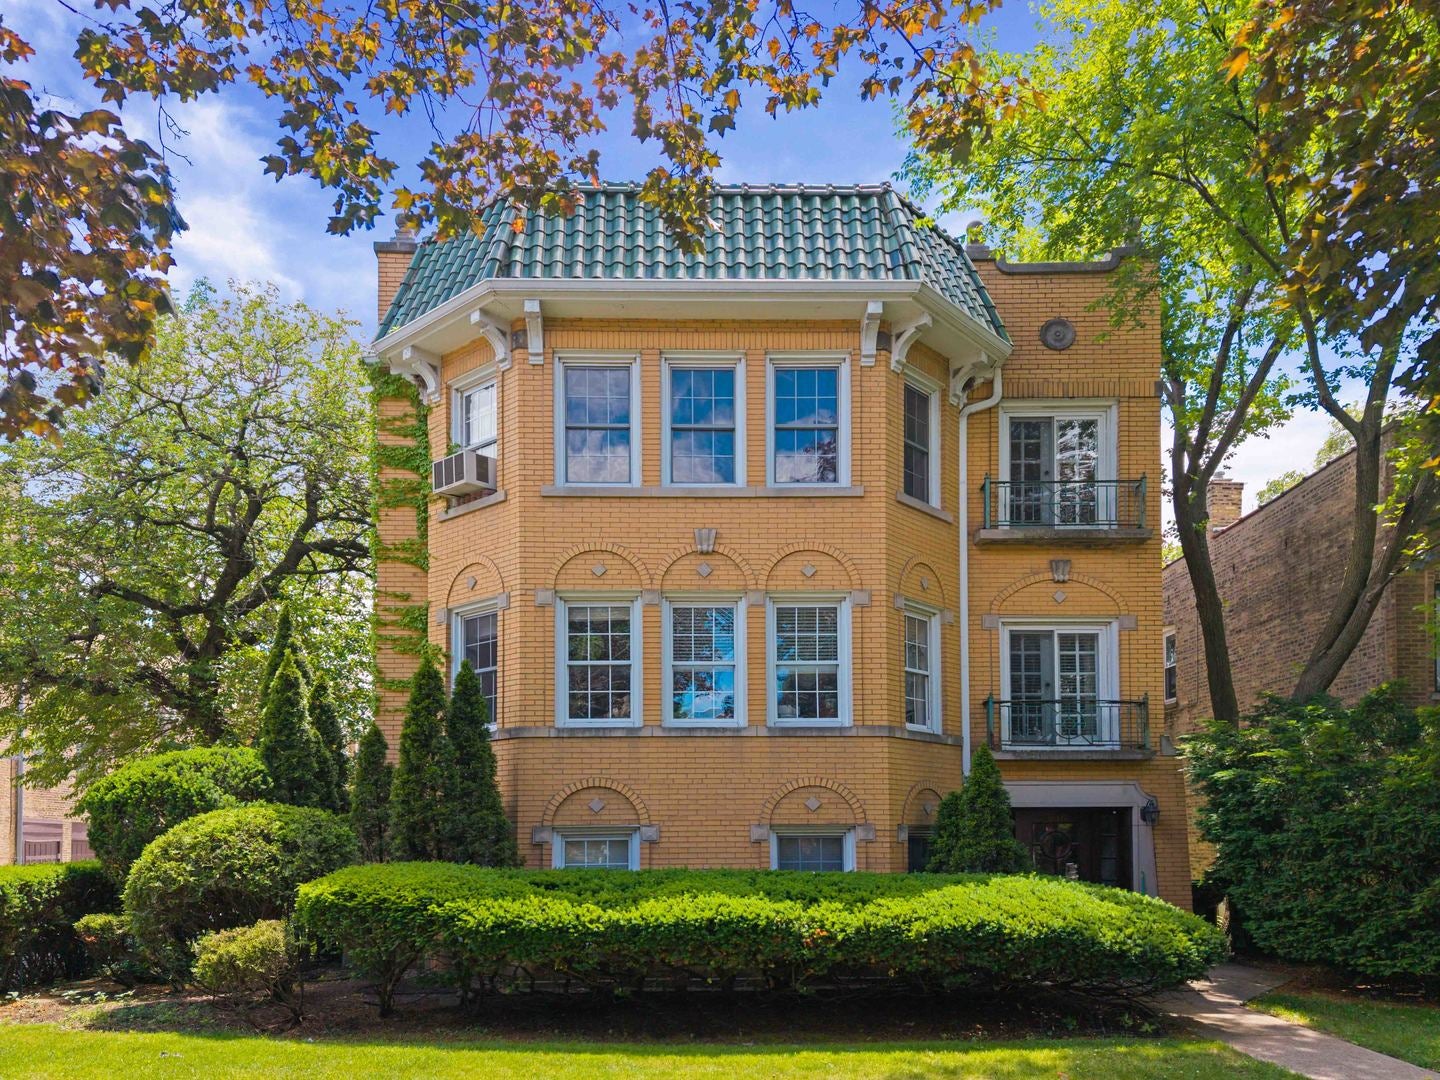
1016 Austin StreetEvanston, IL 60202
Mortgage Calculator
Monthly Payment (Est.)
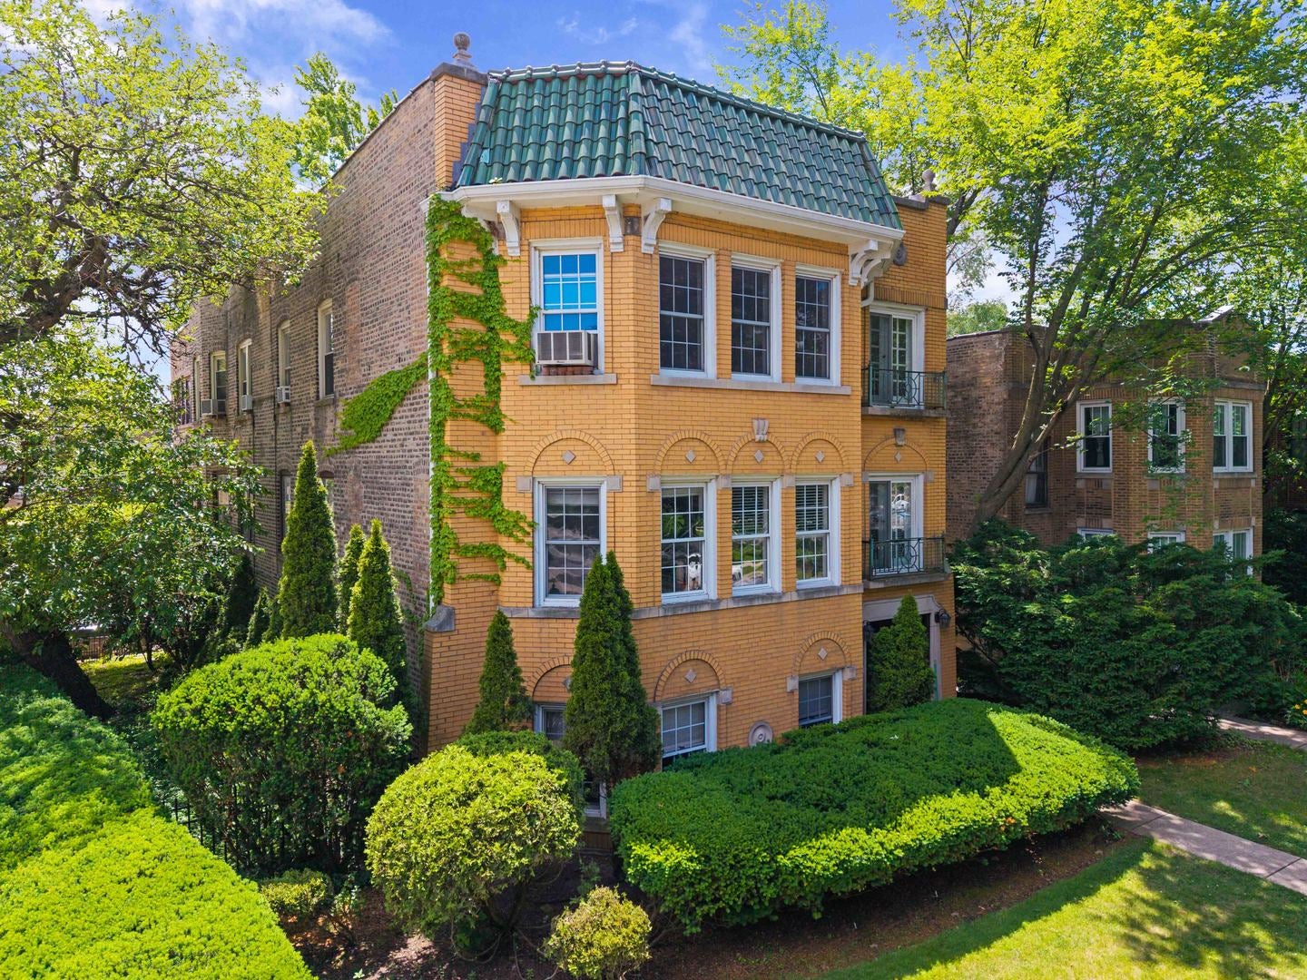
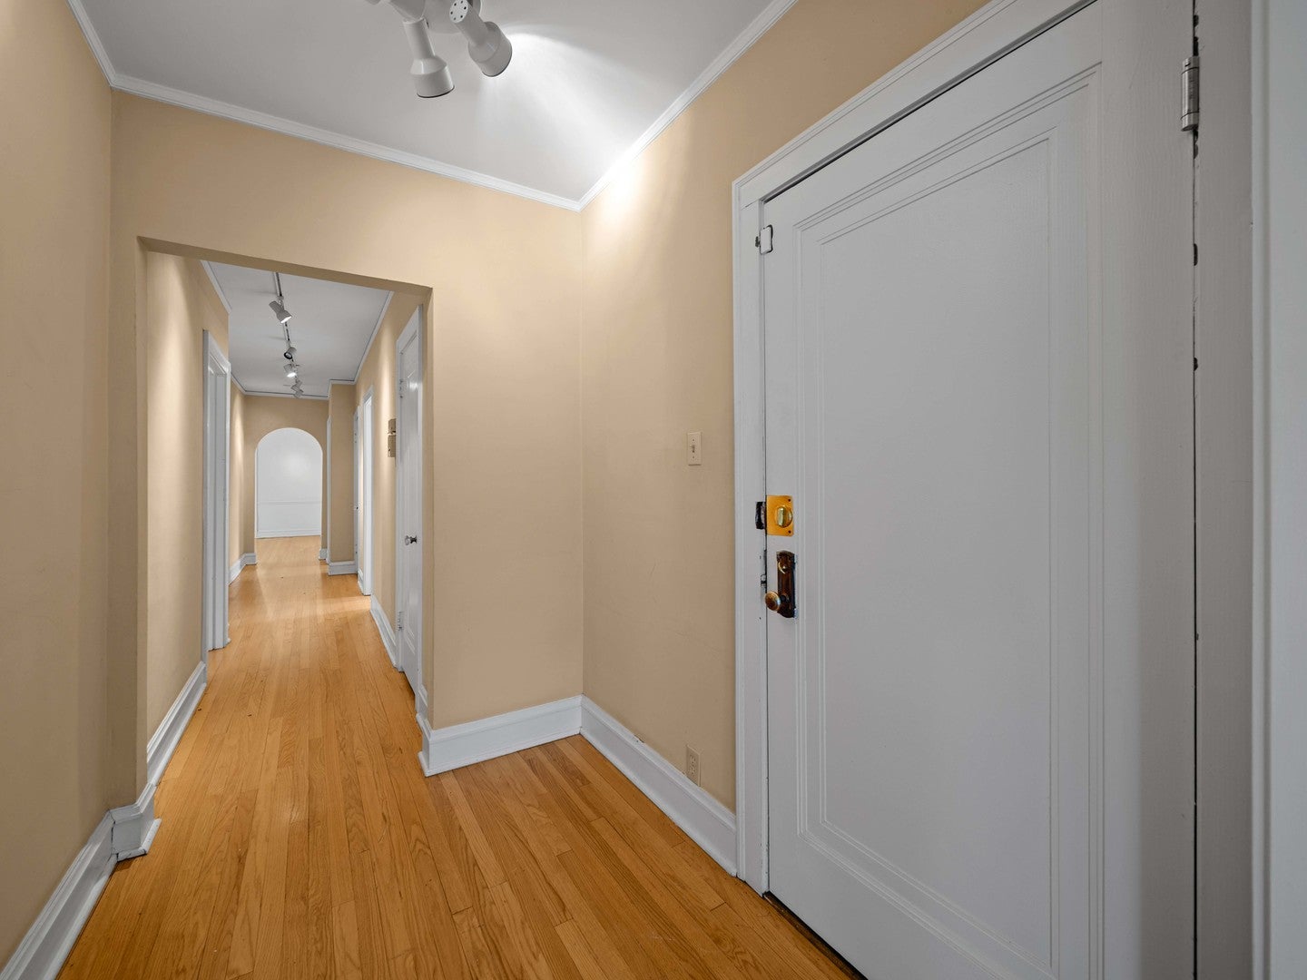
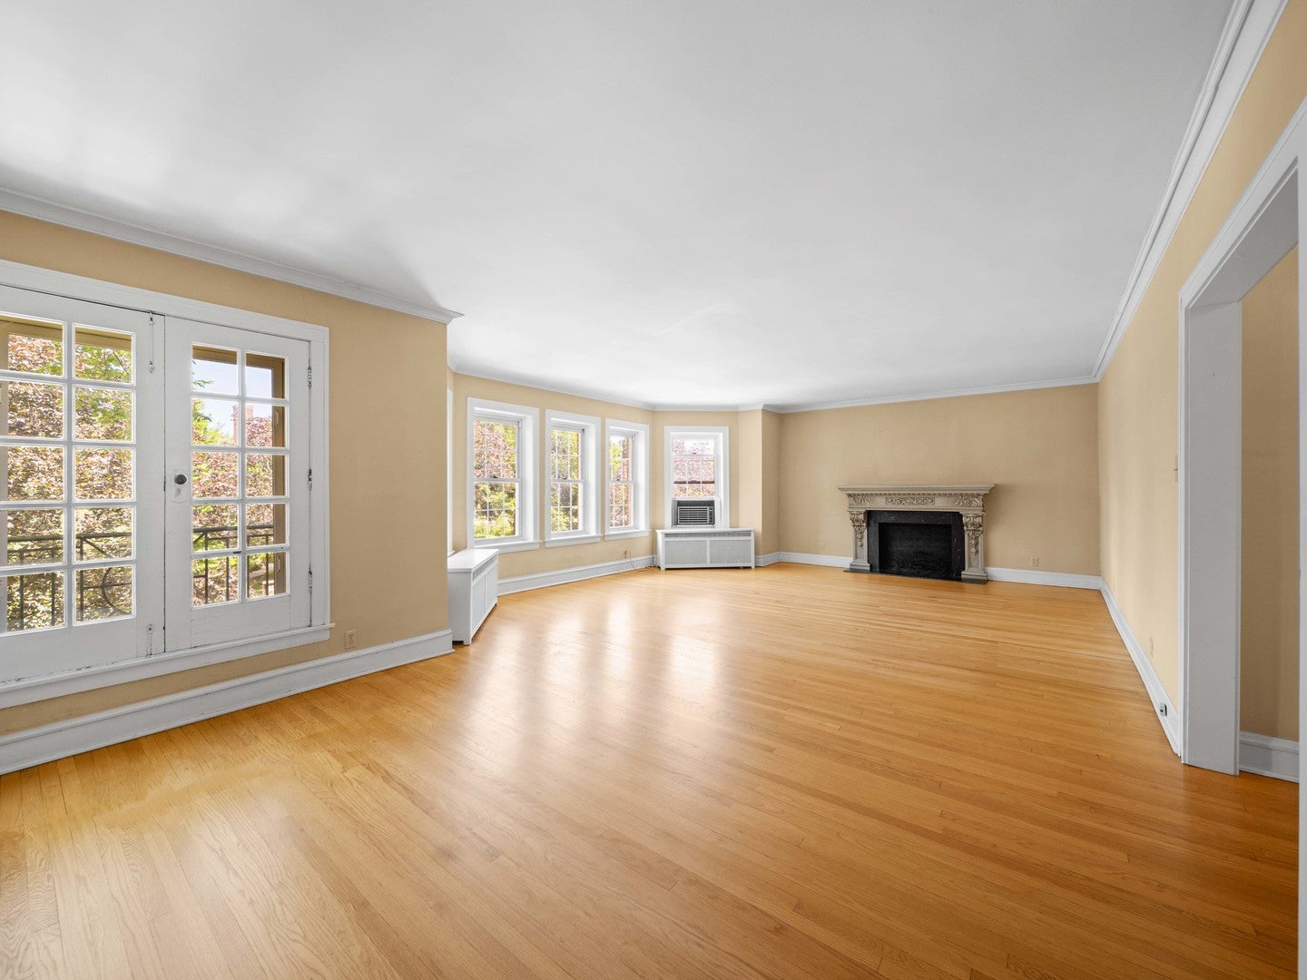
Enter an interest rate to see your estimated monthly payment.An exceptional opportunity to acquire a trophy three-flat in one of Evanston's most desirable locations, offering the rare combination of strong income potential, owner-occupant flexibility, and extraordinary parking. Set on a beautifully maintained lot with an expansive backyard, this impressive multi-family property features two oversized residences and a ground level garden unit. Units 2 and 3 offer an increasingly hard-to-find layout with four spacious bedrooms and two full baths, providing exceptional appeal for tenants seeking the comfort and scale of a single-family home with the convenience of apartment living. Generous room sizes, abundant natural light, and thoughtfully designed floor plans create an inviting living experience throughout. A true standout feature attached and detached garages suitable for 6 cars, a remarkable amenity seldom found in Evanston and a significant value-add for both owners and tenants alike. Whether you're an investor seeking stable cash flow and long-term appreciation, a live-in owner looking to offset expenses with rental income, or a multi-generational buyer searching for flexibility, this property delivers. Positioned just moments from Evanston's vibrant dining, shopping, parks, public transportation, and lakefront amenities, 1016 Austin offers the ideal blend of location, scale, and investment fundamentals. Opportunities to acquire a building of this caliber, with this unit mix, oversized garage capacity, and exceptional outdoor space, are few and far between.
| a month ago | Listing updated with changes from the MLS | |
| a month ago | Status changed to Active Under Contract | |
| 2 months ago | Listing first seen on site |

Based on information submitted to the MLS GRID as of 2026-11-03 10:16 PM UTC. All data is obtained from various sources and may not have been verified by broker or MLS GRID. Supplied Open House Information is subject to change without notice. All information should be independently reviewed and verified for accuracy. Properties may or may not be listed by the office/agent presenting the information.
Last checked: 2026-11-03 10:16 PM UTC
MRED DMCA Copyright Information Copyright © 2026 Midwest Real Estate Data LLC. All rights reserved.