
Search Homes for Sale in Chicago’s Western Suburbs
655 W IRVING PARK Road 2801Chicago, IL 60613
Mortgage Calculator
Monthly Payment (Est.)
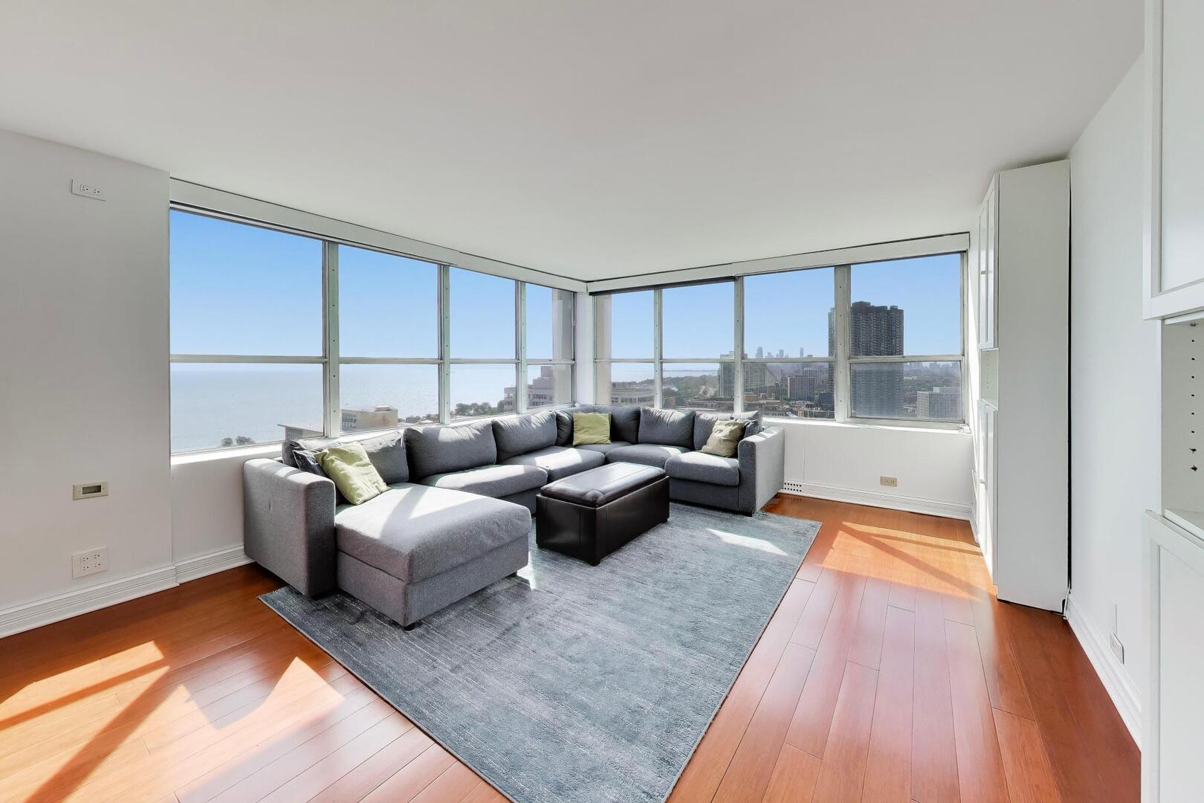
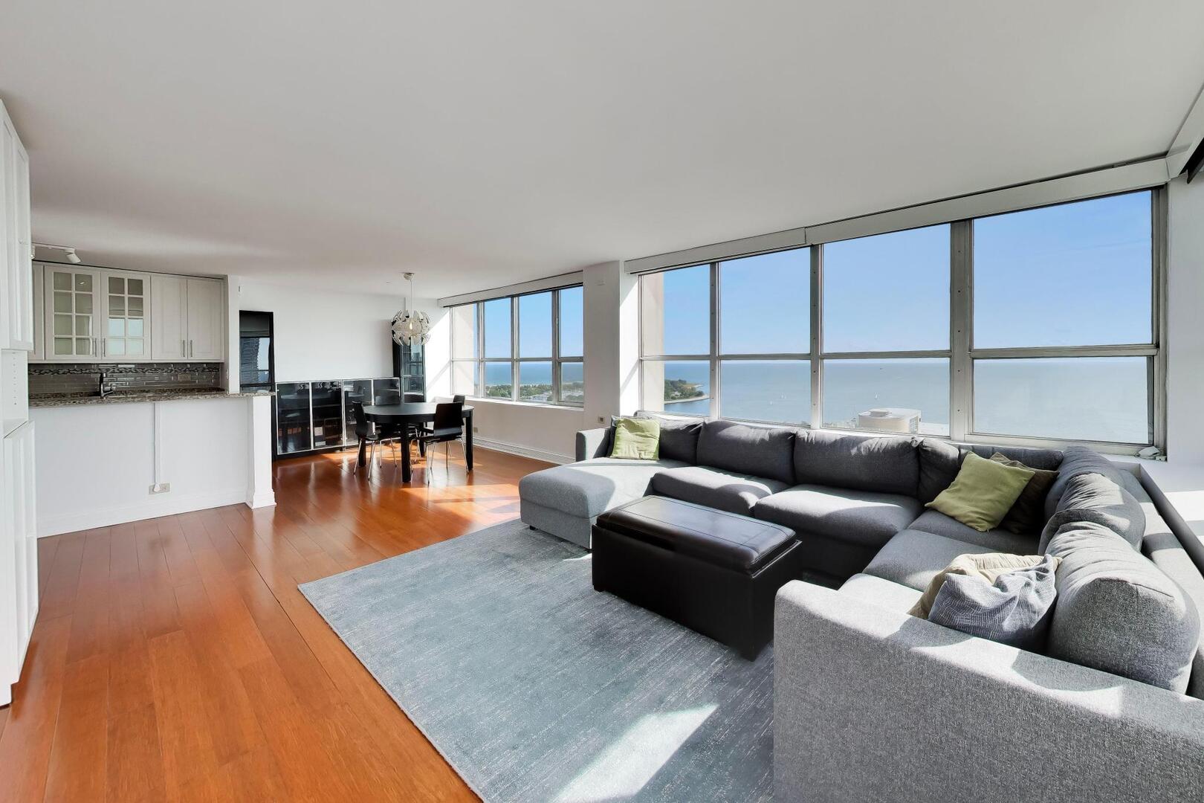
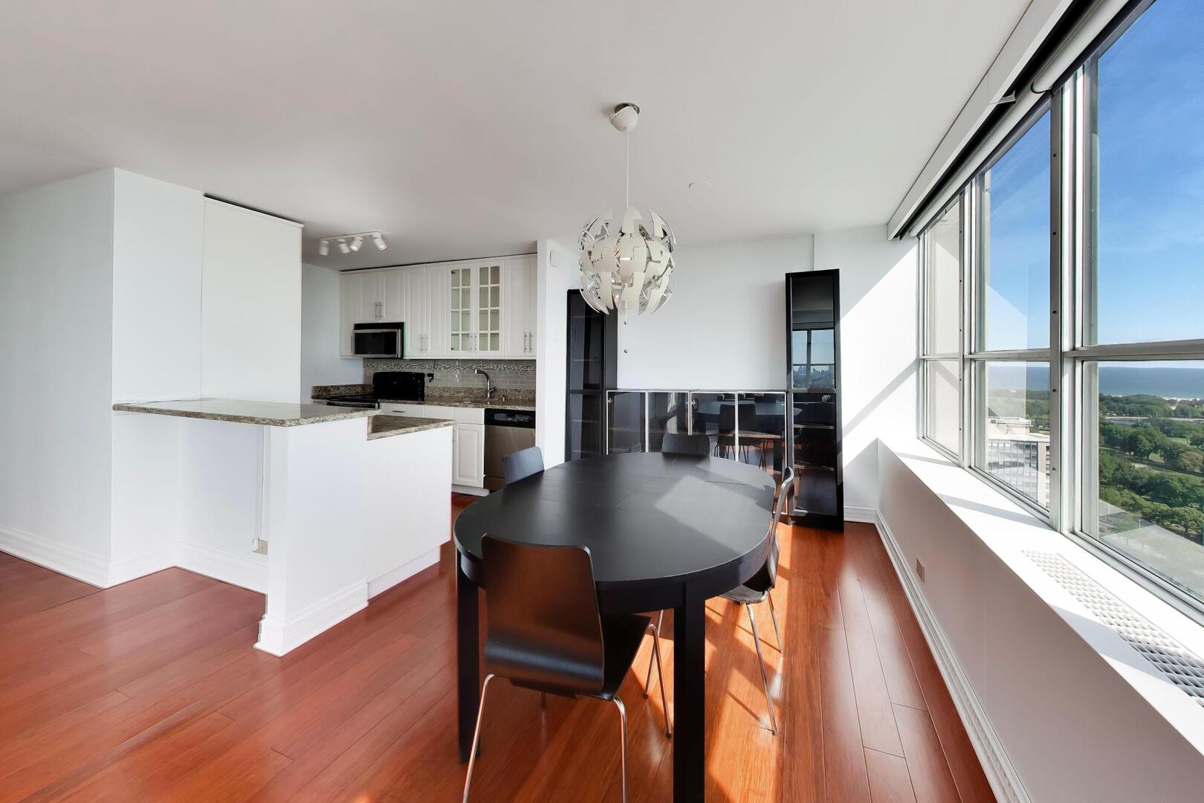
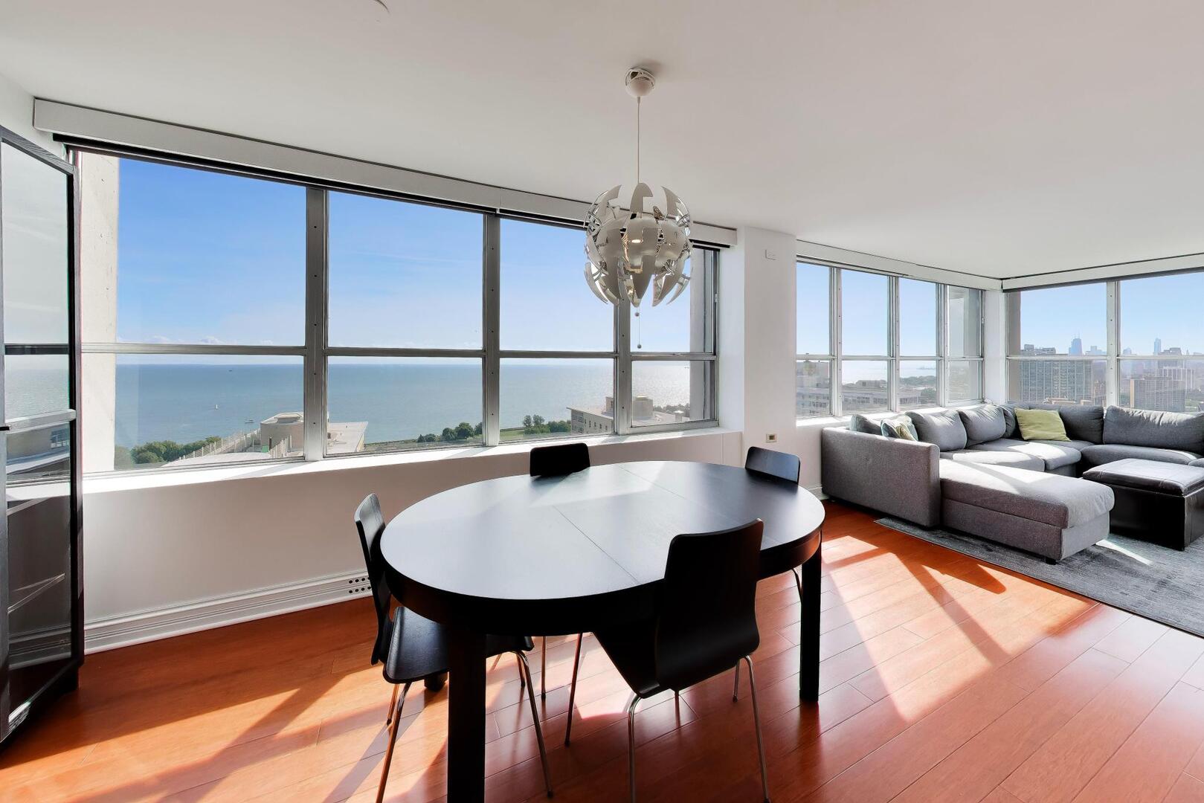
Enter an interest rate to see your estimated monthly payment.Incredible high-floor views and parking included! This desirable east and south-facing corner residence at Park Place offers sweeping, unobstructed views of Lake Michigan, Lincoln Park, and the Chicago skyline from every room. The spacious open layout features approximately 1,185 square feet of living space, with a welcoming foyer leading to a large living room and separate dining area, creating an ideal setting for both everyday living and entertaining. The open kitchen offers granite countertops, 42-inch cabinetry, stainless steel appliances, and a breakfast bar overlooking the living space. Both generously sized bedrooms enjoy abundant natural light and beautiful views, while the spacious primary suite features a walk in closet, large ensuite bath with double vanity, soaking tub, heated tile floors, and separate shower. Hardwood floors, custom window treatments, and ample closet space throughout add to the home's comfort and functionality. Most rooms have a Lutron smart switch, so they can all be controlled by an app (with the purchase of the Lutron bridge). The unit has been freshly painted in a clean, crisp white, offering an excellent opportunity to enjoy the home as is or personalize it over time. Park Place is a full-service, pet-friendly building with 24-hour door staff, fitness center, indoor and outdoor gathering spaces, an outdoor pool and sundeck with grills and cabanas, basketball court, dog run, bike room, market, dry cleaners and coffee shop. Ideally located directly across from Lincoln Park and the lakefront trail, golf course, tennis courts, and just minutes from the restaurants, shops, and entertainment of Lakeview and Wrigleyville. Deeded parking is included in the price.
| 2 weeks ago | Listing updated with changes from the MLS | |
| 2 weeks ago | Status changed to Pending | |
| 2 months ago | Listing first seen on site |

Based on information submitted to the MLS GRID as of 2026-11-06 02:45 PM UTC. All data is obtained from various sources and may not have been verified by broker or MLS GRID. Supplied Open House Information is subject to change without notice. All information should be independently reviewed and verified for accuracy. Properties may or may not be listed by the office/agent presenting the information.
Last checked: 2026-11-06 02:45 PM UTC
MRED DMCA Copyright Information Copyright © 2026 Midwest Real Estate Data LLC. All rights reserved.