
4031 Eaton DriveRockford, IL 61114
Mortgage Calculator
Monthly Payment (Est.)
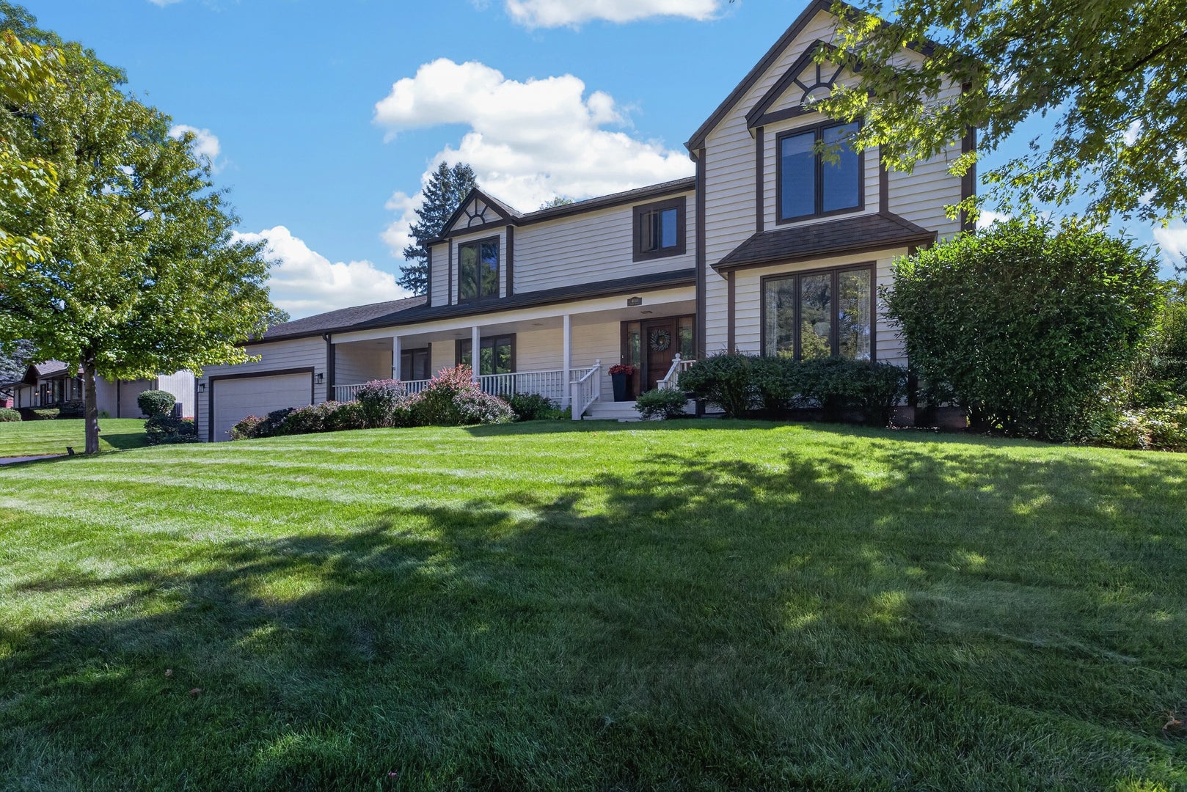
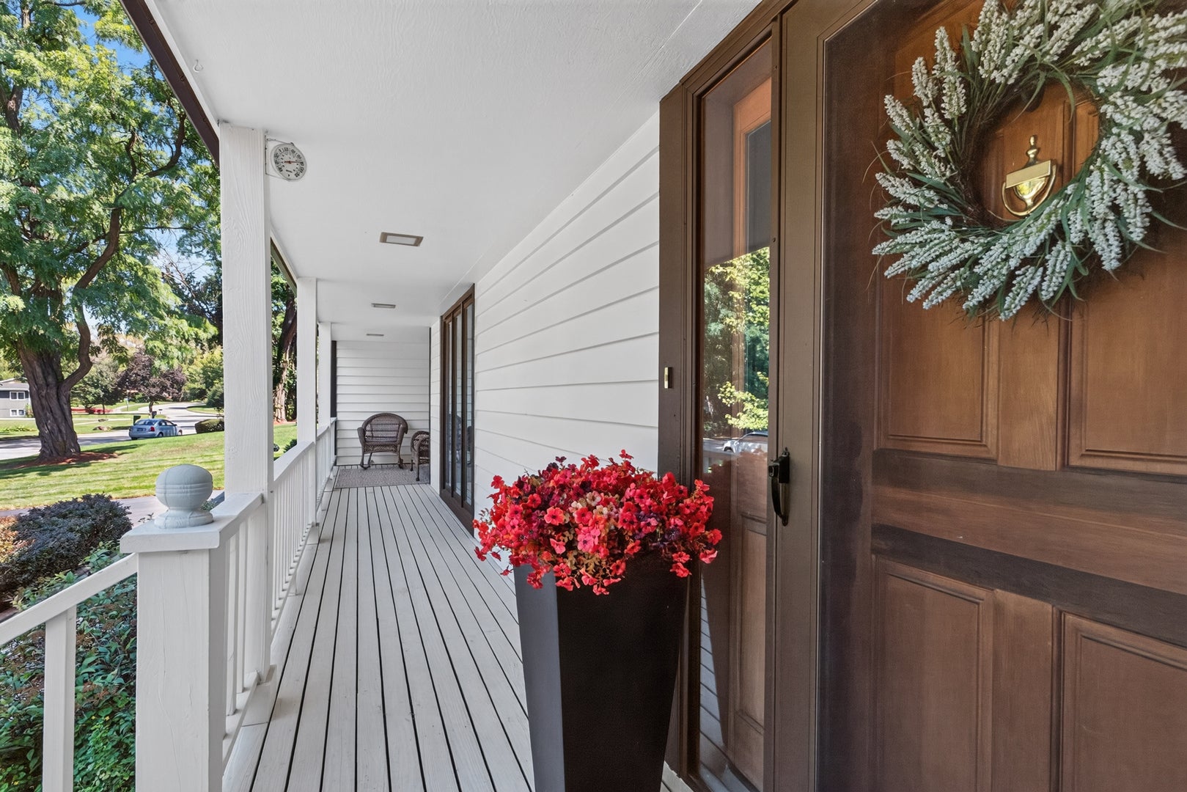
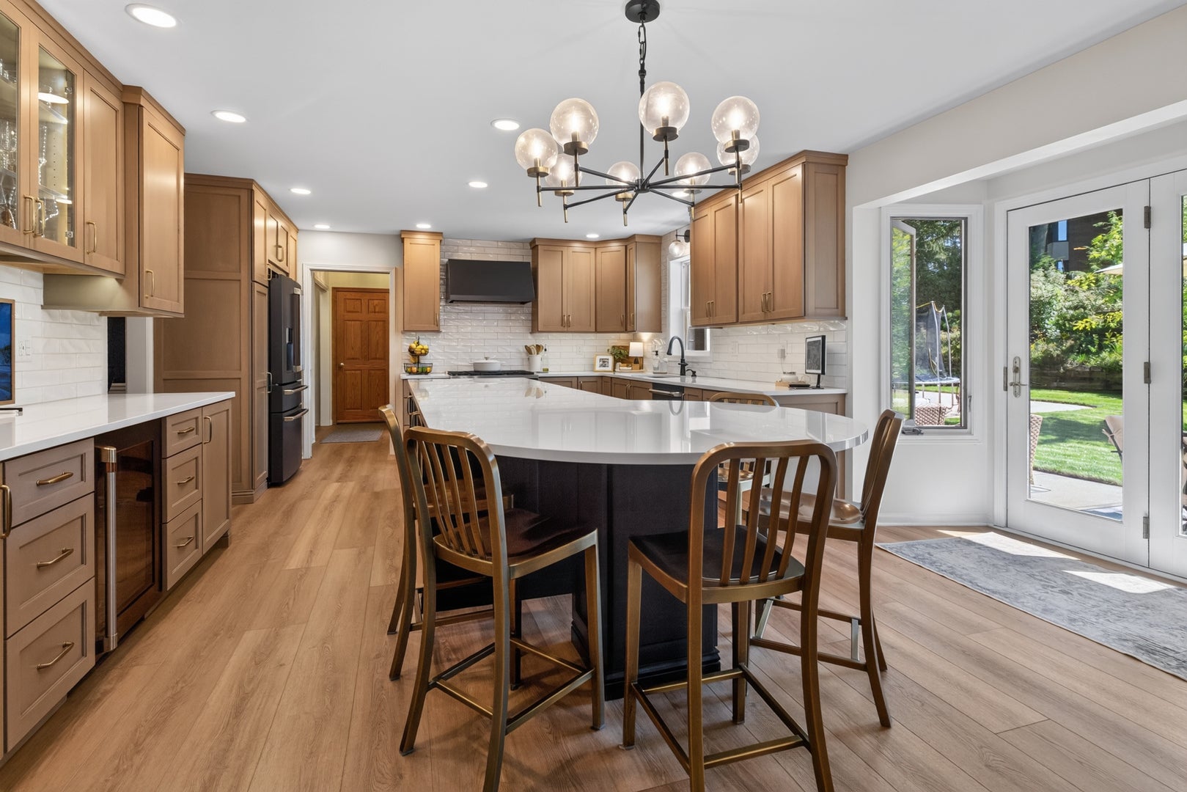
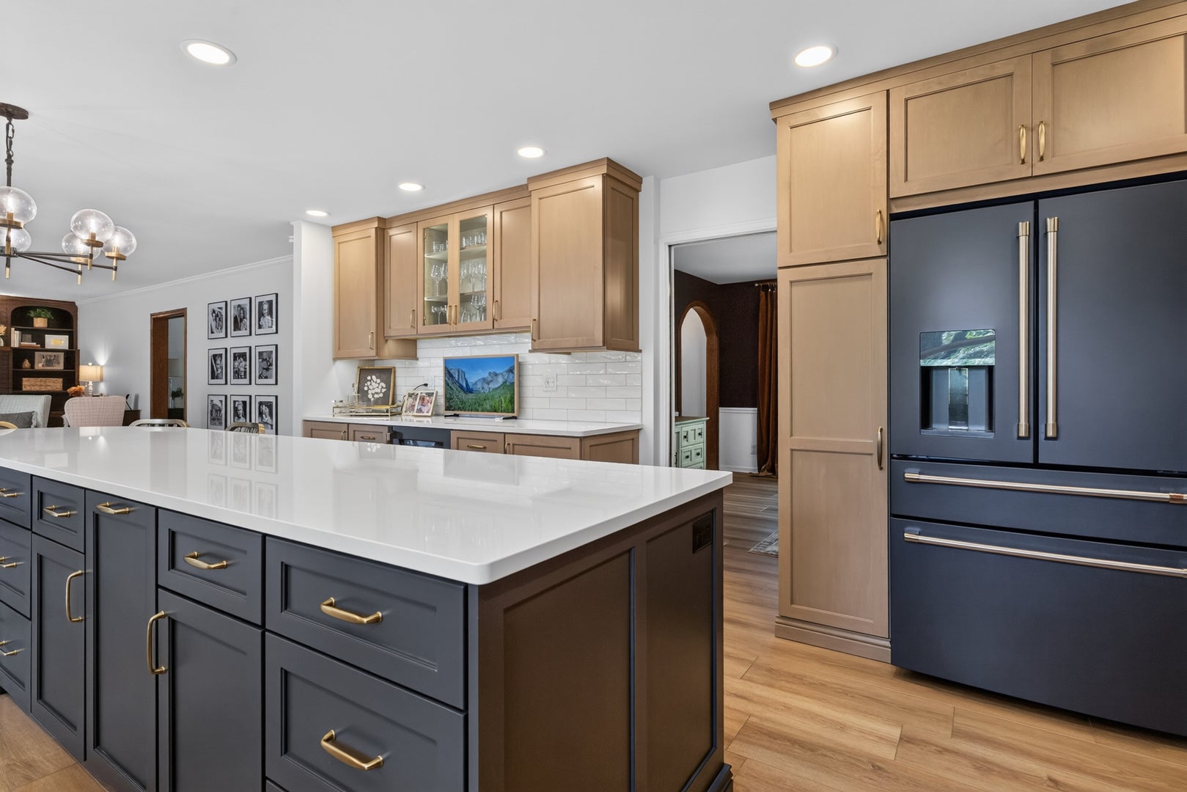
Enter an interest rate to see your estimated monthly payment.Get inside this home! A new kitchen of your dreams. Quartz countertops, soft close cabinets, many with pullout shelves, 2 pantries, the Largest center island with seating, decorative lighting, beverage fridge, new flooring, 6 burner gas range, all new appliances. Open foyer, formal dining room, living room, and family room. Family room has a wood burning fireplace with a gas starter. Must see the views of the rear yard from the 4-season room with a cathedral ceiling, doors out to patio area plus a half court basketball/trampoline space. First floor laundry room. First floor office. New luxury vinyl flooring and newer carpeting upstairs. Entire 2nd floor freshly painted. Master bedroom with a walk-in closet, your own master bathroom, double vanity, separate shower, and whirlpool tub. Exterior recently stained (2025). New gutters. Huge 4-car tandem garage with entrance to lower level.
| 4 days ago | Listing updated with changes from the MLS® | |
| 4 days ago | Price changed to $434,900 | |
| 4 days ago | Status changed to Active | |
| 2 weeks ago | Listing first seen on site |

Based on information submitted to the MLS GRID as of 2026-09-26 07:11 AM UTC. All data is obtained from various sources and may not have been verified by broker or MLS GRID. Supplied Open House Information is subject to change without notice. All information should be independently reviewed and verified for accuracy. Properties may or may not be listed by the office/agent presenting the information.
Last checked: 2026-09-26 07:11 AM UTC
MRED DMCA Copyright Information Copyright © 2026 Midwest Real Estate Data LLC. All rights reserved.
Did you know? You can invite friends and family to your search. They can join your search, rate and discuss listings with you.