
Search Homes for Sale in Chicago’s Western Suburbs
6329 Ulster DriveTinley Park, IL 60477
Mortgage Calculator
Monthly Payment (Est.)
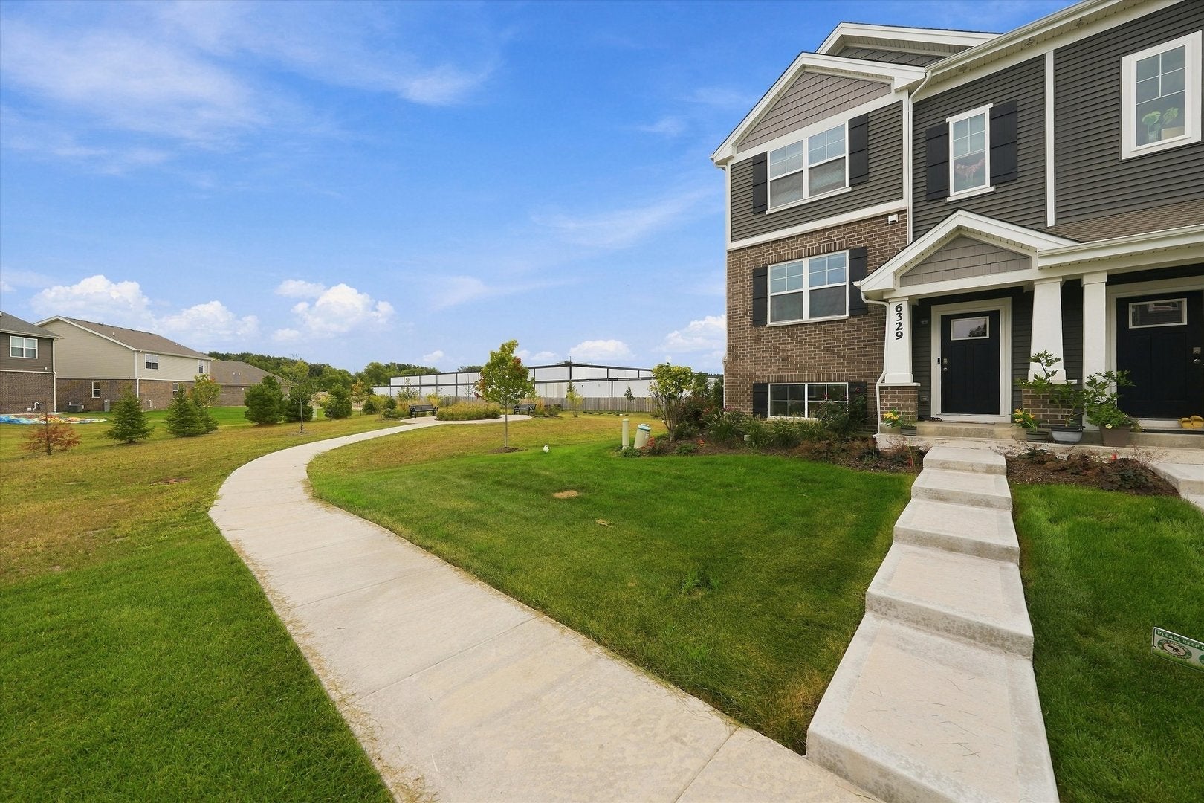
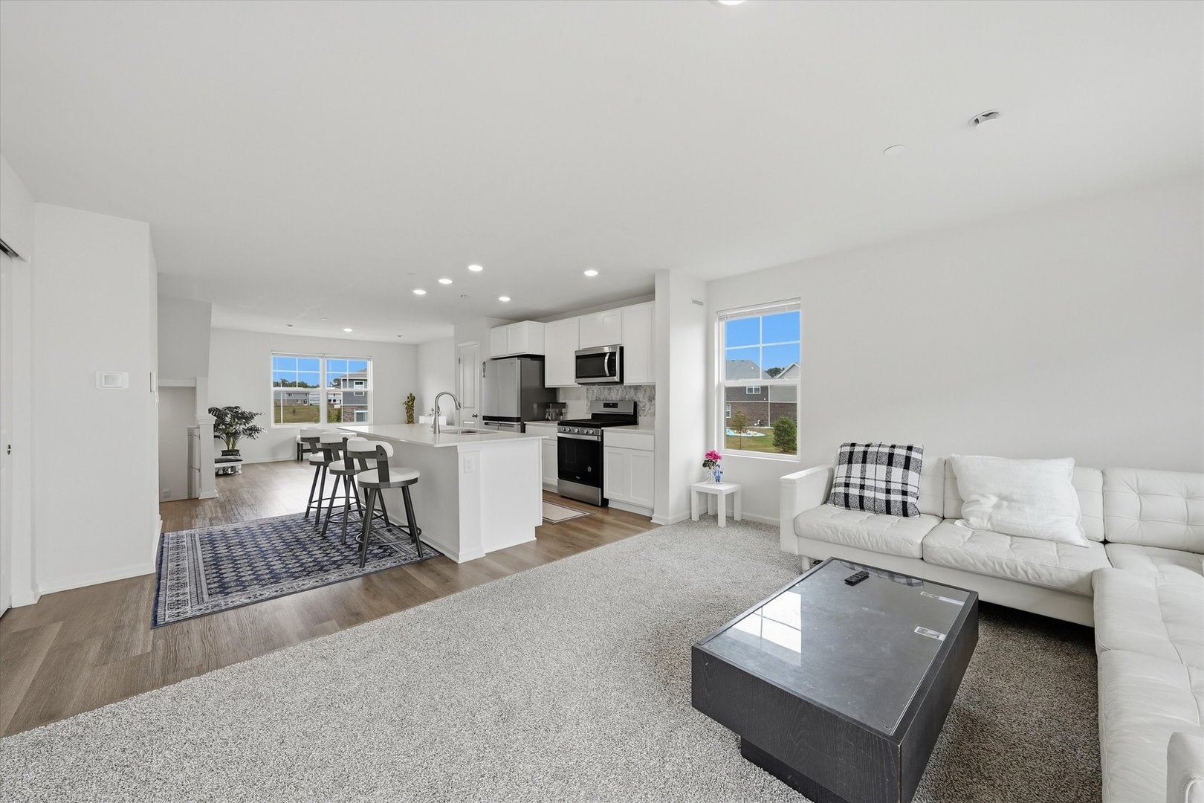
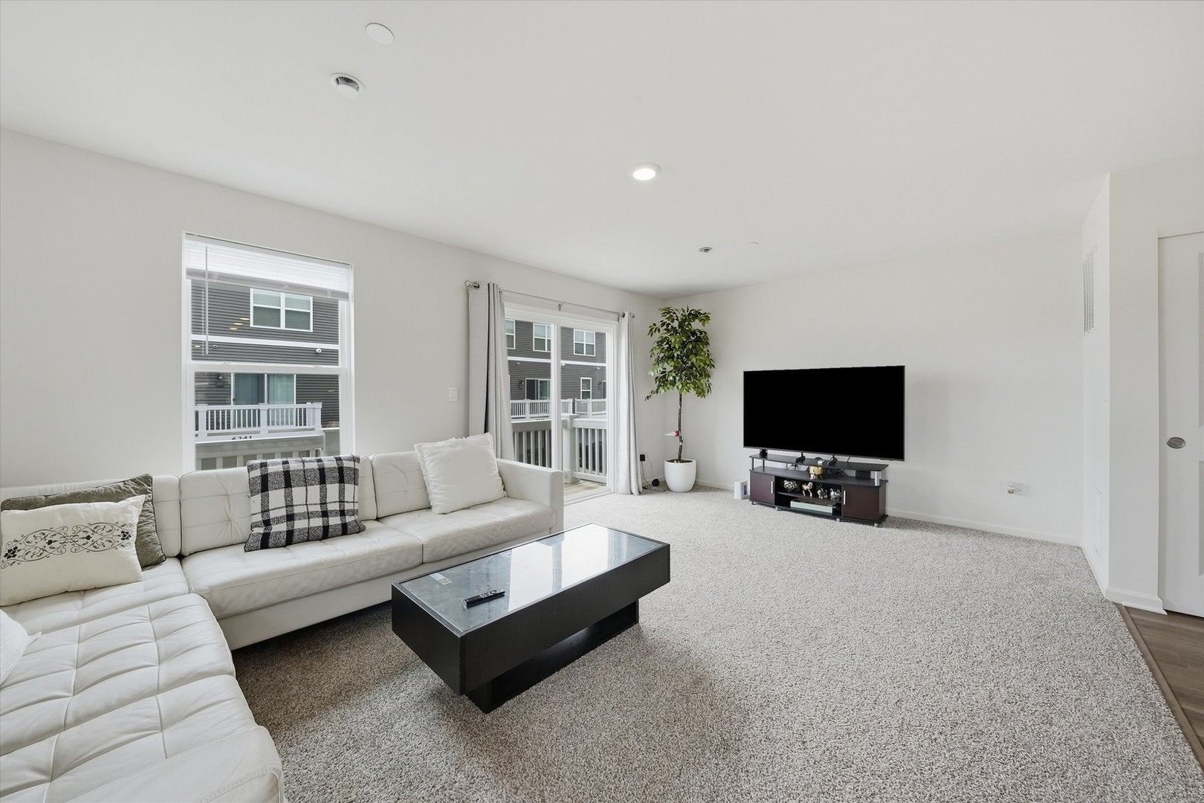
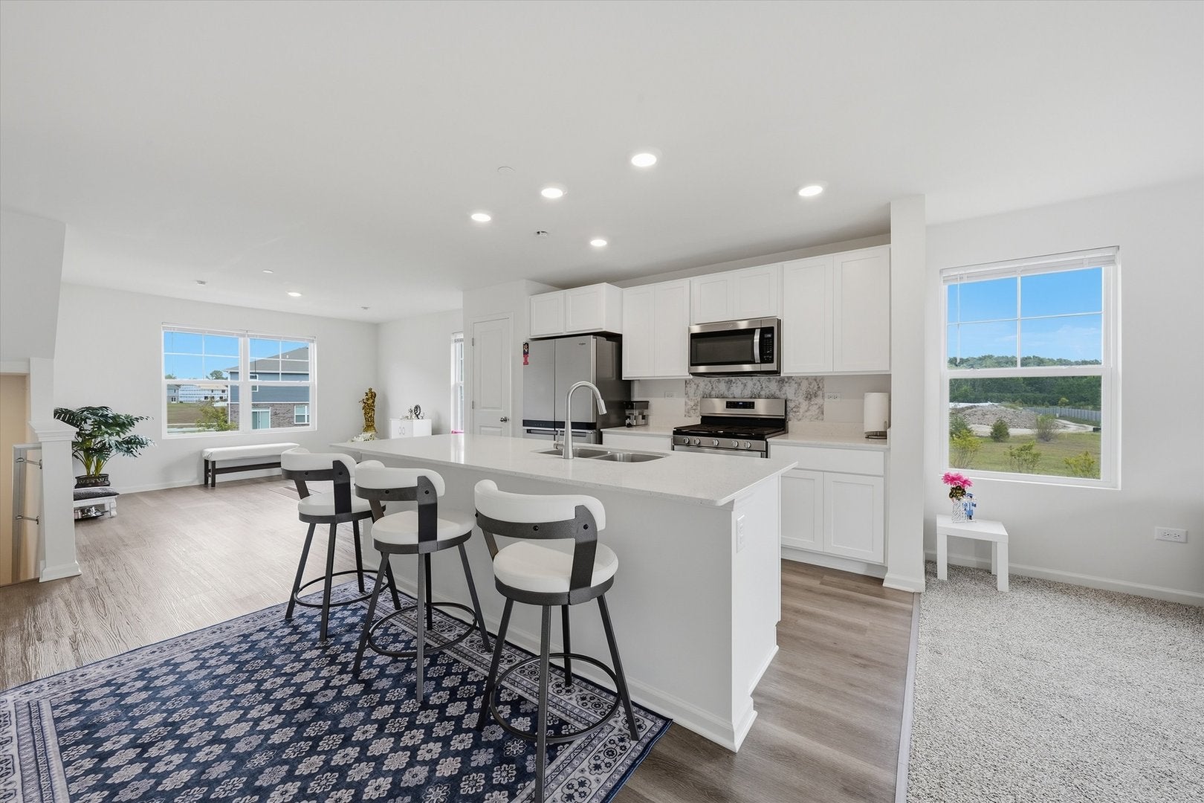
Enter an interest rate to see your estimated monthly payment.Discover modern living in this beautiful END-UNIT townhome with unique and spacious side yard! This townhome's location is top notch. The thoughtfully designed living space features 3 bedrooms, 2.5 bathrooms, a finished flex room, and nice landscaping. Step inside to a finished flex room on the entry level, providing the perfect space for a home office, den, playroom, or additional living area. Upstairs, you'll find an impressive open-concept main living level designed for both everyday living and entertaining. The spacious kitchen overlooks the dining area and great room and features designer cabinetry, quartz countertops, a large center island, and a pantry. Luxury vinyl plank flooring extends through the kitchen and dining areas for a stylish, low-maintenance finish. The upper level offers a spacious primary suite complete with a walk-in closet and private en-suite bathroom, along with two additional bedrooms, a full hall bathroom, convenient second-floor laundry, and a linen closet. Additional highlights include luxury vinyl plank flooring in the main living areas, bathrooms, and laundry room, an innovative ERV furnace system, tankless water heater, and America's Smart Home Technology, including a smart video doorbell, Honeywell smart thermostat, Amazon Echo Pop, smart door lock, Deako smart light switches, and more. Enjoy the benefits of the Oak Ridge community, including a community park, nearby pond, forest preserves, and walking trails. The location is exceptionally convenient, with shopping, dining, entertainment, the city center, and Metra train service nearby. Easy access to I-80, I-55, I-355, and I-294 makes commuting throughout the southwest suburbs and into Chicago a breeze. An exceptional opportunity to own a newer END-UNIT townhome with modern finishes, smart-home technology, and an unbeatable combination of comfort and convenience! Just like new, but better!
| 2 weeks ago | Listing updated with changes from the MLS | |
| 2 weeks ago | Status changed to Active | |
| 3 weeks ago | Price changed to $364,900 | |
| 2 months ago | Listing first seen on site |

Based on information submitted to the MLS GRID as of 2026-11-09 09:00 AM UTC. All data is obtained from various sources and may not have been verified by broker or MLS GRID. Supplied Open House Information is subject to change without notice. All information should be independently reviewed and verified for accuracy. Properties may or may not be listed by the office/agent presenting the information.
Last checked: 2026-11-09 09:00 AM UTC
MRED DMCA Copyright Information Copyright © 2026 Midwest Real Estate Data LLC. All rights reserved.
Did you know? You can invite friends and family to your search. They can join your search, rate and discuss listings with you.