O'Neil Property Group

Search Homes for Sale in Chicago’s Western Suburbs

Save
Ask
Tour
Hide
Share
$375,000
32 Days On Site

46 W Ethel Avenue
Lombard, IL 60148

For Sale|Single Family Residence|Active
3
Beds
2
Total Baths
2
Full Baths
1,135
SqFt
$330
/SqFt
1954
Built
County:
DuPage
Listing Courtesy of MRED as distributed by MLS Grid of Platinum Partners Realtors
Upcoming Open Houses
Sat, Oct 17, 11:00 AM - 1:00 PM
46 W Ethel Avenue46 W Ethel Avenue46 W Ethel Avenue46 W Ethel Avenue
Save
Ask
Tour
Hide
Share

Mortgage Calculator

Monthly Payment (Est.)

Enter an interest rate to see your estimated monthly payment.
Calculator powered by Showcase IDX, a Constellation1 Company. Copyright ©2026 Information is deemed reliable but not guaranteed.

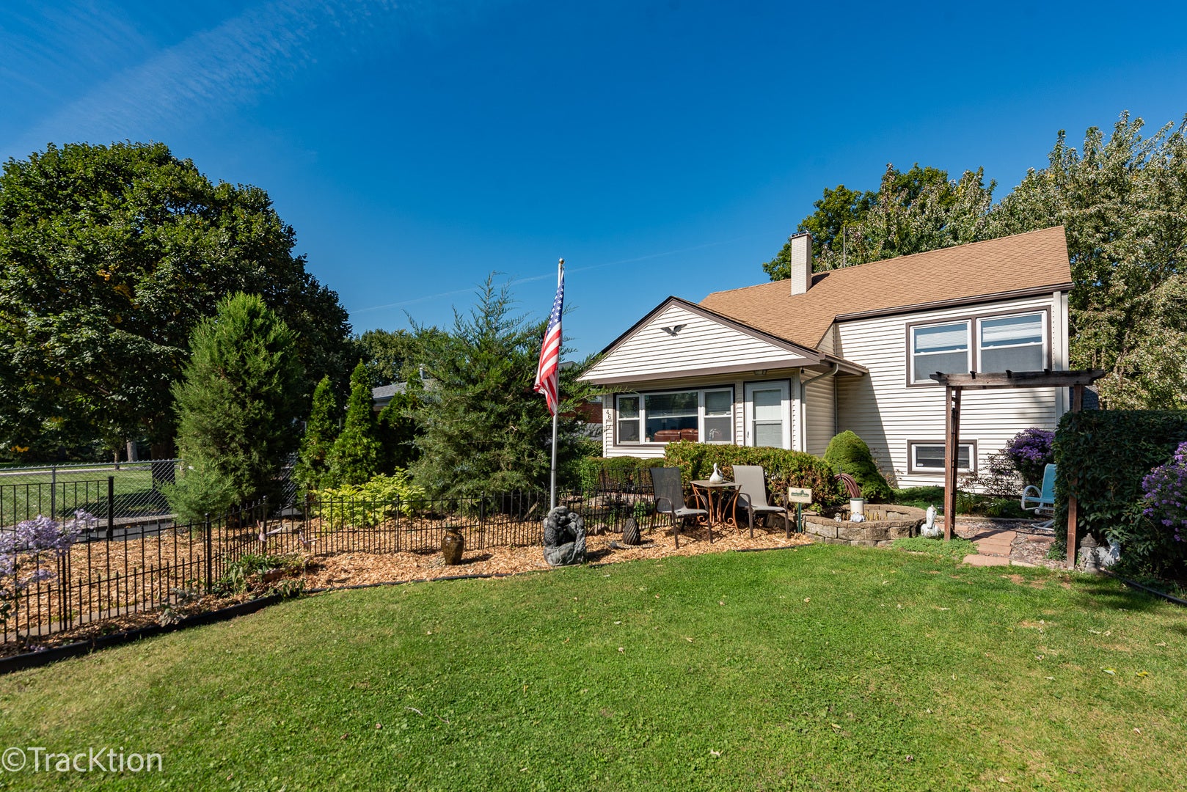
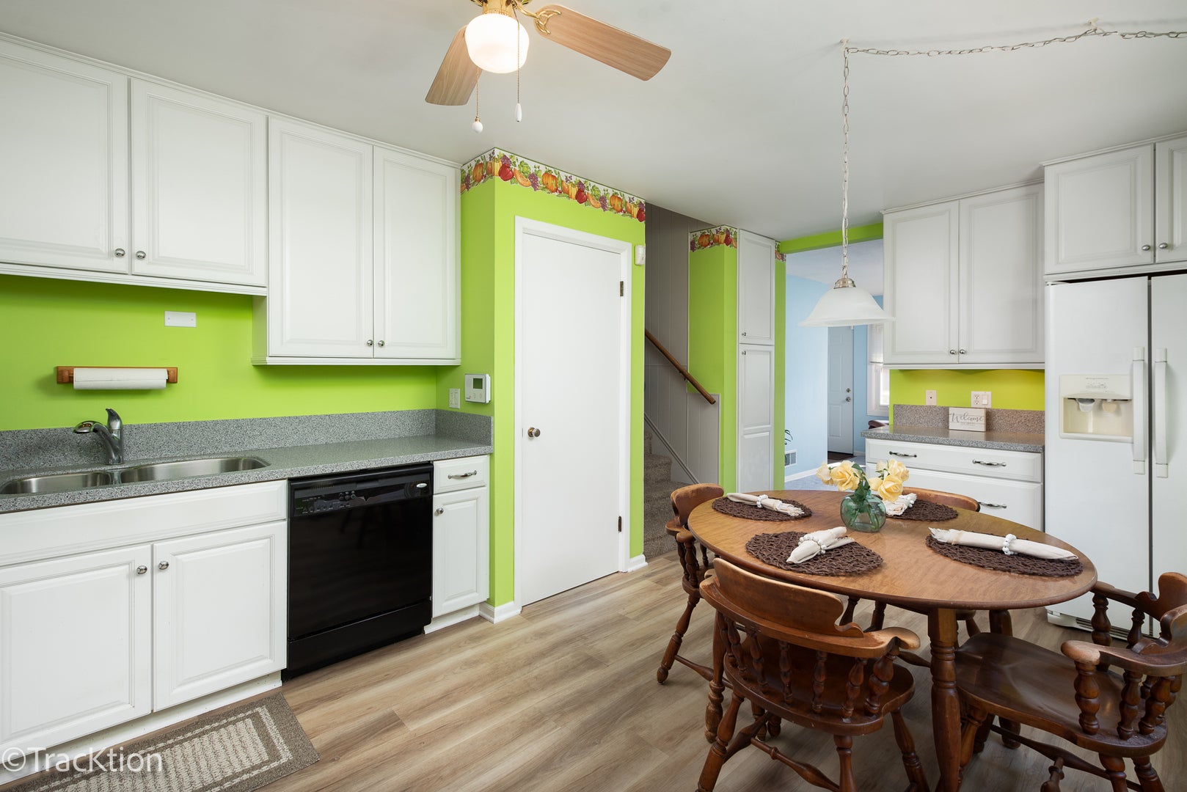
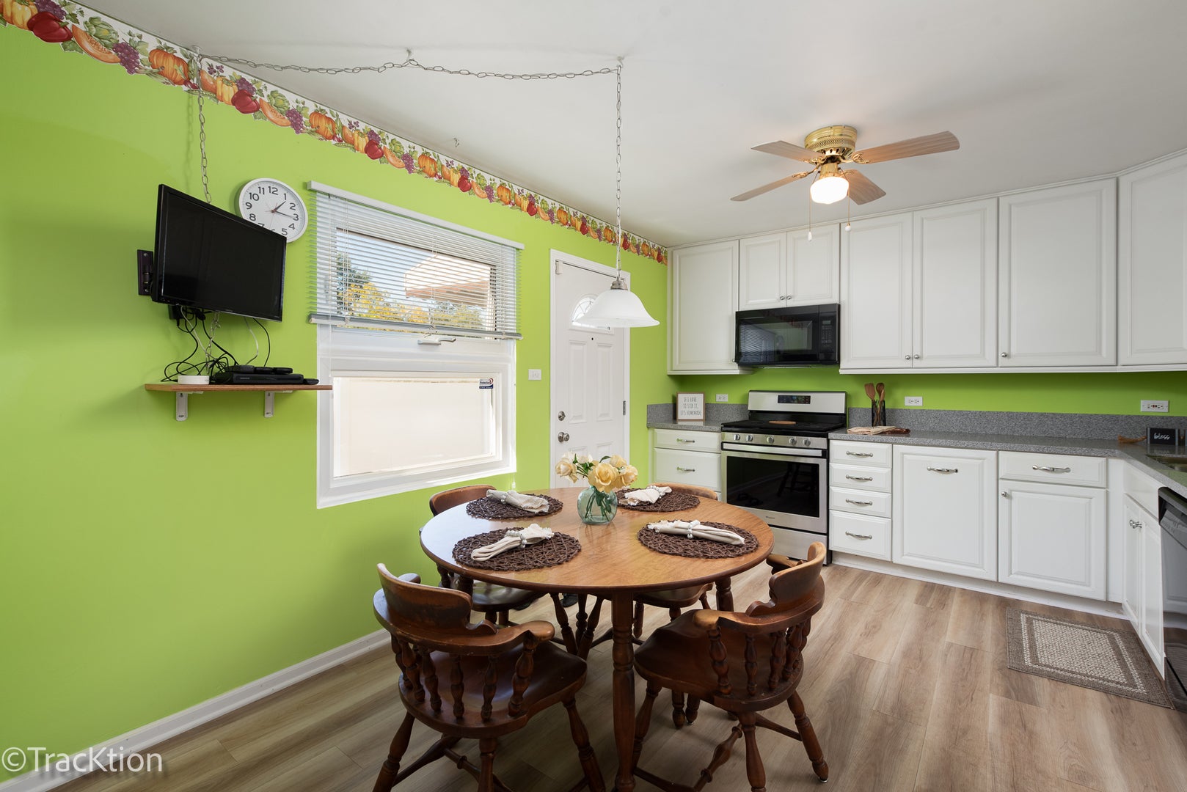
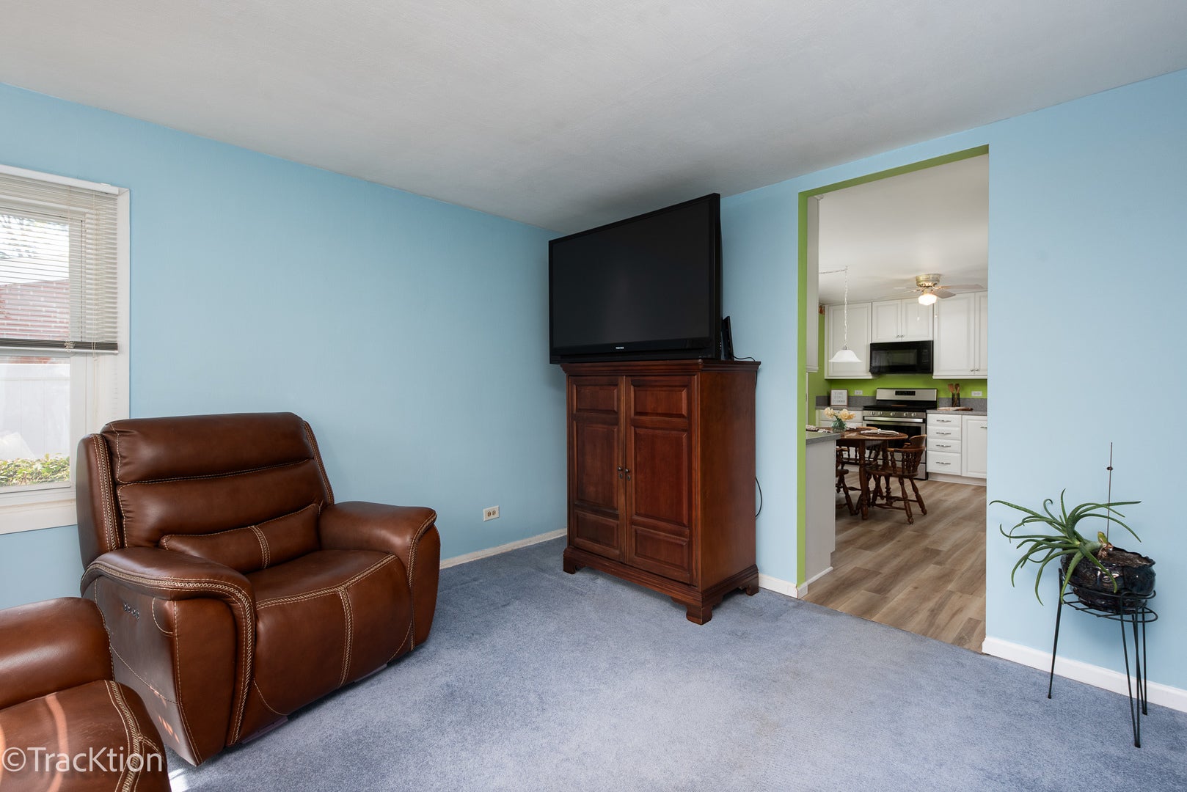
Welcome to 46 W Ethel Avenue, a charming tri-level home offering 3 bedrooms, 2 full baths and versatile living space in a convenient Lombard location, just minutes from the hub of downtown, Metra train access, parks, schools and major thoroughfares. New LVP flooring flows throughout most of the living spaces, providing a warm, inviting feel while offering the durability needed for everyday life. The main level features a comfortable living area and a well-appointed kitchen with 42" white cabinetry, Corian countertops and a full complement of appliances. On the second level you'll find two freshly painted bedrooms and a full bath, while the third level offers versatile space that can be used as a bedroom, home office, guest area, or whatever best suits your needs along with a walk-up attic providing additional storage or the opportunity to create a bonus area. The finished lower level adds valuable living space including a full bath, a dedicated laundry room with abundant cabinet storage and a laundry sink. Step outside to enjoy a large backyard with a beautiful koi pond oasis and grassy area just beyond, creating a unique and tranquil outdoor setting. The oversized two-car garage is a true bonus, offering impressive height and plenty of room to accommodate a large truck. Numerous updates and features provide peace of mind, including vinyl windows, vinyl siding, a newer roof, leaf gutter guards, a new hot water heater, newer electrical panel, encapsulated crawl space and a radon mitigation system already in place. Conveniently located and offering flexible living space, generous storage and a one- of-a-kind backyard setting, 46 W Ethel Avenue is ready to welcome you home. Live here and make it a wonderful life!

Save
Ask
Tour
Hide
Share
Listing Snapshot
Price 
$375,000
Days On Site 
32 Days
Bedrooms 
3
Inside Area (SqFt) 
1,135 sqft
Total Baths 
2
Full Baths 
2
Partial Baths 
N/A
Lot Size 
N/A
Year Built 
1954
MLS® Number 
12758647
Status 
Active
Property Tax 
$6,555.74
HOA/Condo/Coop Fees 
N/A
Sq Ft Source 
Assessor
Friends & Family
Recent Activity
yesterdayListing updated with changes from the MLS®
yesterdayStatus changed to Active
a month agoListing first seen on site
General Features
Foundation 
Concrete Perimeter
Garage 
Yes
Garage Spaces 
2
Parking 
AsphaltGarage Door OpenerGarageDetached
Parking Spaces 
2
Property Sub Type 
Single Family Residence
Sewer 
Public Sewer
SqFt Total 
1135
Water Source 
Public
Interior Features
Appliances 
RangeMicrowaveDishwasherRefrigeratorWasherDryerGas Oven
Basement 
FinishedPartial
Cooling 
Central Air
Fireplace 
Yes
Fireplace Features 
Electric
Fireplaces 
1
Flooring 
Carpet
Heating 
Natural Gas
Interior 
Entrance FoyerDry Bar
Laundry Features 
Sink
Window Features 
ScreensDrapesBlindsDouble Pane Windows
Attic 
Dimensions - 19X22
Bar/Entertainment 
Dimensions - 6X6Level - Lower
Bedroom 2 
Dimensions - 11X12Level - Second
Bedroom 3 
Dimensions - 9X15Level - Third
Bedroom 4 
Dining Room 
Family Room 
Dimensions - 12X16Level - Lower
Foyer 
Dimensions - 3X5Level - Main
Kitchen 
Dimensions - 10X18Level - MainDescription - Eating Area-Table Space,Pantry,SolidSurfaceCounter
Laundry 
Dimensions - 6X10Level - Lower
Living Room 
Dimensions - 12X13Level - Main
Master Bedroom 
Dimensions - 11X15Level - Second
Office 
Dimensions - 9X10Level - Third
Save
Ask
Tour
Hide
Share
Exterior Features
Construction Details 
Vinyl Siding
Exterior 
Lighting
Fencing 
FencedChain Link
Lot Features 
Garden
Other Structures 
Shed(s)
Roof 
Asphalt
Waterfront Features 
Pond
Windows/Doors 
ScreensDrapesBlindsDouble Pane Windows
Community Features
Community Features 
CurbsSidewalksStreet Lights
MLS Area 
Lombard
School District 
Glenbard East High School
Township 
York
Schools
School District
Glenbard East High School
Elementary School
Madison Elementary School
Middle School
Glenn Westlake Middle School
High School
Glenbard East High School
Listing Courtesy of MRED as distributed by MLS Grid of Platinum Partners Realtors


Based on information submitted to the MLS GRID as of 2026-10-17 07:34 AM UTC. All data is obtained from various sources and may not have been verified by broker or MLS GRID. Supplied Open House Information is subject to change without notice. All information should be independently reviewed and verified for accuracy. Properties may or may not be listed by the office/agent presenting the information.
Last checked: 2026-10-17 07:34 AM UTC
MRED DMCA Copyright Information Copyright © 2026 Midwest Real Estate Data LLC. All rights reserved.

Neighborhood & Commute
Source: Walkscore
Disclosure: Community information and market data powered by Constellation Data Labs. Information is deemed reliable but not guaranteed.
Save
Ask
Tour
Hide
Share