
7173 Lakecrest CourtCaledonia, IL 61011
Mortgage Calculator
Monthly Payment (Est.)
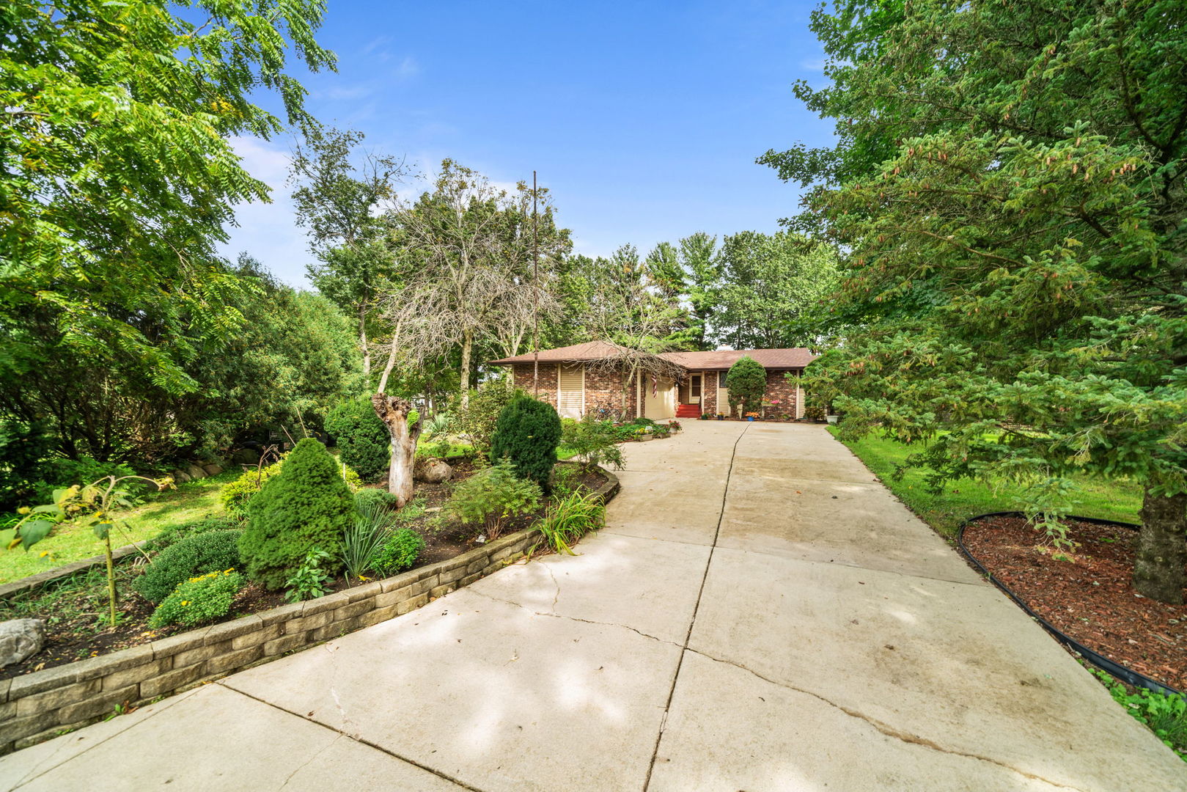
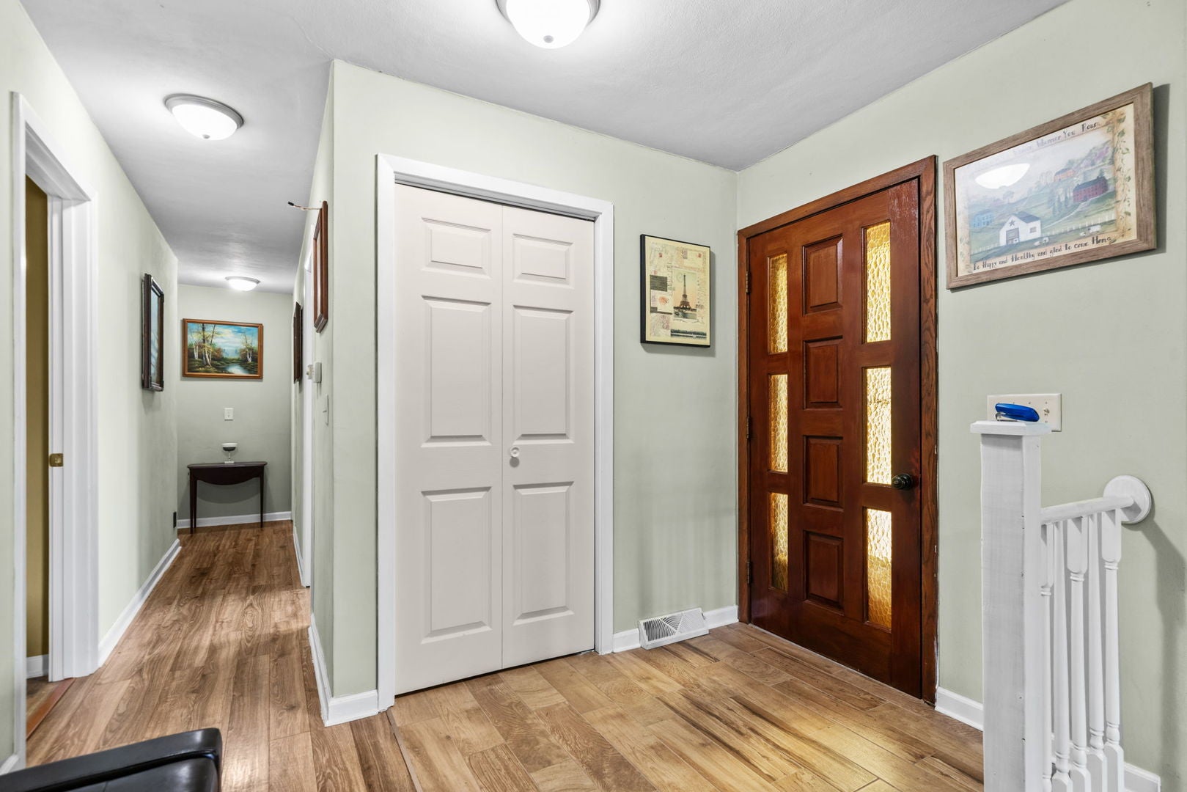
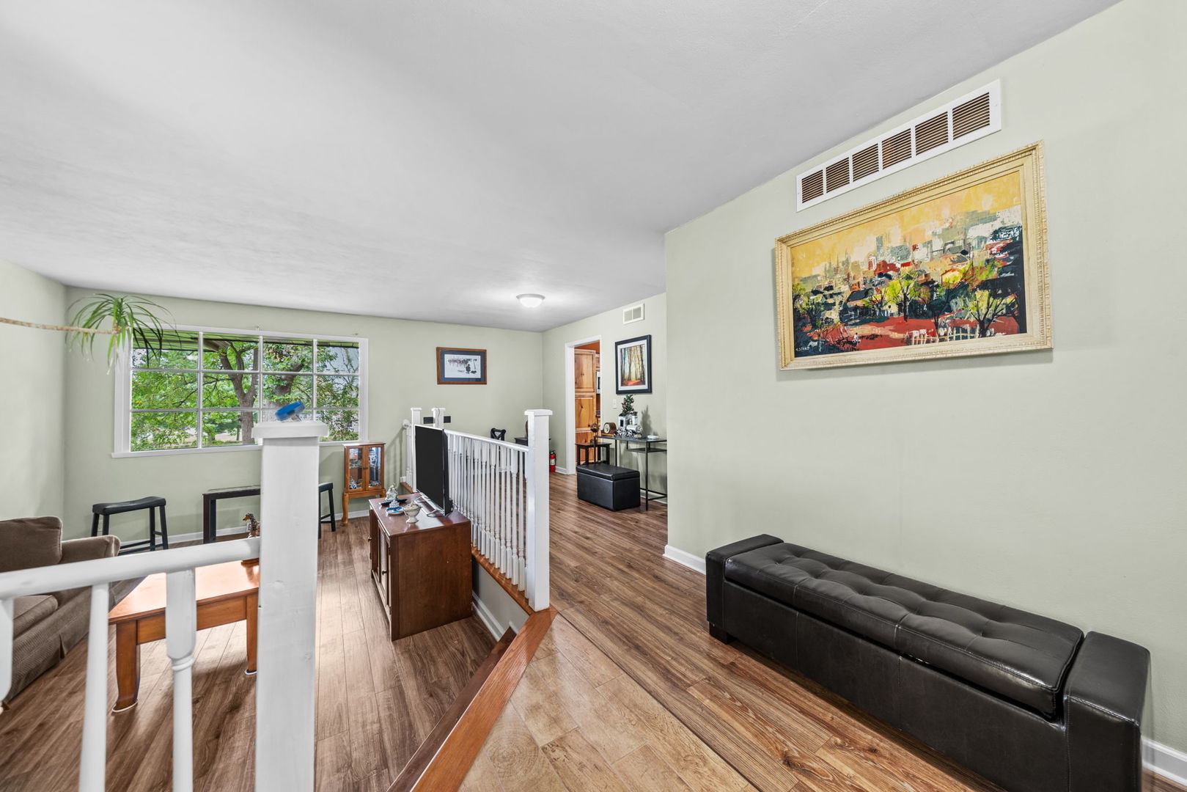
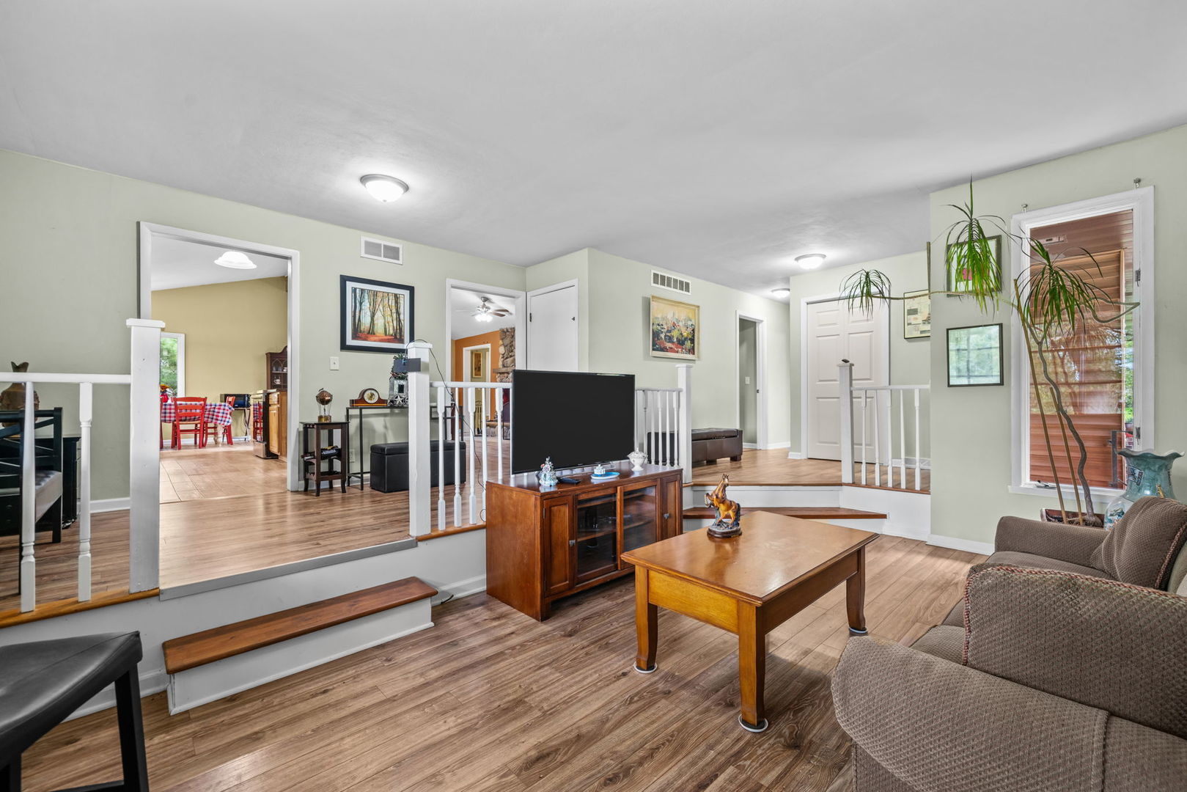
Enter an interest rate to see your estimated monthly payment.Welcome to this updated 1,746-square-foot brick ranch home set on a sprawling, private 0.58-acre lot in Caledonia, just steps from Rock Cut State Park! Designed for comfortable main-floor living, the functional floor plan features updated flooring, a welcoming living room, a formal dining area, and a stylish kitchen equipped with handsome wood cabinetry, updated laminate countertops, and stainless steel appliances. Soaring vaulted ceilings and expansive windows bring incredible natural light into the rear family room, while an adjoining four-season room opens seamlessly to an impressive wrap-around wooden deck-perfect for taking in serene views of your private backyard. The main level includes three bedrooms and two full baths, headlined by a primary suite with an updated custom-tiled walk-in shower. Incredible added value awaits in the full, walk-out lower level, which boasts a spacious bonus room, a convenient kitchenette with direct yard access, and a third full bath-making it an ideal setup for multi-generational living, long-term guests, or an ultimate recreation suite. Modern mechanicals and key structural upgrades offer complete peace of mind, including a new roof (2023), updated plumbing throughout, an updated water heater, a sump pump, a water softener, and an attached two-car garage.
| 2 days ago | Listing updated with changes from the MLS® | |
| 6 days ago | Status changed to Active | |
| 2 weeks ago | Listing first seen on site |

Based on information submitted to the MLS GRID as of 2026-09-25 09:34 PM UTC. All data is obtained from various sources and may not have been verified by broker or MLS GRID. Supplied Open House Information is subject to change without notice. All information should be independently reviewed and verified for accuracy. Properties may or may not be listed by the office/agent presenting the information.
Last checked: 2026-09-25 09:34 PM UTC
MRED DMCA Copyright Information Copyright © 2026 Midwest Real Estate Data LLC. All rights reserved.
Did you know? You can invite friends and family to your search. They can join your search, rate and discuss listings with you.