
2636 N Osage DriveBourbonnais, IL 60914
Mortgage Calculator
Monthly Payment (Est.)
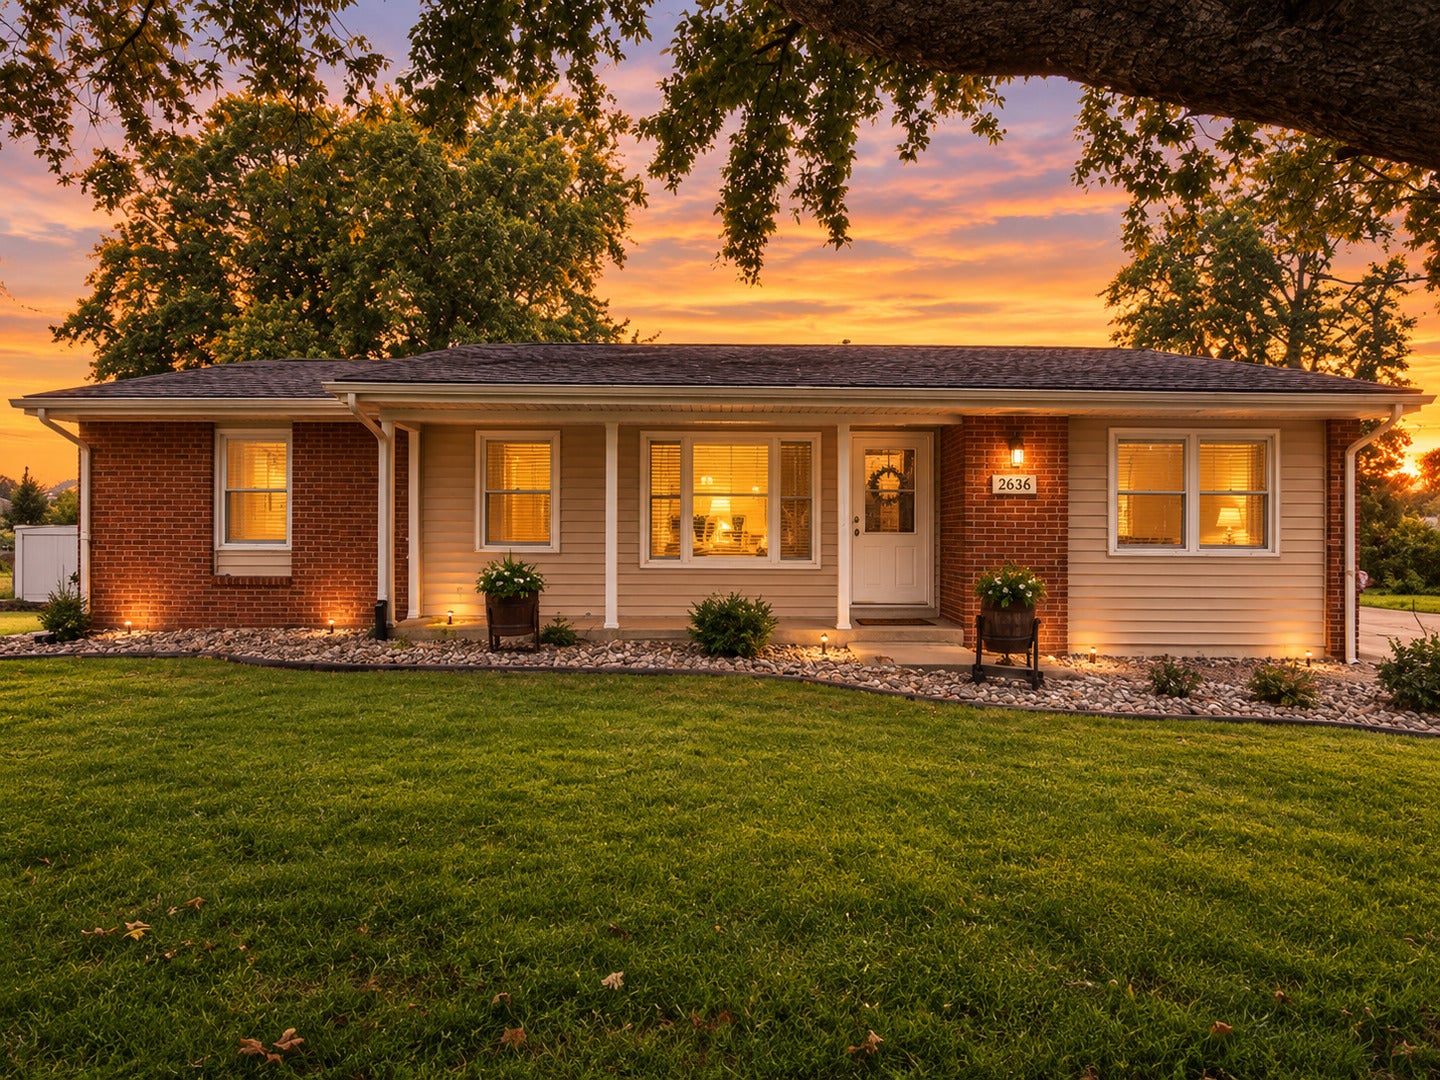
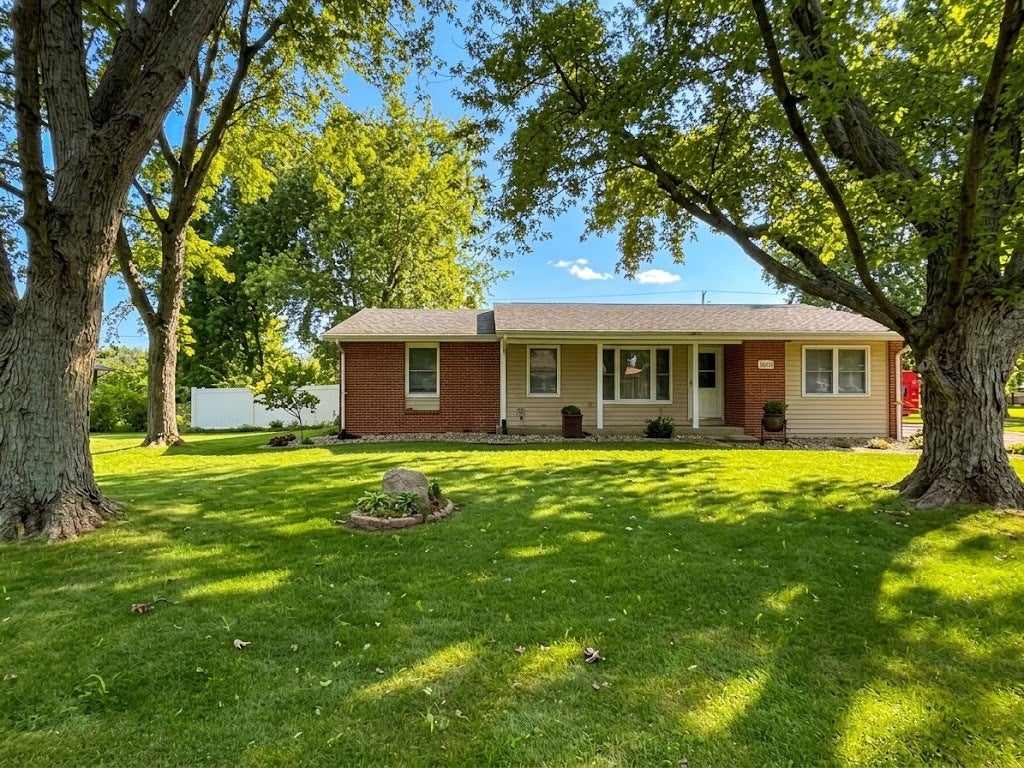
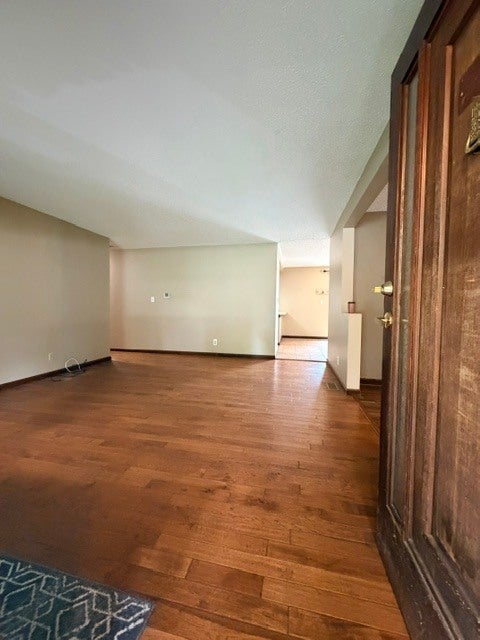
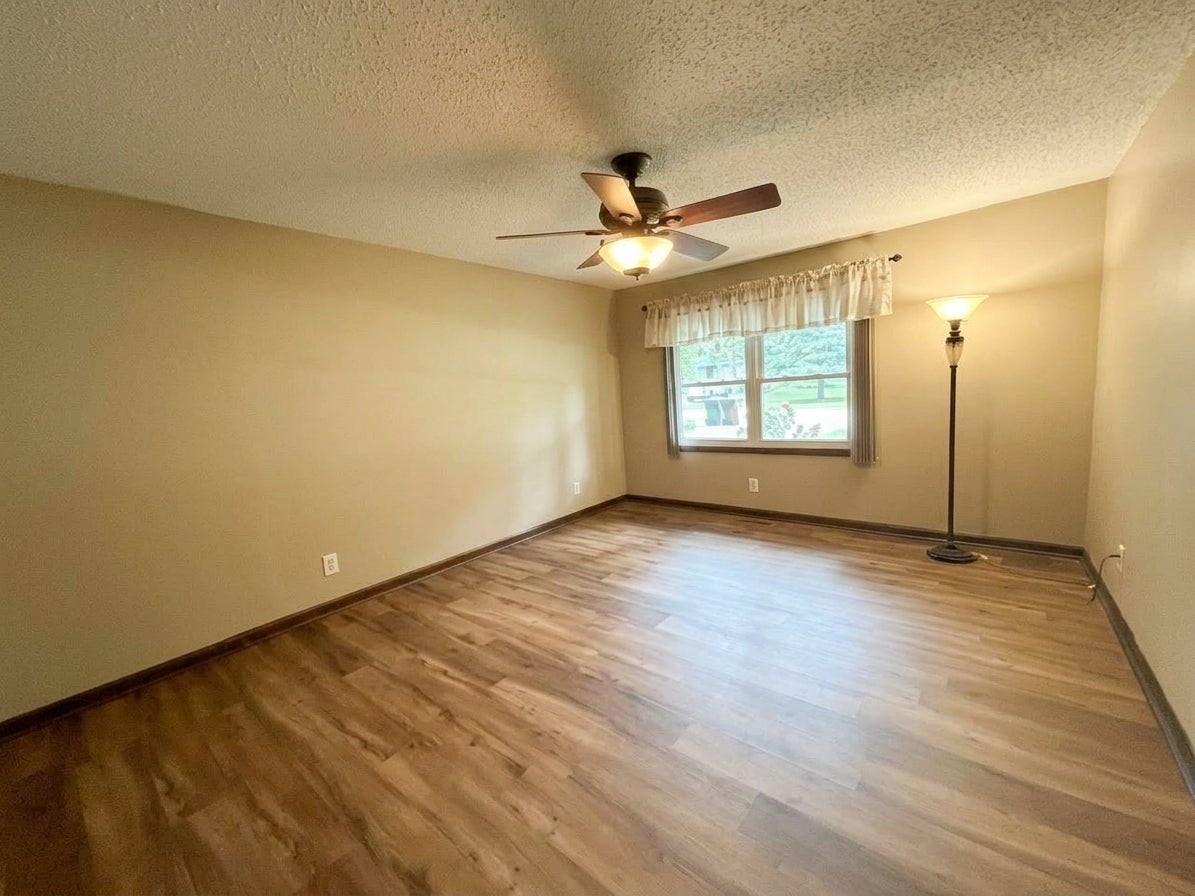
Enter an interest rate to see your estimated monthly payment.Welcome home to 2636 N Osage Dr., tucked away in Indian Acres subdivision, located just blocks from the Bourbonnais Sportsman's Club! Offering the perfect blend of neighborhood comfort and quiet, rural charm, this move-in-ready 3-bedroom, 1.5-bath home is waiting for you to call it HOME. The inviting front porch is perfect for morning coffee and relaxing evenings. Step inside to a warm, bright and open concept. Whether you want to watch TV, chat with friends or read a good book, you will have plenty of room with two ample living spaces. The eat in kitchen has a spacious pantry, service peninsula and abundant light. Need to do laundry while trying to cook dinner? No worries, the laundry is right there. The master has LVP flooring and the convenience a half bath. The two other bedrooms share a hallway with the full bath. The detached 2.5 car garage is at the end of a large driveway and has shelving and a workspace for your projects. The large fenced in back yard has a beautiful garden and an separate spot behind the garage. Whatever your vision for your family, 2636 N Osage has you covered. Set up your showing today! Windows 2011, Stove/Microwave- 2015, Furnace 2019, Fridge 2020, PVC Fence 2022, Roof 2023, HWH 2026, LVP in Family room and interior freshly painted 2026
| yesterday | Listing updated with changes from the MLS® | |
| 3 days ago | Status changed to Active | |
| 2 weeks ago | Listing first seen on site |

Based on information submitted to the MLS GRID as of 2026-09-29 01:30 AM UTC. All data is obtained from various sources and may not have been verified by broker or MLS GRID. Supplied Open House Information is subject to change without notice. All information should be independently reviewed and verified for accuracy. Properties may or may not be listed by the office/agent presenting the information.
Last checked: 2026-09-29 01:30 AM UTC
MRED DMCA Copyright Information Copyright © 2026 Midwest Real Estate Data LLC. All rights reserved.
Did you know? You can invite friends and family to your search. They can join your search, rate and discuss listings with you.