O'Neil Property Group

Search Homes for Sale in Chicago’s Western Suburbs

Save
Ask
Tour
Hide
Share
$949,900
31 Days On Site

1726 W Jarvis Avenue
Chicago, IL 60626

For Sale|Single Family Residence|Active Under Contract
4
Beds
3
Total Baths
2
Full Baths
1
Partial Bath
3,900
SqFt
$244
/SqFt
1908
Built
County:
Cook
Listing Courtesy of MRED as distributed by MLS Grid of Baird & Warner
1726 W Jarvis Avenue1726 W Jarvis Avenue1726 W Jarvis Avenue1726 W Jarvis Avenue
Save
Ask
Tour
Hide
Share

Mortgage Calculator

Monthly Payment (Est.)

Enter an interest rate to see your estimated monthly payment.
Calculator powered by Showcase IDX, a Constellation1 Company. Copyright Β©2026 Information is deemed reliable but not guaranteed.

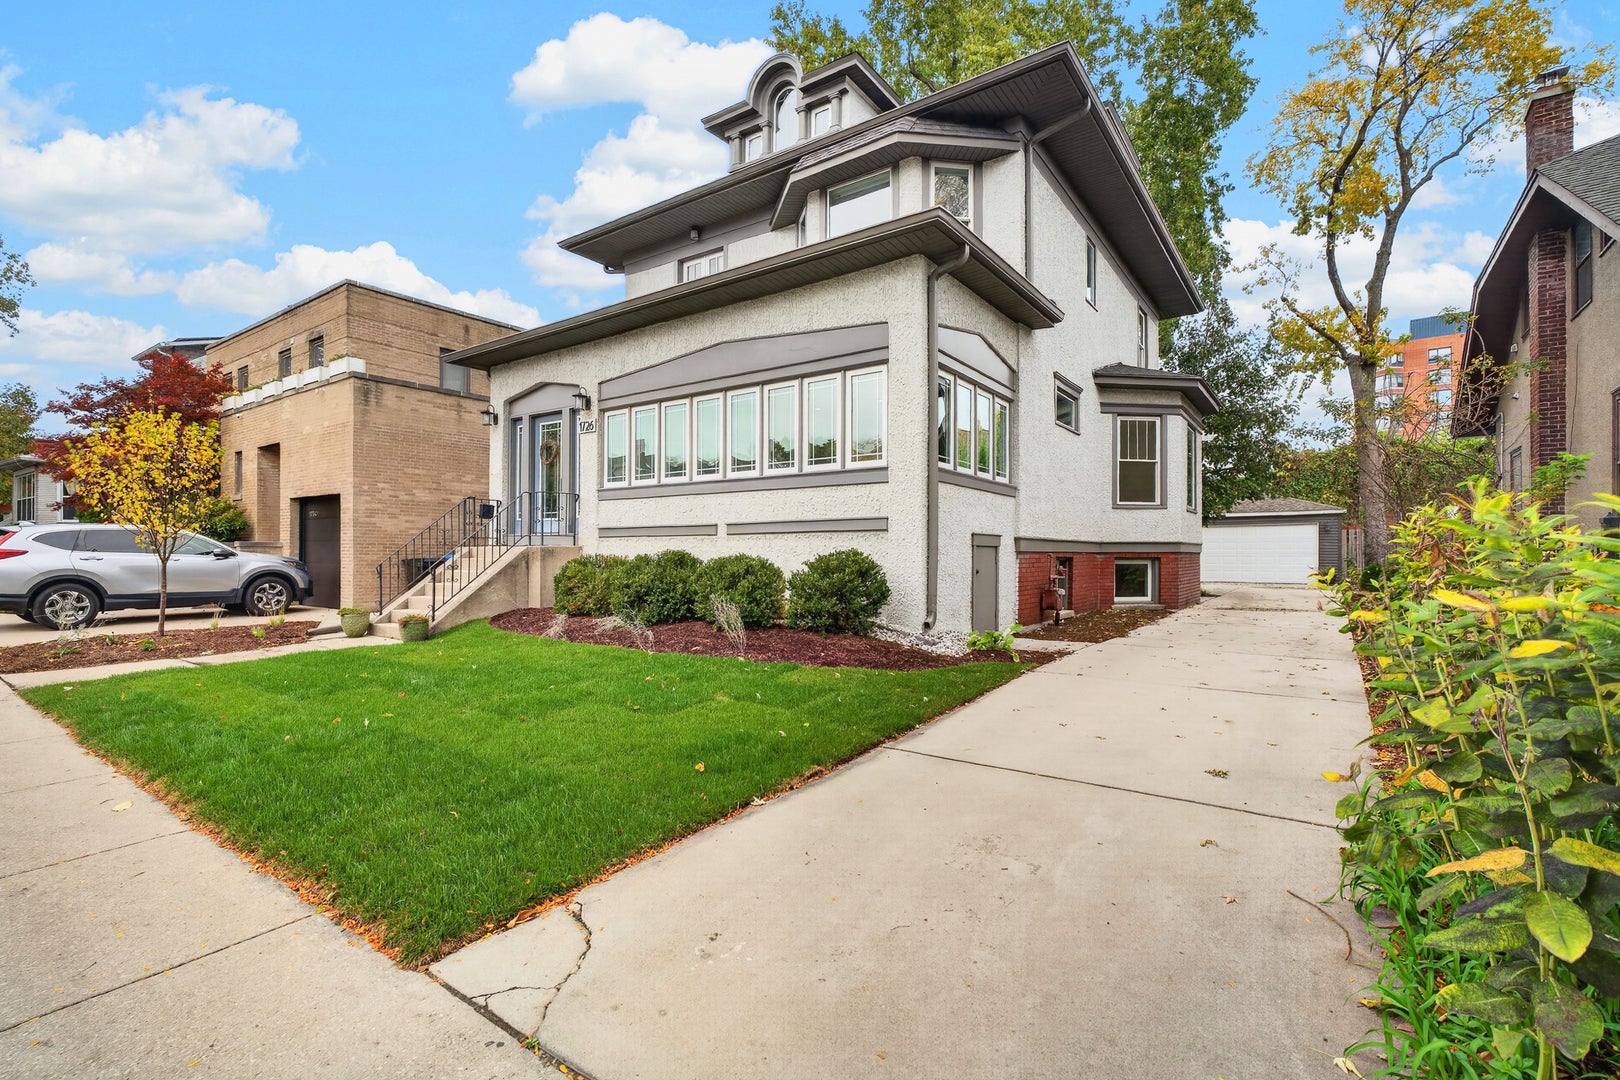
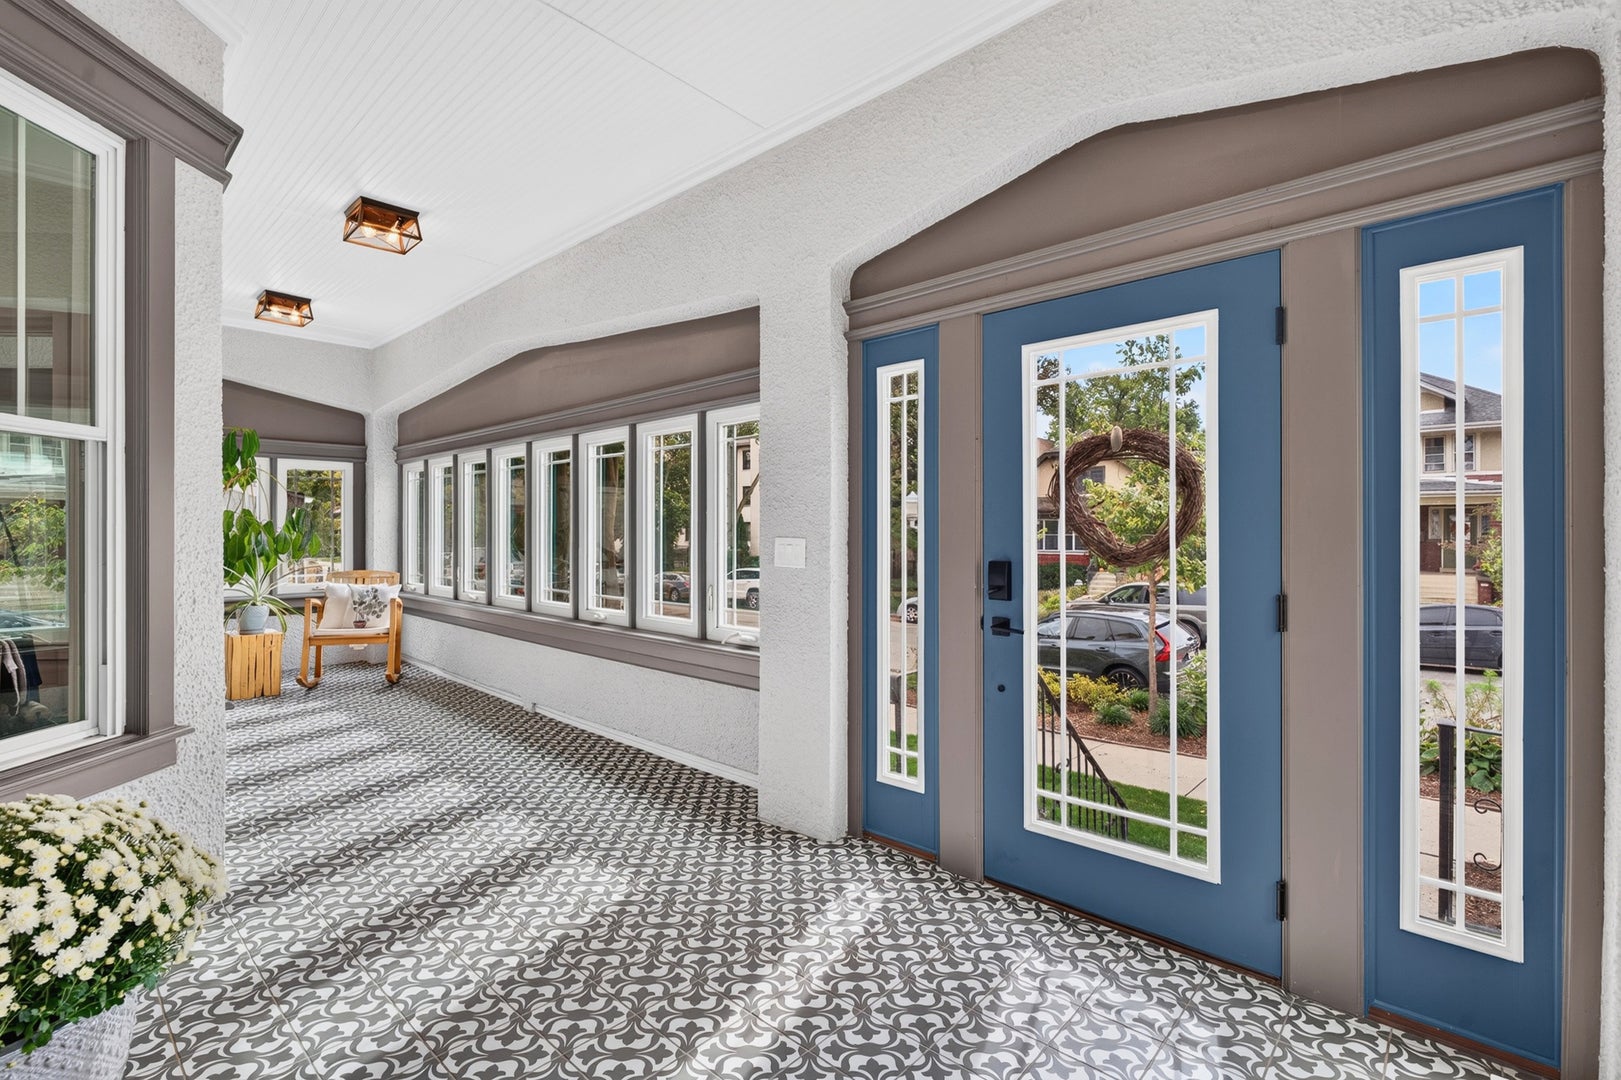
Timeless Chicago architecture meets sophisticated elegant living in this beautiful American Four Square. Meticulously cared for, this exceptional home blends original character with the aesthetic of today. Gorgeous formal living and dining rooms flow seamlessly into the custom kitchen, making the kitchen the natural center of the home. Designed for both everyday living and entertaining, it features a large island, high-end KitchenAid appliances, quartz countertops and an oversized farmhouse sink. Soaring ceilings and large windows fill the home with abundant natural light, while beautiful hardwood floors extend throughout the first and second floors. Enjoy four bedrooms on the second level with an expansive bonus room on the third floor. This space makes for a sunny office, yoga studio, playroom or whatever you see fit. Extensive improvements include newer, top-quality windows throughout, a newer architectural shingle roof, oversized gutters, soffit and fascia, and a newer Carrier zoned heating and central air system. Two-car garage with rare driveway provides exceptional convenience and valuable off-street parking. Step outside to the spacious rear porch overlooking a beautifully landscaped yard, a wonderful spot for morning coffee, outdoor dining or relaxing with friends. Ideally located just a few blocks from Lake Michigan, with easy access to the lakefront, this home is also close to the vibrant Jarvis Square area, known for its independent restaurants, cafes, shops and neighborhood gathering spots. Convenient CTA access and the nearby Metra station make commuting throughout Chicago easy, while quick access to Lake Shore Drive connects you to the rest of the city. Combining gracious proportions, classic architectural details, extensive updates and an outstanding Rogers Park location, this truly special home offers the best of historic charm and modern-day living. There's nothing to do but move right in and call this home!

Save
Ask
Tour
Hide
Share
Listing Snapshot
PriceΒ 
$949,900
Days On SiteΒ 
31 Days
BedroomsΒ 
4
Inside Area (SqFt)Β 
3,900 sqft
Total BathsΒ 
3
Full BathsΒ 
2
Partial BathsΒ 
1
Lot SizeΒ 
0.1343 Acres
Year BuiltΒ 
1908
MLS NumberΒ 
12758665
StatusΒ 
Active Under Contract
Property TaxΒ 
$15,545.25
HOA/Condo/Coop FeesΒ 
N/A
Sq Ft SourceΒ 
Estimated
Friends & Family
Recent Activity
5 days agoListing updated with changes from the MLS
5 days agoStatus changed to Active Under Contract
2 weeks agoPrice changed to $949,900
a month agoListing first seen on site
General Features
AcresΒ 
0.1343
Direction FacesΒ 
East
FoundationΒ 
Brick/Mortar
GarageΒ 
Yes
Garage SpacesΒ 
2
ParkingΒ 
ConcreteGarage Door OpenerDetachedGarageDriveway
Parking SpacesΒ 
2
Property Sub TypeΒ 
Single Family Residence
SewerΒ 
Public Sewer
StyleΒ 
American 4-Sq.
Water SourceΒ 
Public
Interior Features
AppliancesΒ 
Double OvenMicrowaveDishwasherRefrigeratorWasherDryerStainless Steel Appliance(s)Wine RefrigeratorGas CooktopRange Hood
BasementΒ 
FinishedExterior EntryFull
CoolingΒ 
Ceiling Fan(s)Central AirZoned
ElectricΒ 
200+ Amp Service
FireplaceΒ 
Yes
Fireplace FeaturesΒ 
Living RoomElectric
FireplacesΒ 
1
FlooringΒ 
Hardwood
HeatingΒ 
Forced AirZoned
InteriorΒ 
Dry BarWalk-In Closet(s)
Laundry FeaturesΒ 
Gas Dryer HookupIn UnitSink
AtticΒ 
Dimensions - 10X07Level - Third
Bedroom 2Β 
Dimensions - 14X13
Bedroom 3Β 
Dimensions - 12X11
Bedroom 4Β 
Dimensions - 17X08
Dining RoomΒ 
Dimensions - 18X15Level - Main
Enclosed PorchΒ 
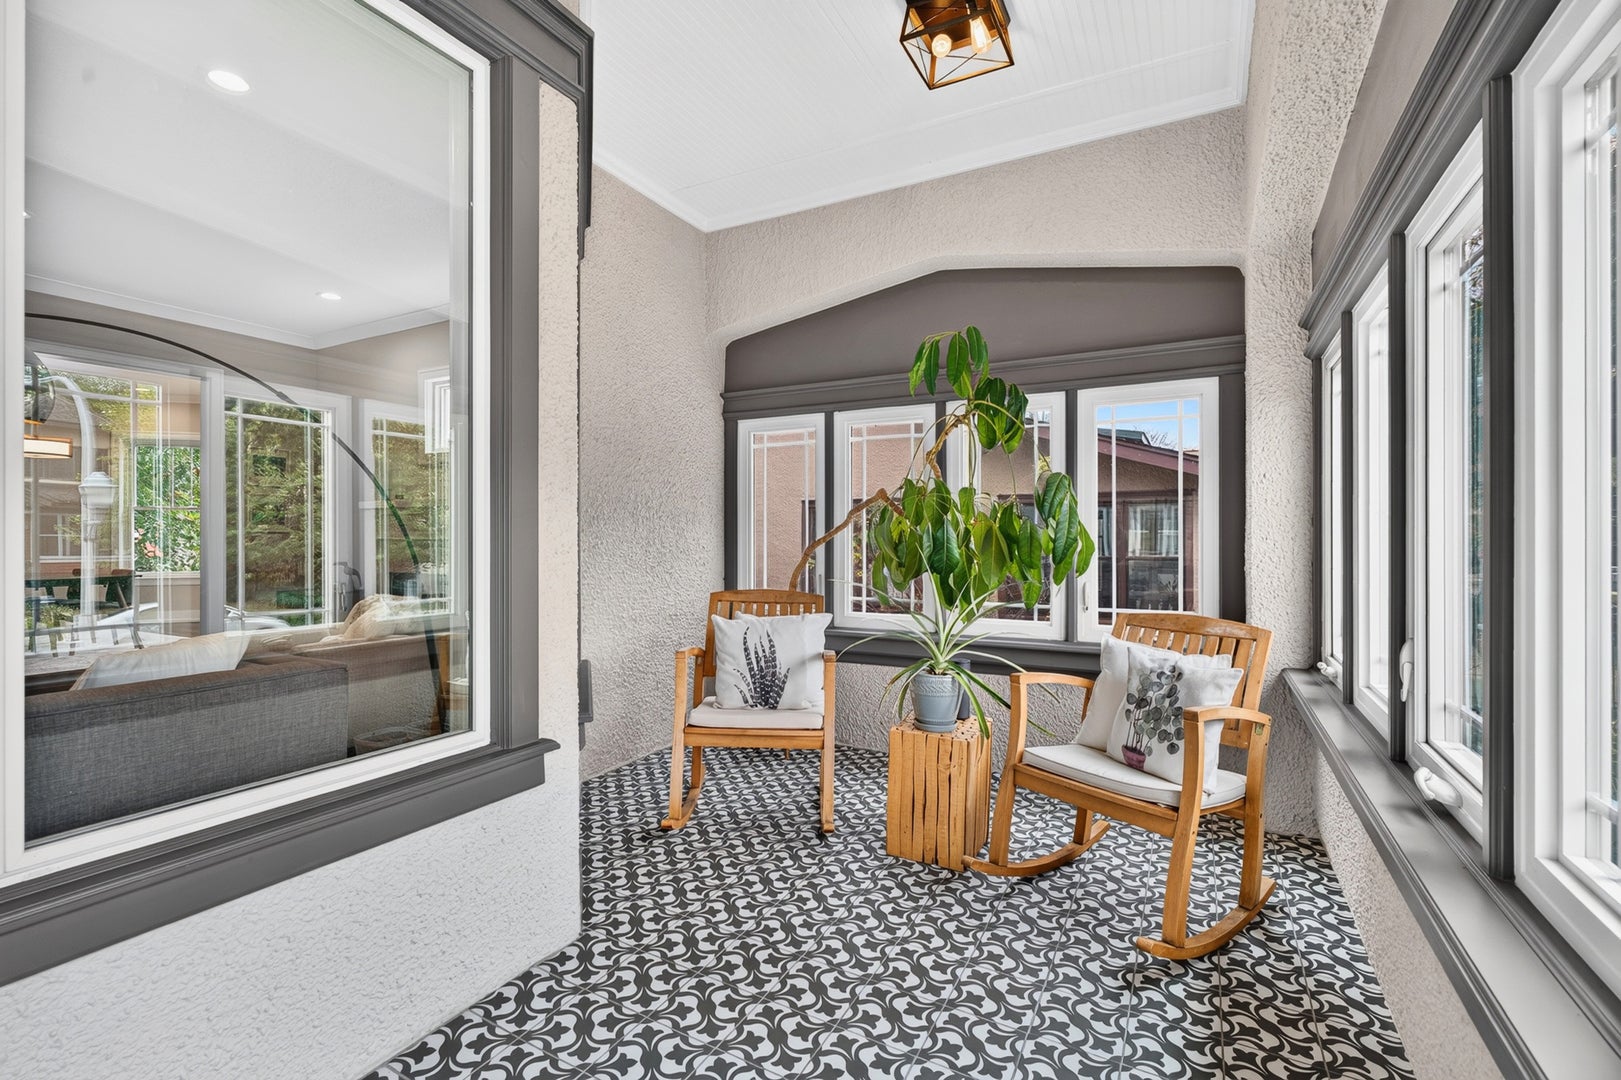
Dimensions - 27X09Level - Main
Family RoomΒ 
Dimensions - 33X19Level - Basement
KitchenΒ 
Dimensions - 15X14Level - MainDescription - Eating Area-Breakfast Bar,Island,Custom Cabinetry,Updated Kitchen
LaundryΒ 
Dimensions - 06X04Level - Basement
Living RoomΒ 
Dimensions - 21X17Level - Main
Master BedroomΒ 
Dimensions - 14X13Level - Third
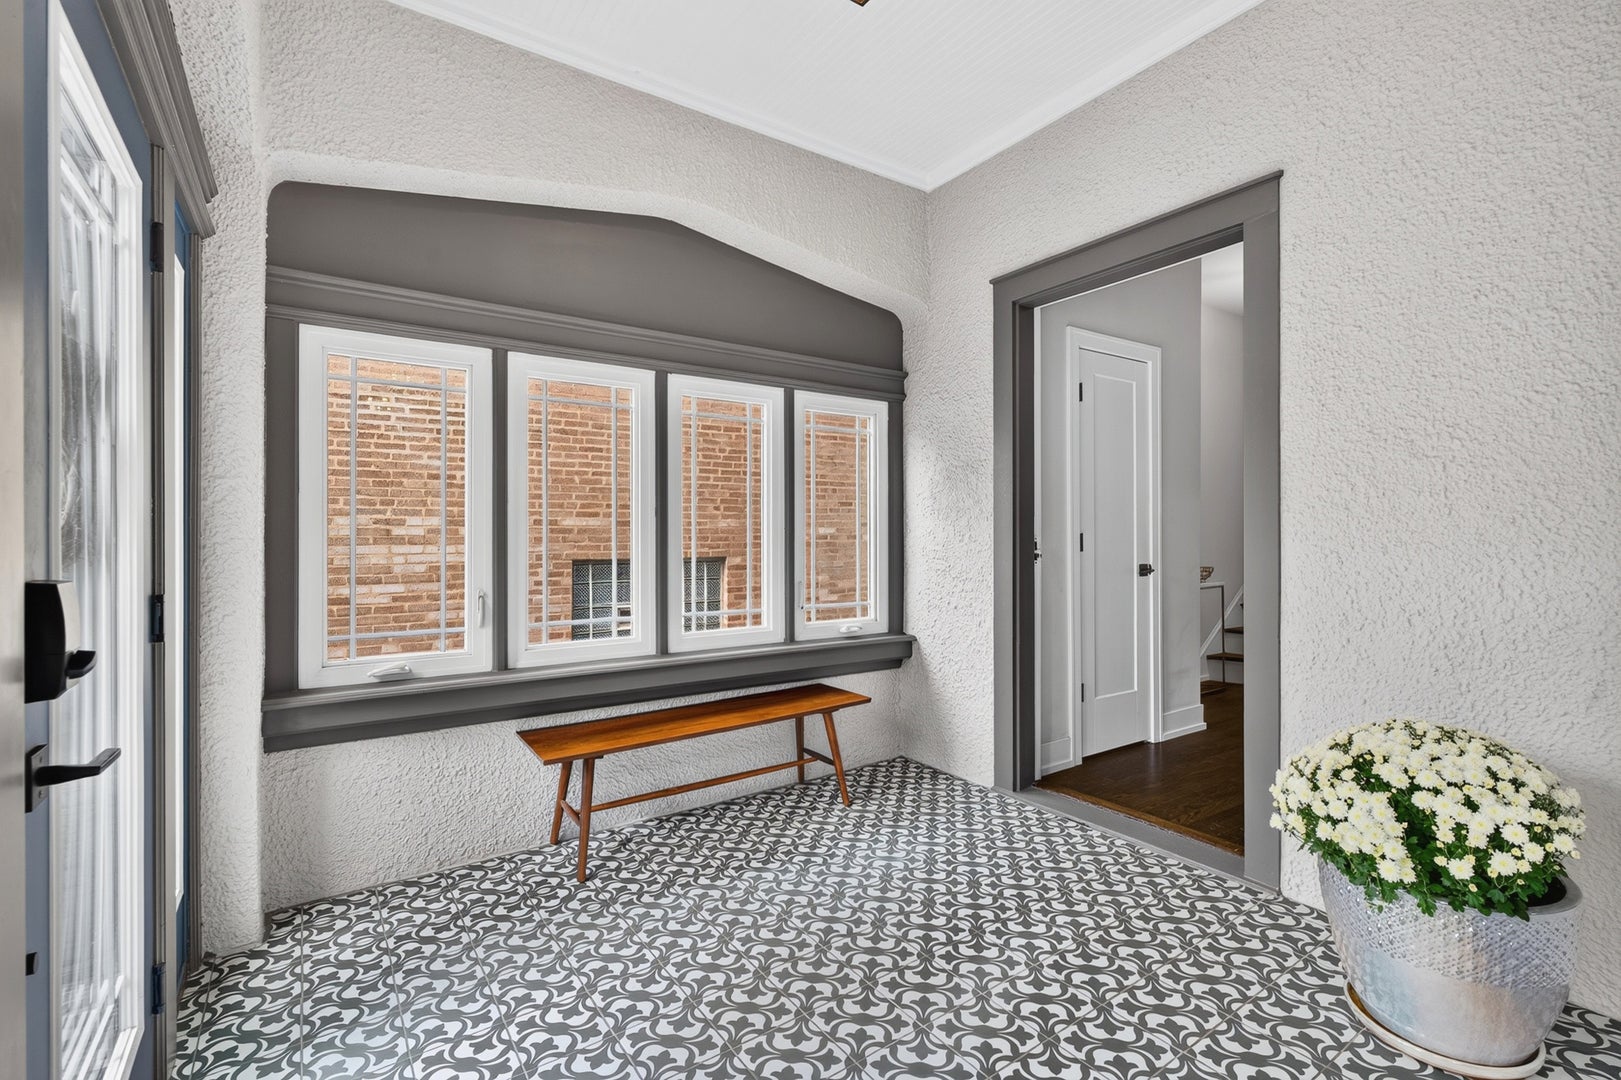
Mud RoomΒ 
Dimensions - 19X14Level - Main
Recreation RoomΒ 
Dimensions - 31X23Level - Third
Sitting RoomΒ 
Dimensions - 15X06
Save
Ask
Tour
Hide
Share
Exterior Features
Construction DetailsΒ 
Stucco
FencingΒ 
FencedWood
Other StructuresΒ 
None
Patio And PorchΒ 
PorchDeck
RoofΒ 
Asphalt
Community Features
Community FeaturesΒ 
CurbsSidewalksStreet Lights
MLS AreaΒ 
CHI - Rogers Park
School DistrictΒ 
299
TownshipΒ 
Rogers Park
Schools
School District
299
Elementary School
Unknown
Middle School
Unknown
High School
Unknown
Listing Courtesy of MRED as distributed by MLS Grid of Baird & Warner


Based on information submitted to the MLS GRID as of 2026-11-03 10:53 AM UTC. All data is obtained from various sources and may not have been verified by broker or MLS GRID. Supplied Open House Information is subject to change without notice. All information should be independently reviewed and verified for accuracy. Properties may or may not be listed by the office/agent presenting the information.
Last checked: 2026-11-03 10:53 AM UTC
MRED DMCA Copyright Information Copyright Β© 2026 Midwest Real Estate Data LLC. All rights reserved.

Neighborhood & Commute
Source: Walkscore
Disclosure: Community information and market data powered by Constellation Data Labs. Information is deemed reliable but not guaranteed.
Save
Ask
Tour
Hide
Share