
Search Homes for Sale in Chicago’s Western Suburbs
1710 Yorktown DriveBourbonnais, IL 60914
Mortgage Calculator
Monthly Payment (Est.)
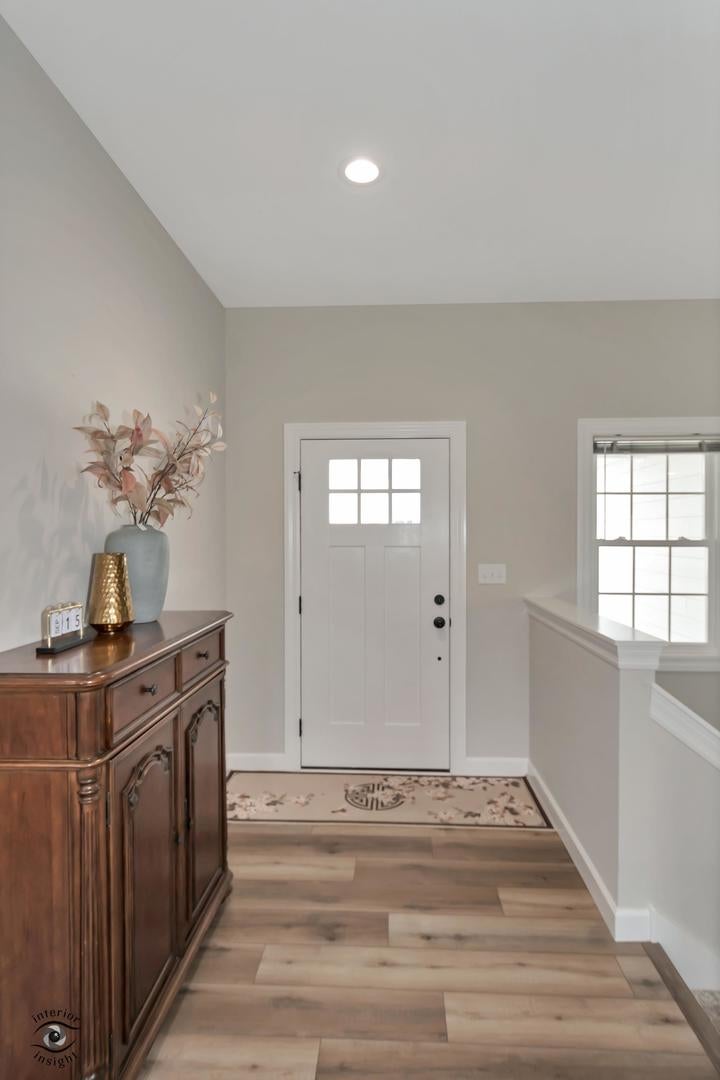
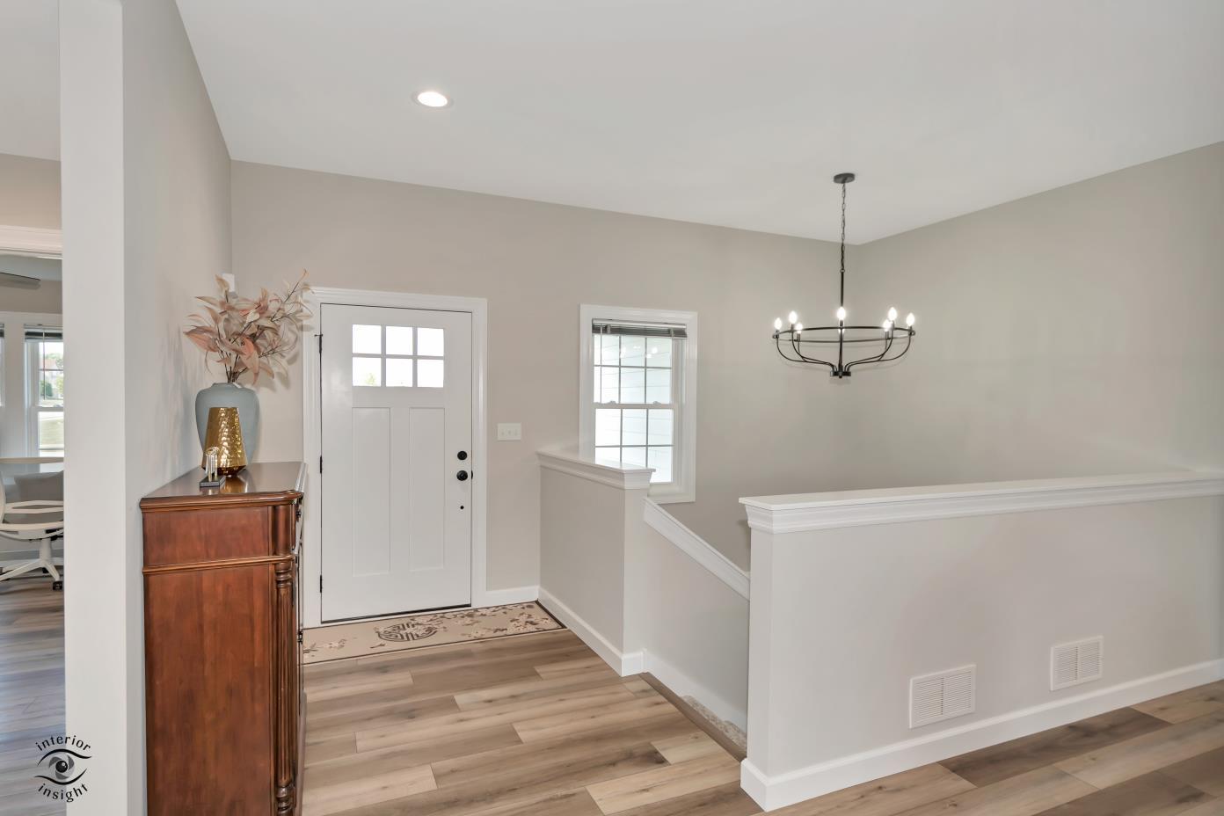
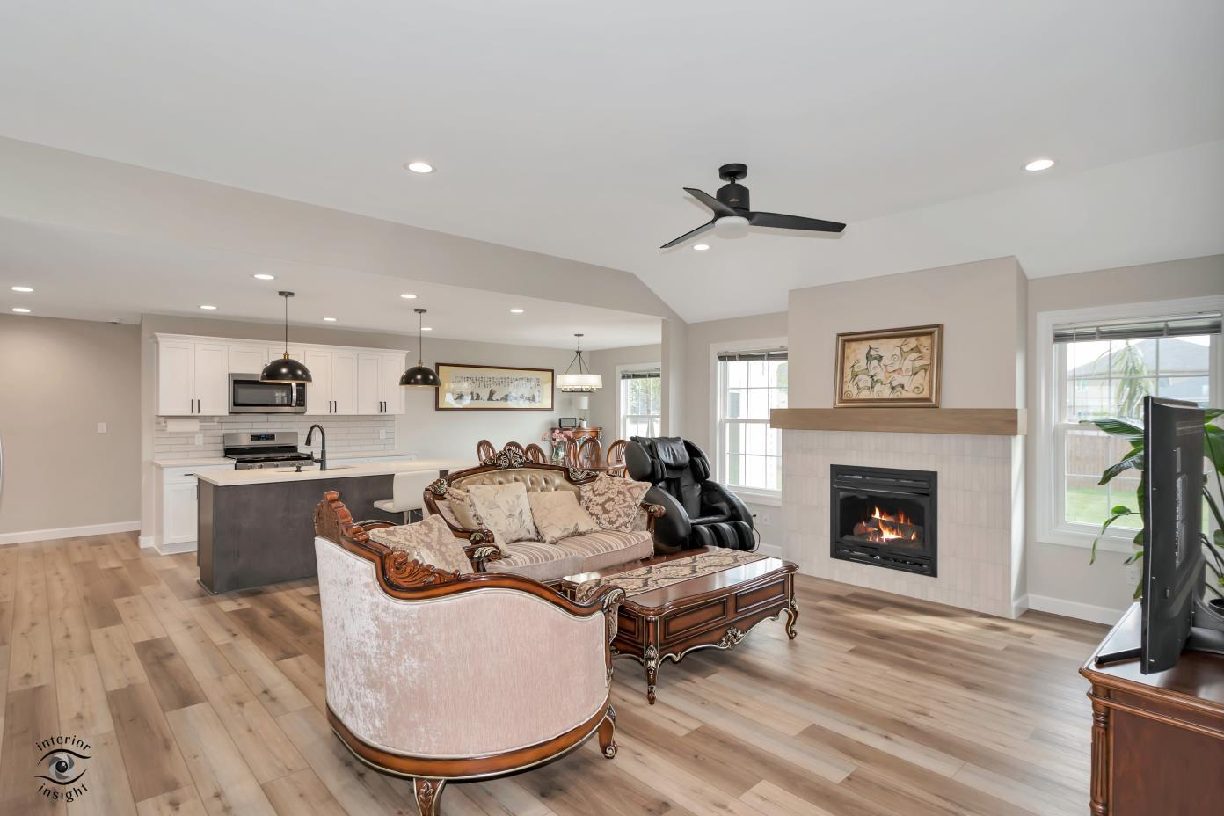
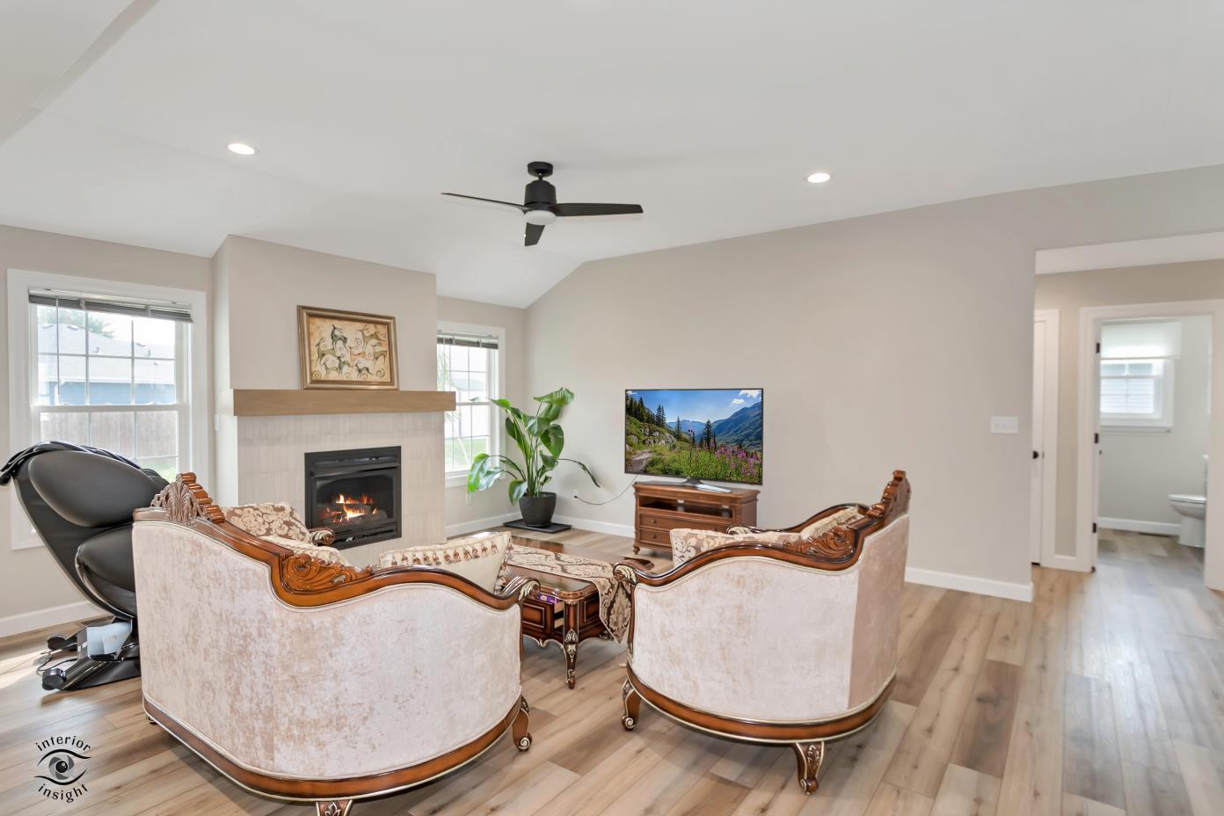
Enter an interest rate to see your estimated monthly payment.Better than new! 1 year young ranch home, move in ready, fully finished with no construction wait. Beautifully crafted home that combines modern finishes, thoughtful layout, and comfortable one level living. This home features 3 bedrooms, 2 full bath, a 3 car attached garage, and full basement offering great storage and future finishing benefits, including a roughed in plumbing for a third bathroom. Step inside to a bright open-concept living area highlighted by a sleek fireplace and an easy flow between the family room, dining area and kitchen- perfect for everyday living and entertaining. The kitchen is beautifully appointed with quartz countertops, a generous center island, tile backsplash, abundant cabinetry and stainless steel appliances. The private primary suite is thoughtfully separated from the additional bedrooms and offer a dual-sink vanity, tiled walk-in shower, and spacious walk-in closet. Two additional bedrooms and a second full bath are located on the opposite side of the home providing added privacy and flexibility. Additional highlights include luxury flooring, impressive lighting, ceiling fans in all bedrooms, double-hung windows, a concrete driveway and patio, brick and hardie siding, and fully sodded yard. Quality-built by SW Homes, a very experienced local builder. Move in ready! Owner will leave for the buyers the 2 wood sofas in living room. Enjoy everything this gorgeous home has to offer!
| 2 weeks ago | Listing updated with changes from the MLS | |
| 2 weeks ago | Status changed to Active | |
| 3 weeks ago | Price changed to $415,000 | |
| a month ago | Listing first seen on site |

Based on information submitted to the MLS GRID as of 2026-10-23 07:40 PM UTC. All data is obtained from various sources and may not have been verified by broker or MLS GRID. Supplied Open House Information is subject to change without notice. All information should be independently reviewed and verified for accuracy. Properties may or may not be listed by the office/agent presenting the information.
Last checked: 2026-10-23 07:40 PM UTC
MRED DMCA Copyright Information Copyright © 2026 Midwest Real Estate Data LLC. All rights reserved.
Did you know? You can invite friends and family to your search. They can join your search, rate and discuss listings with you.