
1025 W Addison Street 534HChicago, IL 60613
Mortgage Calculator
Monthly Payment (Est.)
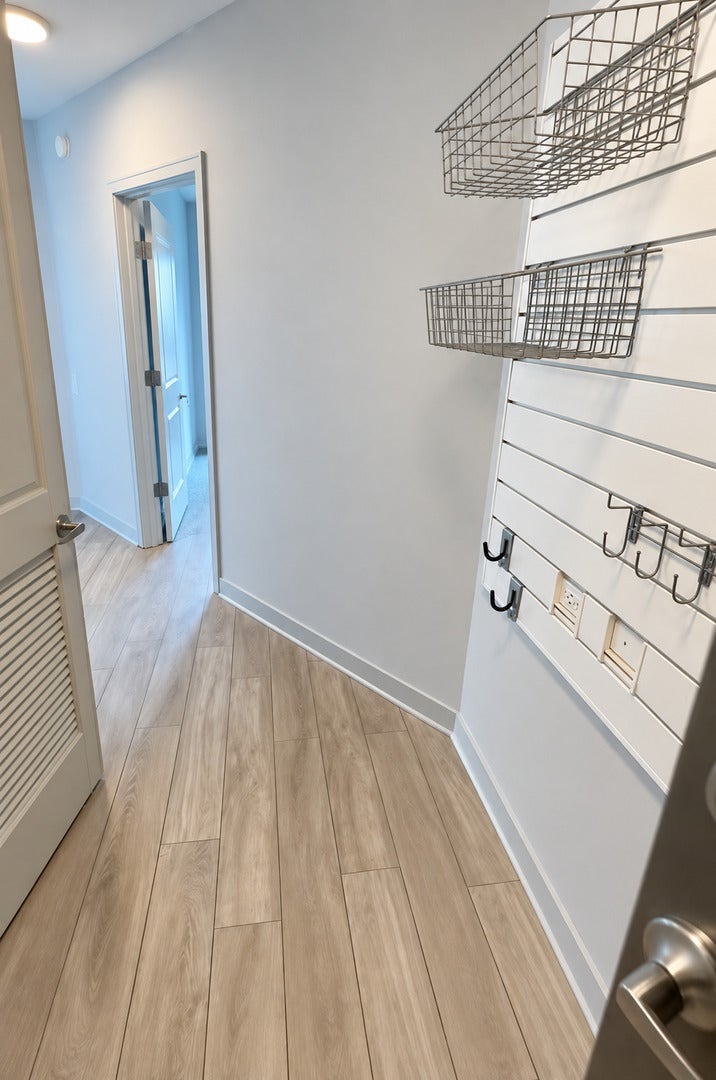
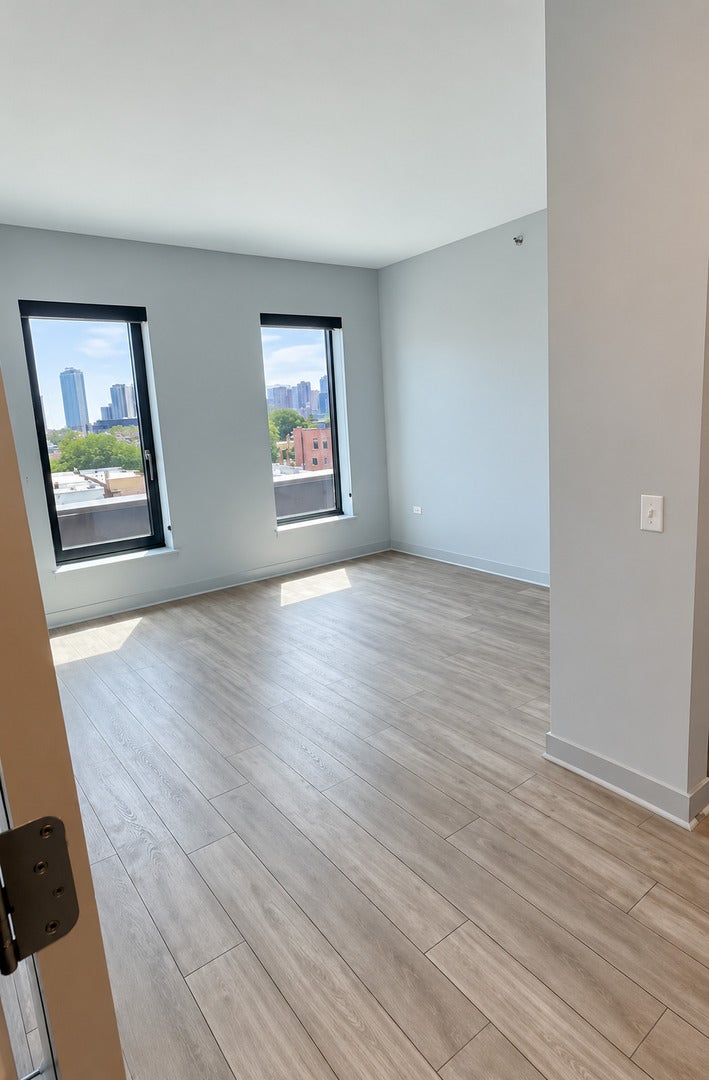
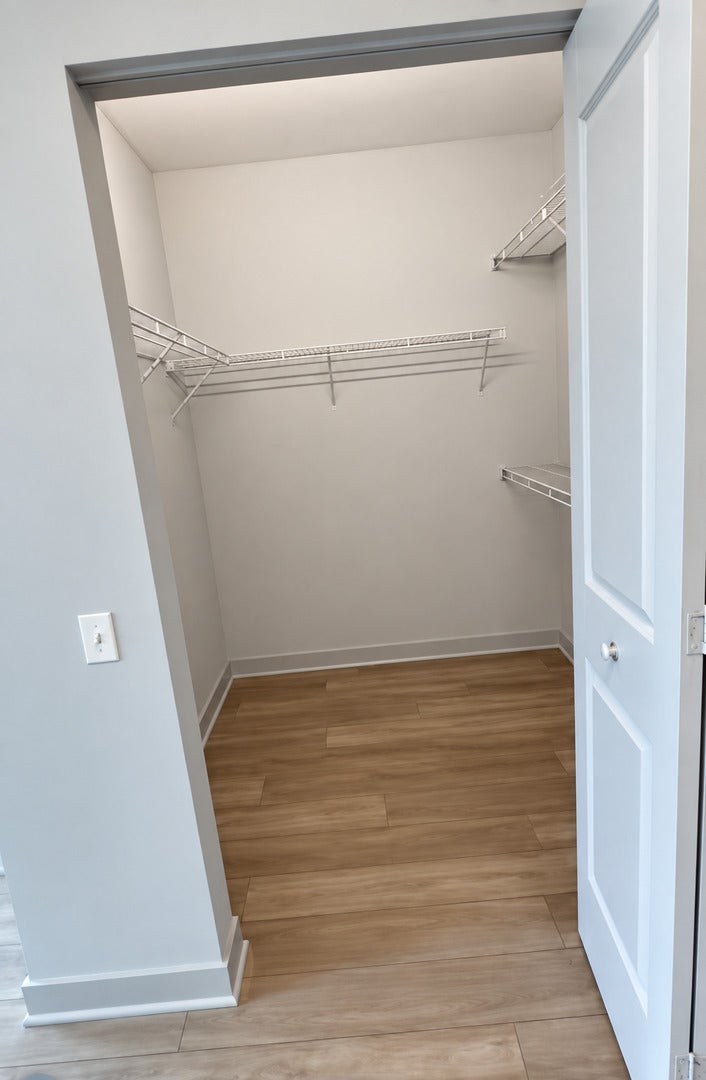
Enter an interest rate to see your estimated monthly payment.LIMITED-TIME LEASING SPECIAL! Receive a $2,500 one-time rent credit, plus an additional $500 credit toward the administrative charge when you apply within 48 hours of touring. Both incentives require a 13-month lease and move-in on or before October 15, 2026. Restrictions apply; incentives are subject to change or withdrawal. Live steps from Wrigley Field in this spacious two-bedroom - two bath residence in the heart of Wrigleyville. The open-concept kitchen features quartz countertops, a large island, tile backsplash, and stainless-steel Energy Star appliances, including a gas range, French-door refrigerator, dishwasher, and microwave. Additional highlights include hardwood-style flooring, generous closet space, in-unit laundry, individually controlled heat and air conditioning, and high-speed fiber-optic wiring. This full-amenity building offers 24-hour door and maintenance staff, an expansive fitness center, fitness studio, outdoor pool and grilling area overlooking Wrigley Field, resident lounge, private entertaining space, co-working areas, secure package delivery, dry-cleaning lockers, complimentary bike storage and bike share, an outdoor dog run, and a pet spa. Attached garage parking with EV charging and storage lockers may be available separately. Contact management for current availability and pricing. Unbeatable location near the Red Line, restaurants, nightlife, shopping, and everything Lakeview and Wrigleyville have to offer. Pricing, availability, and incentives are subject to change.
| 5 days ago | Listing updated with changes from the MLS® | |
| 5 days ago | Status changed to Active | |
| a week ago | Listing first seen on site |

Based on information submitted to the MLS GRID as of 2026-09-24 06:59 PM UTC. All data is obtained from various sources and may not have been verified by broker or MLS GRID. Supplied Open House Information is subject to change without notice. All information should be independently reviewed and verified for accuracy. Properties may or may not be listed by the office/agent presenting the information.
Last checked: 2026-09-24 06:59 PM UTC
MRED DMCA Copyright Information Copyright © 2026 Midwest Real Estate Data LLC. All rights reserved.
Did you know? You can invite friends and family to your search. They can join your search, rate and discuss listings with you.