O'Neil Property Group

Search Homes for Sale in Chicago’s Western Suburbs

Save
Ask
Tour
Hide
Share
$1,275,000
13 Days On Site

1644 N CAMPBELL Avenue
Chicago, IL 60647

For Sale|Single Family Residence|Active Under Contract
5
Beds
4
Total Baths
3
Full Baths
1
Partial Bath
3,990
SqFt
$320
/SqFt
2003
Built
County:
Cook
Listing Courtesy of MRED as distributed by MLS Grid of @properties Christie's International Real Estate
1644 N CAMPBELL Avenue1644 N CAMPBELL Avenue1644 N CAMPBELL Avenue1644 N CAMPBELL Avenue
Save
Ask
Tour
Hide
Share

Mortgage Calculator

Monthly Payment (Est.)

Enter an interest rate to see your estimated monthly payment.
Calculator powered by Showcase IDX, a Constellation1 Company. Copyright Β©2026 Information is deemed reliable but not guaranteed.

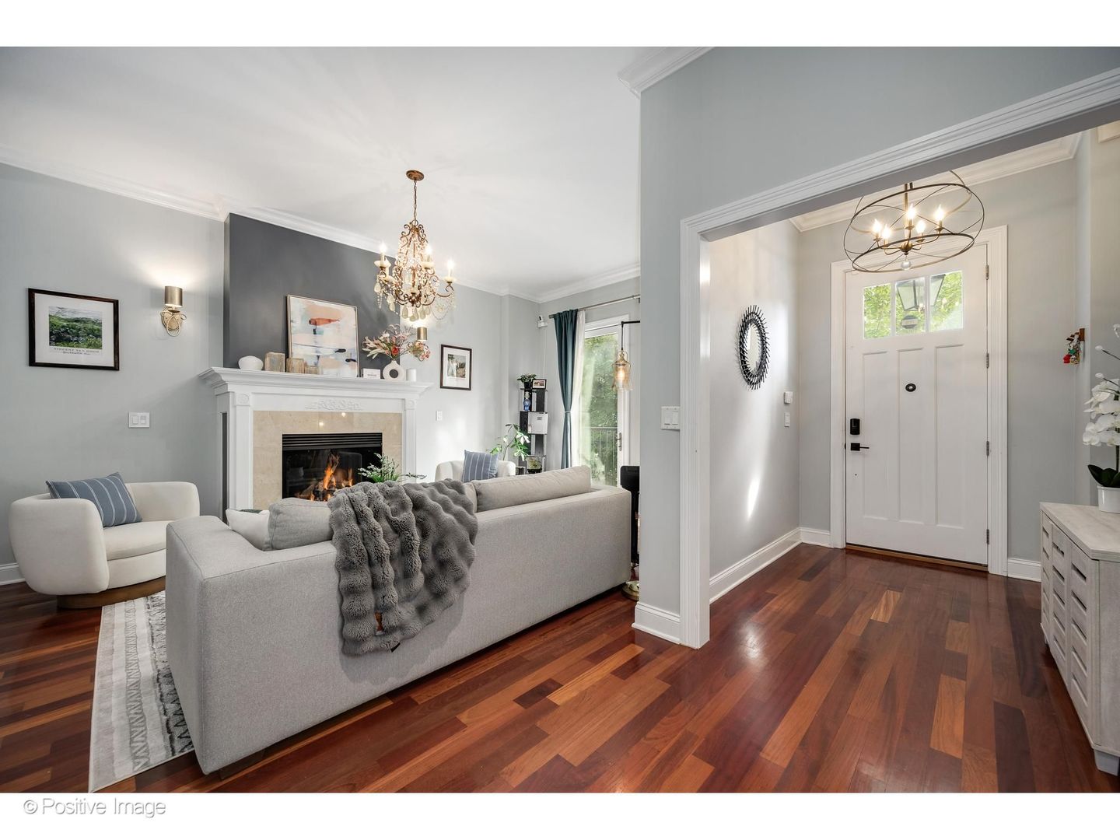
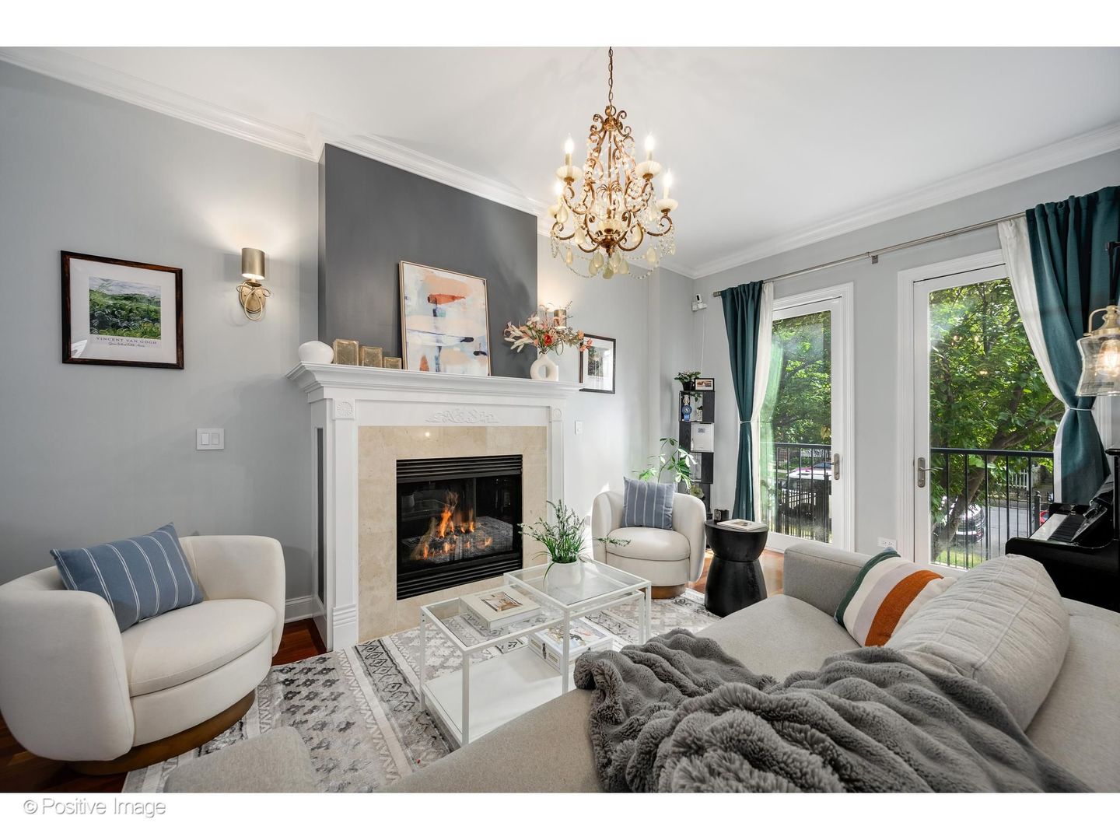
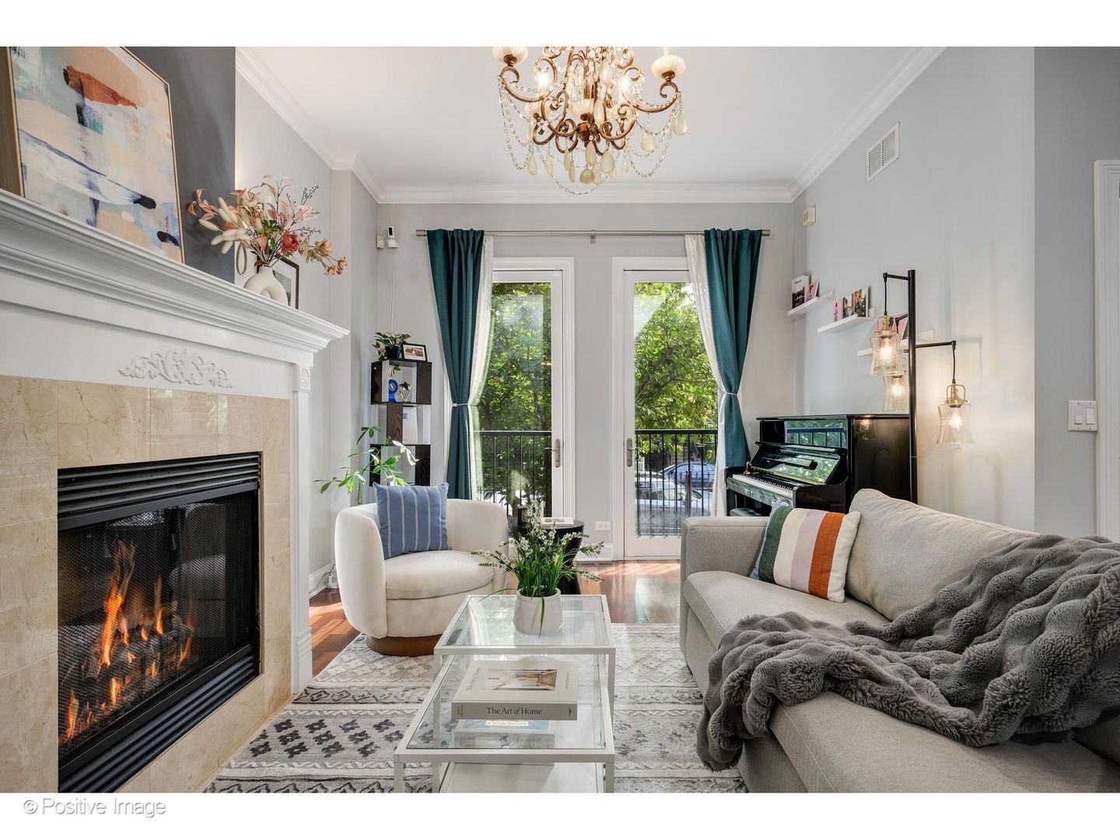
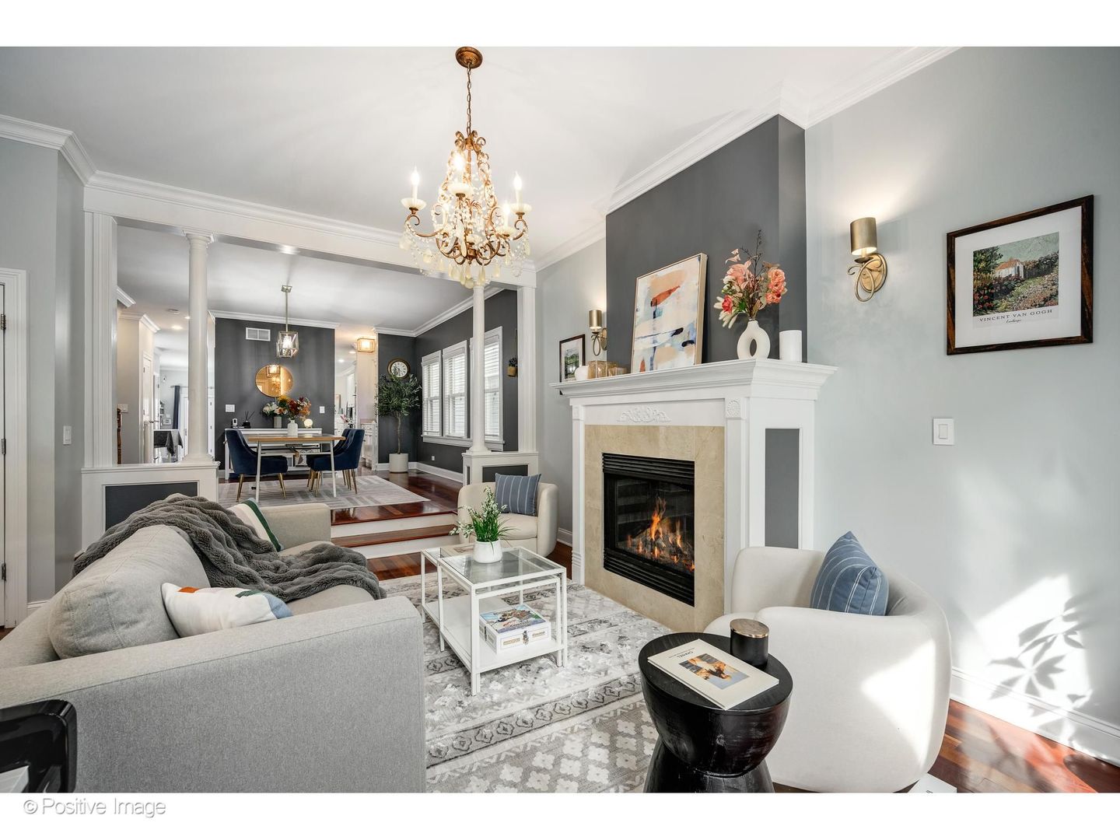
Set on a tree-lined street in West Bucktown, this true five-bedroom, 3.1-bath home offers nearly 4,000 square feet across three finished levels. Cathedral ceilings, skylights, graceful columns, and a Juliet balcony give the home distinctive architectural character. The main floor begins with a formal entry, a living room with a gas fireplace, and a dining room that comfortably seats 12. The kitchen is designed for both daily use and entertaining, with quartz countertops, a large island, breakfast nook, separate butler's pantry, built-in banquette, and dedicated coffee and wine station. The adjoining family room has a second gas fireplace and access to the rear deck and yard. A cherry blossom tree provides a beautiful view each spring. The primary suite spans nearly the full width of the second floor and includes a substantial walk-in closet and a marble bath with a separate shower and private commode. Two additional bedrooms share a hall bath with a dual vanity. The full lower level offers two more bedrooms, a full bath, and a sink and refrigerator, giving guests, an au pair, or extended family space of their own. A recreation room with unusually high ceilings, a mudroom, a laundry and utility room, and extensive storage complete the level. The detached 2.5-car garage includes an EV charger and a new door with built-in security. Above the garage, a new composite roof deck with a privacy fence provides a second outdoor living area. Recent improvements include refreshed landscaping, two furnaces and two zoned AC systems installed in 2024, a battery-backed sump pump, and whole-home water filtration and Hipa air purification system. This home truly balances quiet and privacy with being part of a genuinely vibrant, walkable neighborhood. It is equally suited to peaceful nights in, busy mornings, or friends gathered around the fire. Ideally located within a 5-minute walk to the 606 Trail, the Milwaukee/Damen/North intersection with tons of shopping, restaurants, and bars. Ample public transit options and close access to I-90 make it a commuter's dream. A rare, true 5-bedroom footprint with the scale, storage, and character to match; this is West Bucktown living at its very best.

Save
Ask
Tour
Hide
Share
Listing Snapshot
PriceΒ 
$1,275,000
Days On SiteΒ 
13 Days
BedroomsΒ 
5
Inside Area (SqFt)Β 
3,990 sqft
Total BathsΒ 
4
Full BathsΒ 
3
Partial BathsΒ 
1
Lot SizeΒ 
N/A
Year BuiltΒ 
2003
MLS NumberΒ 
12758681
StatusΒ 
Active Under Contract
Property TaxΒ 
$18,199
HOA/Condo/Coop FeesΒ 
N/A
Sq Ft SourceΒ 
Estimated
Friends & Family
Recent Activity
a week agoListing updated with changes from the MLS
2 weeks agoStatus changed to Active Under Contract
2 weeks agoListing first seen on site
General Features
Direction FacesΒ 
East
FoundationΒ 
Concrete Perimeter
GarageΒ 
Yes
Garage SpacesΒ 
2.5
ParkingΒ 
Garage Door OpenerDetachedGarage
Parking SpacesΒ 
2.5
Property Sub TypeΒ 
Single Family Residence
SewerΒ 
Public Sewer
Water SourceΒ 
Public
Interior Features
AppliancesΒ 
RangeMicrowaveDishwasherRefrigeratorBar FridgeWasherDryerDisposalStainless Steel Appliance(s)Range HoodGas Cooktop
BasementΒ 
FinishedExterior EntryStorage SpaceFullDaylight
CoolingΒ 
Central AirZoned
ElectricΒ 
200+ Amp Service
FireplaceΒ 
Yes
Fireplace FeaturesΒ 
Family RoomLiving RoomGas StarterDecorative
FireplacesΒ 
3
HeatingΒ 
Forced Air
InteriorΒ 
Walk-In Closet(s)Cathedral Ceiling(s)Wet Bar
Laundry FeaturesΒ 
In Unit
SpaΒ 
Yes
Window FeaturesΒ 
Skylight(s)
Bedroom 2Β 
Dimensions - 13X11
Bedroom 3Β 
Dimensions - 10X16
Bedroom 4Β 
Dimensions - 14X10Level - Lower
Bedroom 5Β 
Dimensions - 13X13Level - Lower
Dining RoomΒ 
Dimensions - 15X14Level - Main
Family RoomΒ 
Dimensions - 18X12Level - Main
KitchenΒ 
Dimensions - 15X14Level - MainDescription - Eating Area-Breakfast Bar,Island,Pantry-Butler,Pantry-Closet,Pantry
LaundryΒ 
Dimensions - 9X7Level - Lower
Living RoomΒ 
Dimensions - 18X16Level - Main
Master BedroomΒ 
Dimensions - 18X15
Mud RoomΒ 
Dimensions - 8X5Level - Lower
Recreation RoomΒ 
Dimensions - 19X17Level - Lower
StorageΒ 
Dimensions - 9X7Level - Lower
Utility Room-Lower LevelΒ 
Dimensions - 5X6Level - Lower
Walk In ClosetΒ 
Dimensions - 9X5
Save
Ask
Tour
Hide
Share
Exterior Features
Construction DetailsΒ 
Brick
ExteriorΒ 
Balcony
Patio And PorchΒ 
DeckPatio
RoofΒ 
Asphalt
SpaΒ 
Yes
Windows/DoorsΒ 
Skylight(s)
Community Features
Accessibility FeaturesΒ 
Therapeutic Whirlpool
MLS AreaΒ 
CHI - West Town
School DistrictΒ 
Clemente Community Academy Senio
TownshipΒ 
West Chicago
Schools
School District
Clemente Community Academy Senio
Elementary School
Moos Elementary School
Middle School
Moos Elementary School
High School
Clemente Community Academy Senio
Listing Courtesy of MRED as distributed by MLS Grid of @properties Christie's International Real Estate


Based on information submitted to the MLS GRID as of 2026-11-03 10:53 AM UTC. All data is obtained from various sources and may not have been verified by broker or MLS GRID. Supplied Open House Information is subject to change without notice. All information should be independently reviewed and verified for accuracy. Properties may or may not be listed by the office/agent presenting the information.
Last checked: 2026-11-03 10:53 AM UTC
MRED DMCA Copyright Information Copyright Β© 2026 Midwest Real Estate Data LLC. All rights reserved.

Neighborhood & Commute
Source: Walkscore
Disclosure: Community information and market data powered by Constellation Data Labs. Information is deemed reliable but not guaranteed.
Save
Ask
Tour
Hide
Share