O'Neil Property Group
Save
Ask
Tour
Hide
Share
$695,000
2 Days On Site

716 Heartland Lane
South Elgin, IL 60177

For Sale|Single Family Residence|Active
4
Beds
4
Total Baths
3
Full Baths
1
Partial Bath
3,150
SqFt
$221
/SqFt
2019
Built
County:
Kane
Listing Courtesy of MRED as distributed by MLS Grid of Fulton Grace Realty
Upcoming Open Houses
Sat, Sep 19, 11:00 AM - 2:00 PM
716 Heartland Lane716 Heartland Lane716 Heartland Lane716 Heartland Lane
Save
Ask
Tour
Hide
Share

Mortgage Calculator

Monthly Payment (Est.)

$3,171
Calculator powered by Showcase IDX, a Constellation1 Company. Copyright ©2026 Information is deemed reliable but not guaranteed.

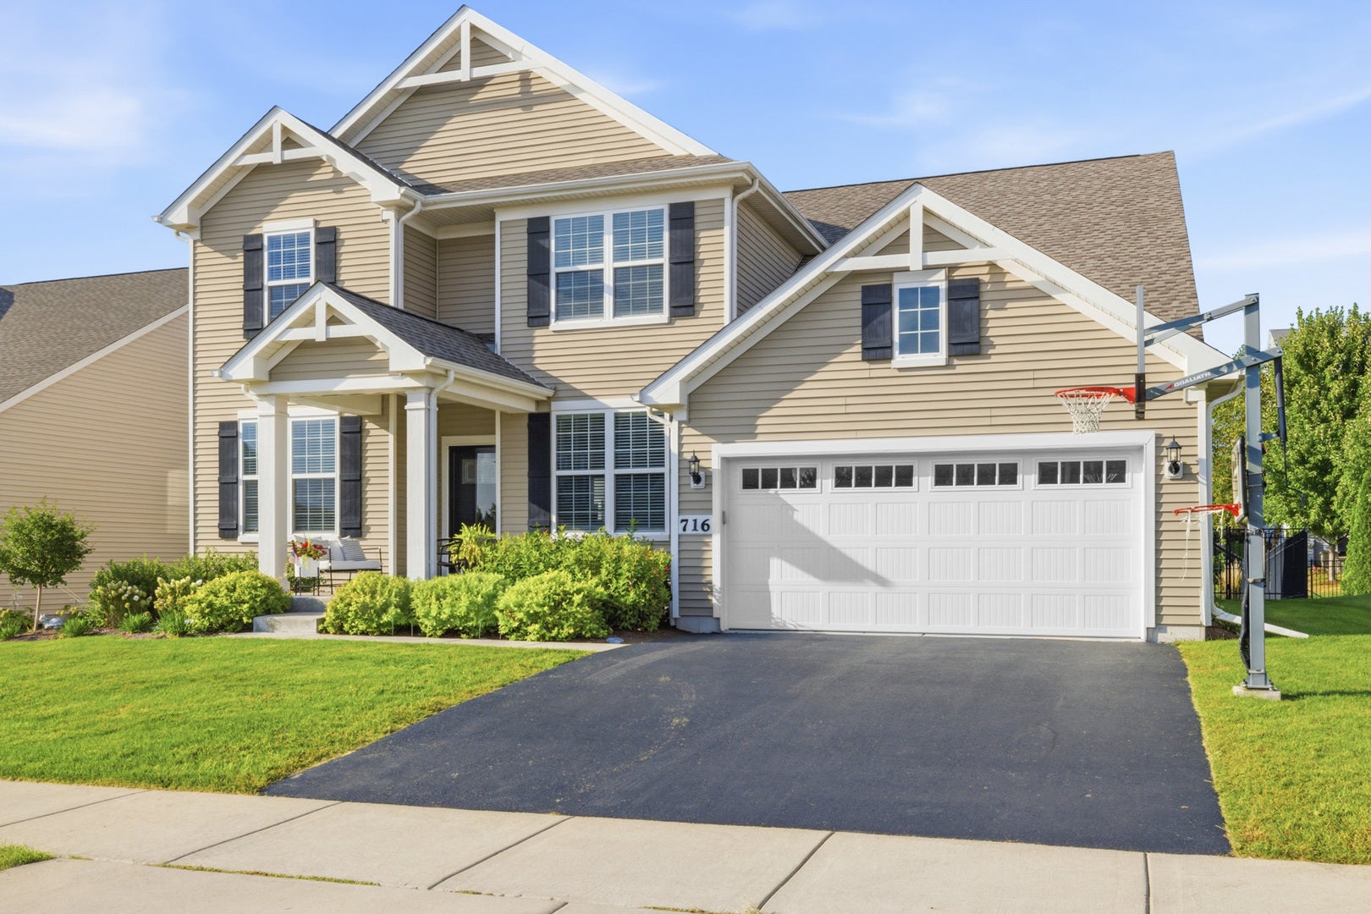
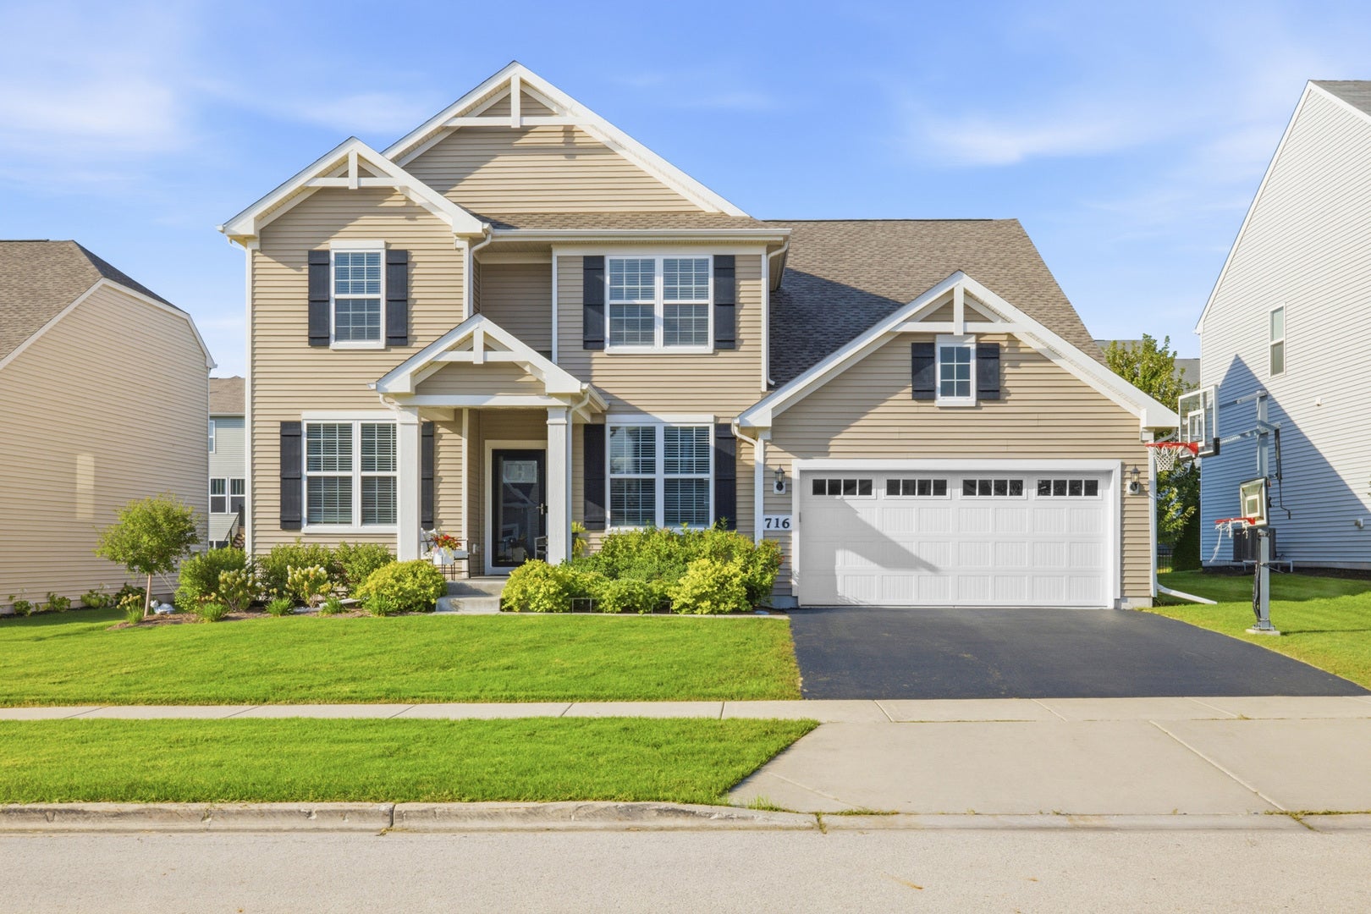
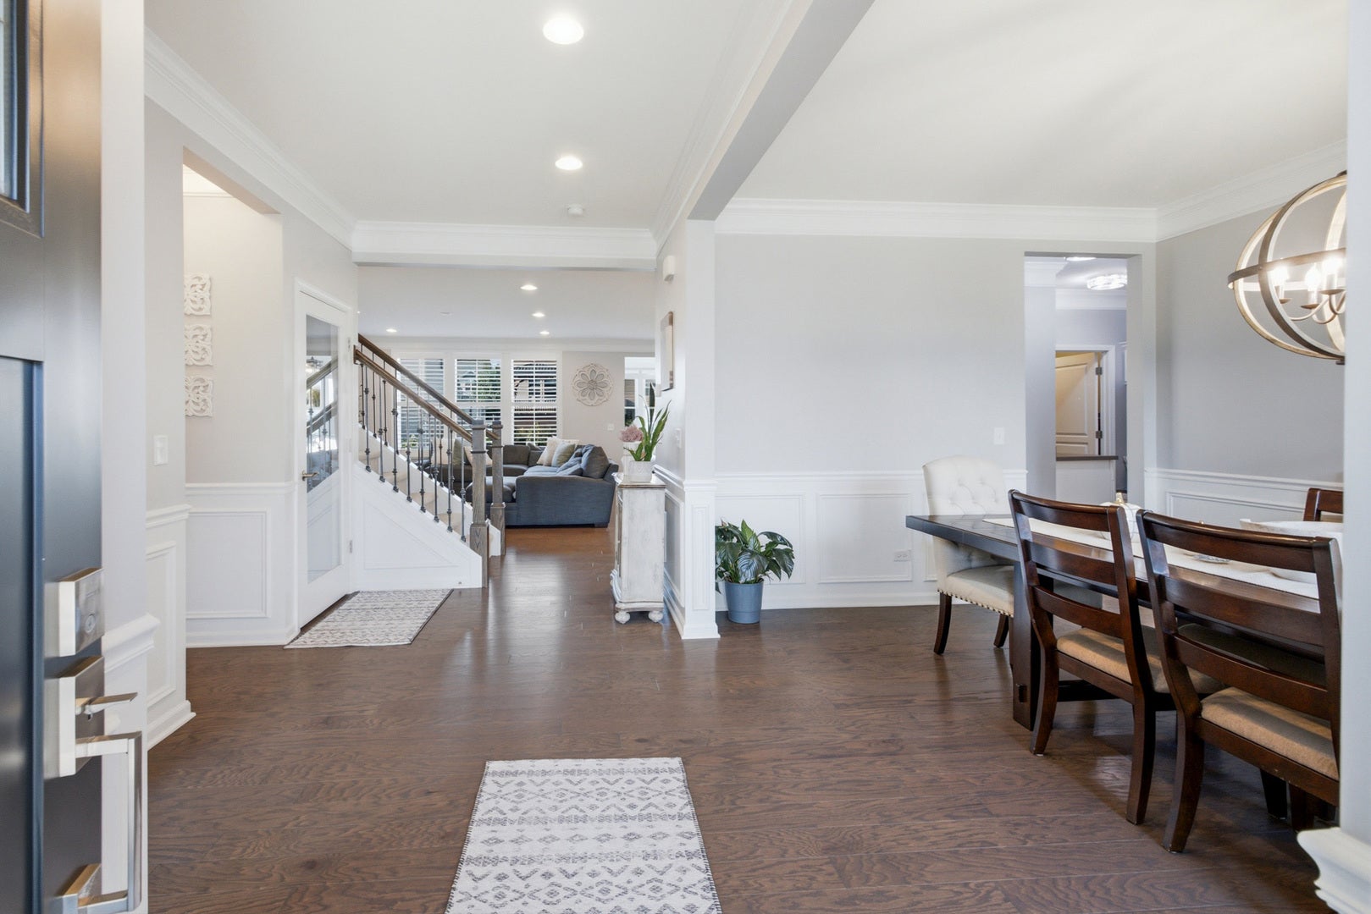
Exquisite 4 Bedroom home in South Elgin! Discover refined living in this stunning home, offering over 3,000 square feet of thoughtfully designed space with 4 bedrooms and 3.5 baths. An open floor plan sets the stage for effortless entertaining, while sophisticated finishes throughout create an atmosphere of understated elegance. This meticulously maintained residence boasts an impressive list of premium updates: a brand-new roof (2026), a full sprinkler system, luxury vinyl plank flooring gracing the entire upper level, and elegant new shutters adorning the family room. Forward-thinking convenience meets modern luxury with electrical wiring already in place for an EV charger. Descend to the full, finished lower level - a true extension of the home's living space, complete with a full bath and a versatile bonus room ideal as a home gym, private office, or fifth bedroom. The tandem 2-car garage offers the generous footprint of a 3-car garage, providing ample room for vehicles, storage, or a workshop. Ideally situated within the highly acclaimed St. Charles School District, this home offers both prestige and practicality - with the vibrant shopping and dining of Randall Rd just moments away. An exceptional opportunity to own a home that blends luxury, comfort, and location. Schedule your private showing today.

Save
Ask
Tour
Hide
Share
Listing Snapshot
Price 
$695,000
Days On Site 
2 Days
Bedrooms 
4
Inside Area (SqFt) 
3,150 sqft
Total Baths 
4
Full Baths 
3
Partial Baths 
1
Lot Size 
0.1864 Acres
Year Built 
2019
MLS® Number 
12758692
Status 
Active
Property Tax 
$14,997
HOA/Condo/Coop Fees 
$42.5 monthly
Sq Ft Source 
Builder
Friends & Family
Recent Activity
2 days agoListing updated with changes from the MLS®
2 days agoListing first seen on site
General Features
Acres 
0.1864
Attached Garage 
Yes
Garage 
Yes
Garage Spaces 
2
Parking 
AsphaltTandemAttachedGarage
Parking Spaces 
2
Property Sub Type 
Single Family Residence
Sewer 
Public Sewer
Water Source 
Public
Interior Features
Appliances 
Humidifier
Basement 
FinishedFull
Cooling 
Central Air
Fireplace 
Yes
Fireplace Features 
Living RoomElectric
Fireplaces 
1
Flooring 
Hardwood
Heating 
Natural Gas
Interior 
Open Floorplan
Laundry Features 
Main Level
Window Features 
DrapesBlinds
Bedroom 2 
Dimensions - 12X12Level - Second
Bedroom 3 
Dimensions - 11X11Level - Second
Bedroom 4 
Dimensions - 11X14Level - Second
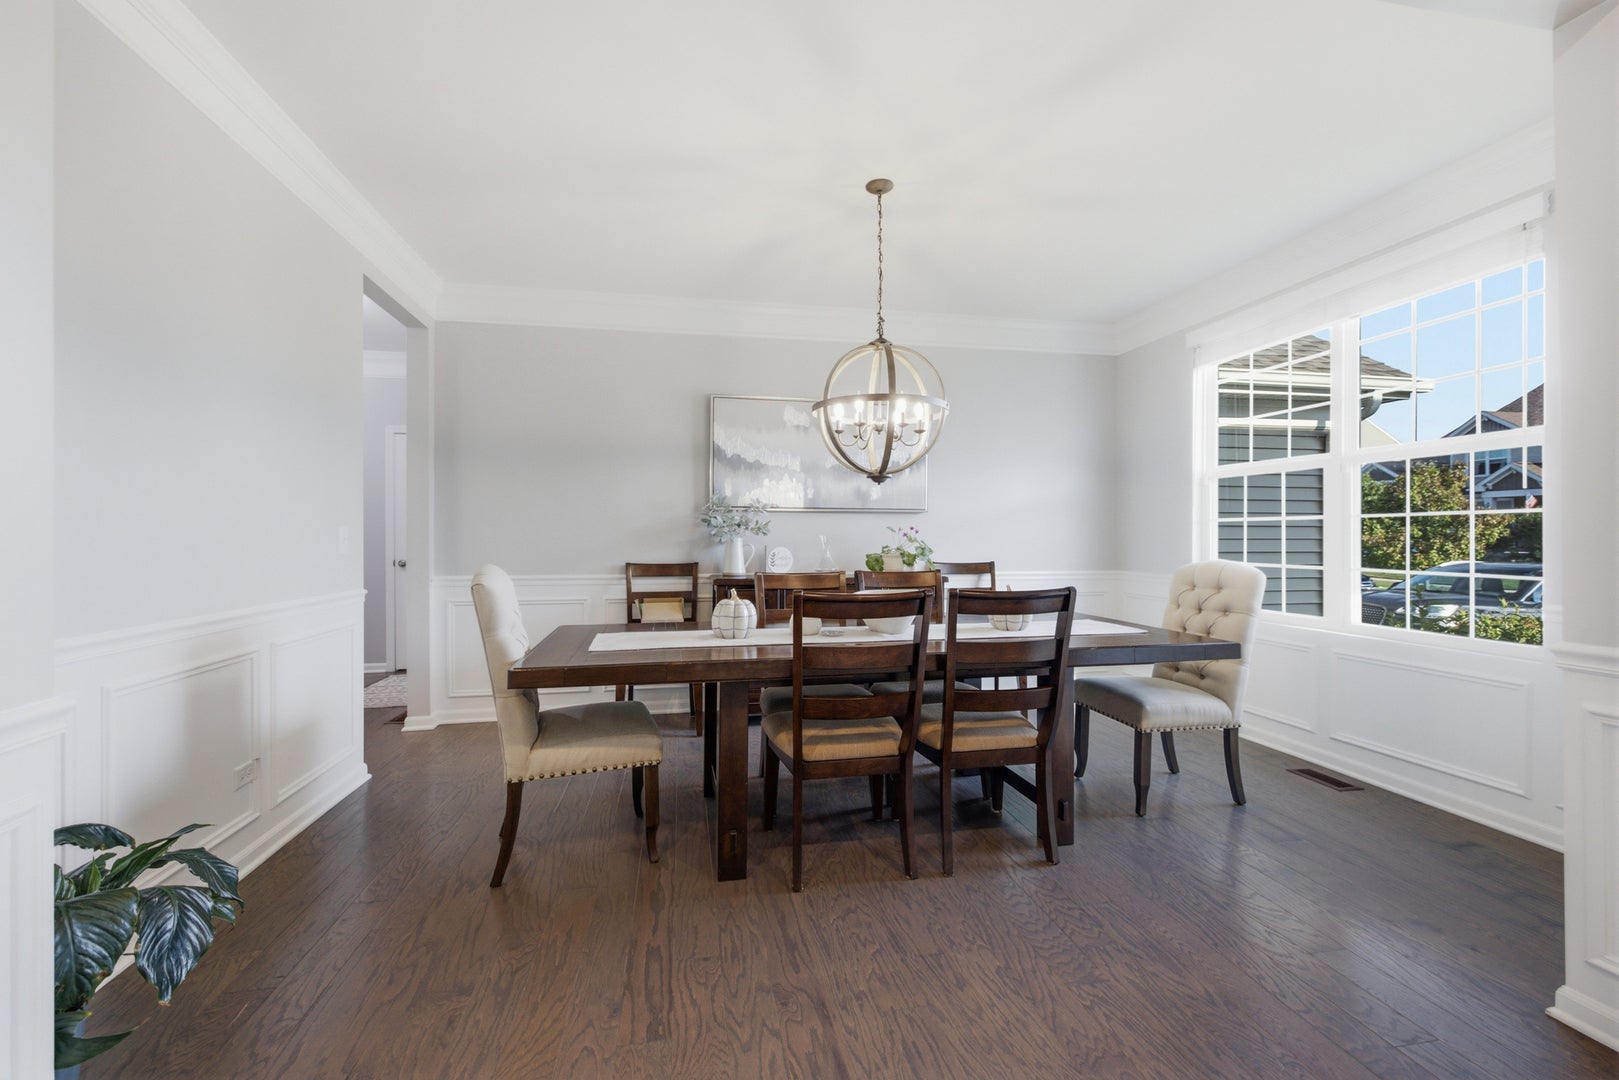
Dining Room 
Dimensions - 11X13Level - Main
Family Room 
Dimensions - 16X17Level - Main
Kitchen 
Dimensions - 15X10Level - Main
Laundry 
Dimensions - 7X7Level - Main
Living Room 
Master Bedroom 
Dimensions - 14X17Level - Second
Office 
Dimensions - 5X4Level - Main
Save
Ask
Tour
Hide
Share
Exterior Features
Construction Details 
Aluminum Siding
Patio And Porch 
Patio
Roof 
Asphalt
Windows/Doors 
DrapesBlinds
Community Features
Association Fee 
$510.0
Association Fee Frequency 
Annually
MLS Area 
South Elgin
School District 
St Charles North High School
Township 
St. Charles
Schools
School District
St Charles North High School
Elementary School
Wild Rose Elementary School
Middle School
Wredling Middle School
High School
St Charles North High School
Listing Courtesy of MRED as distributed by MLS Grid of Fulton Grace Realty


Based on information submitted to the MLS GRID as of 2026-09-16 08:20 PM UTC. All data is obtained from various sources and may not have been verified by broker or MLS GRID. Supplied Open House Information is subject to change without notice. All information should be independently reviewed and verified for accuracy. Properties may or may not be listed by the office/agent presenting the information.
Last checked: 2026-09-16 08:20 PM UTC
MRED DMCA Copyright Information Copyright © 2026 Midwest Real Estate Data LLC. All rights reserved.

Neighborhood & Commute
Source: Walkscore
Disclosure: Community information and market data powered by Constellation Data Labs. Information is deemed reliable but not guaranteed.
Save
Ask
Tour
Hide
Share