O'Neil Property Group

Search Homes for Sale in Chicago’s Western Suburbs

Save
Ask
Tour
Hide
Share
$280,000
36 Days On Site

7123 Westwood Drive 7123
Carpentersville, IL 60110

For Sale|Condominium|Active Under Contract
2
Beds
3
Total Baths
2
Full Baths
1
Partial Bath
1,280
SqFt
$219
/SqFt
2000
Built
Subdivision:
Kimball Farms
County:
Kane
Listing Courtesy of MRED as distributed by MLS Grid of Baird & Warner
7123 Westwood Drive 71237123 Westwood Drive 71237123 Westwood Drive 71237123 Westwood Drive 7123
Save
Ask
Tour
Hide
Share

Mortgage Calculator

Monthly Payment (Est.)

Enter an interest rate to see your estimated monthly payment.
Calculator powered by Showcase IDX, a Constellation1 Company. Copyright Β©2026 Information is deemed reliable but not guaranteed.

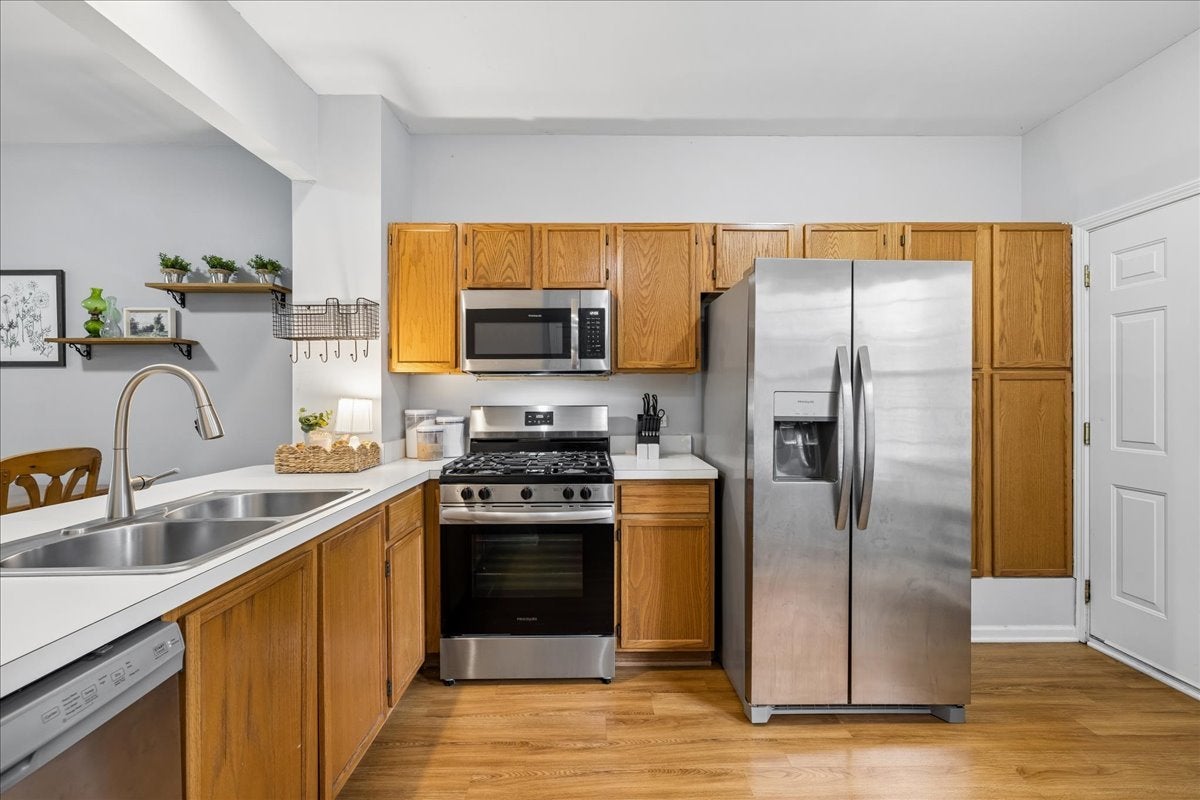
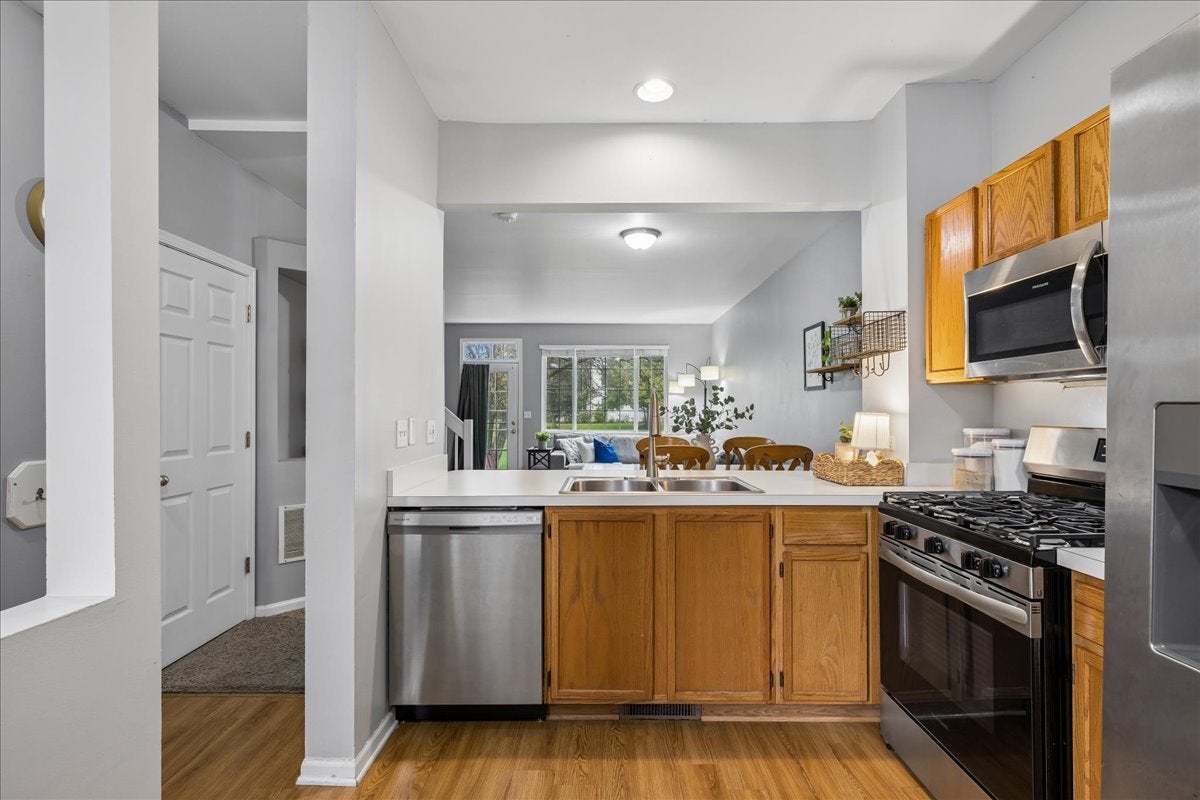
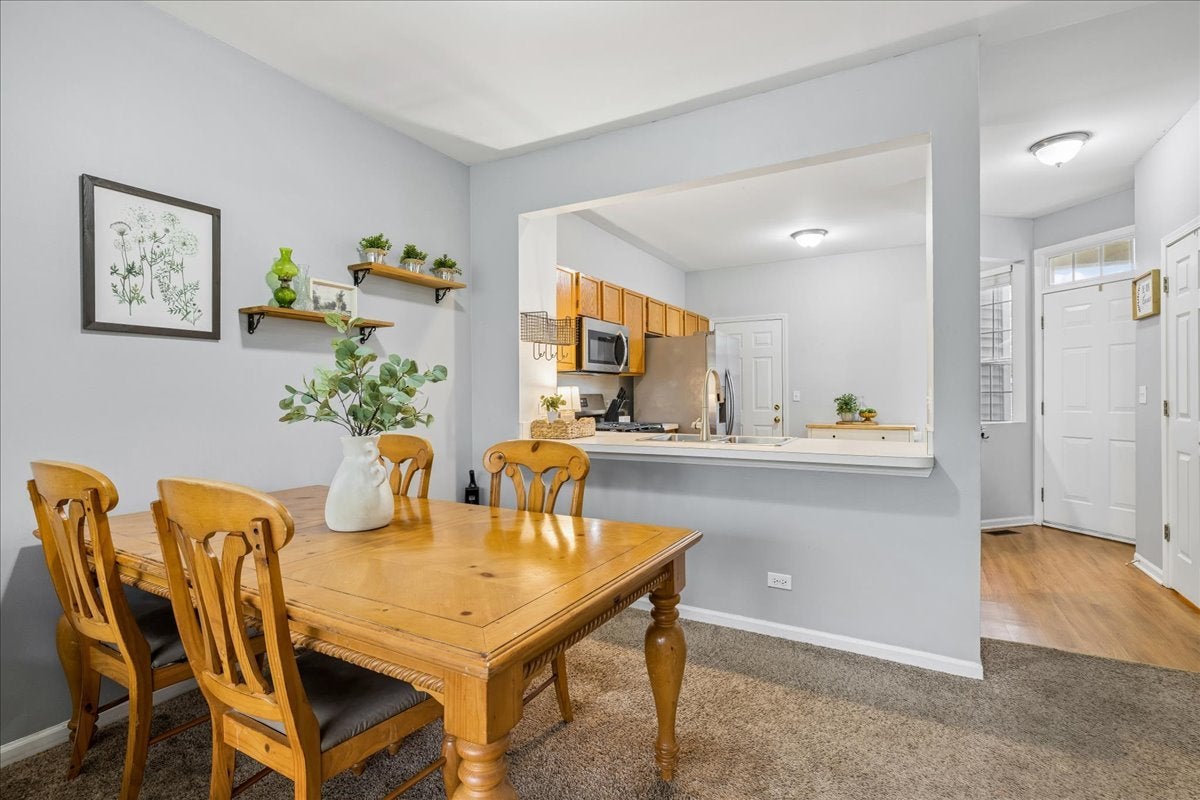
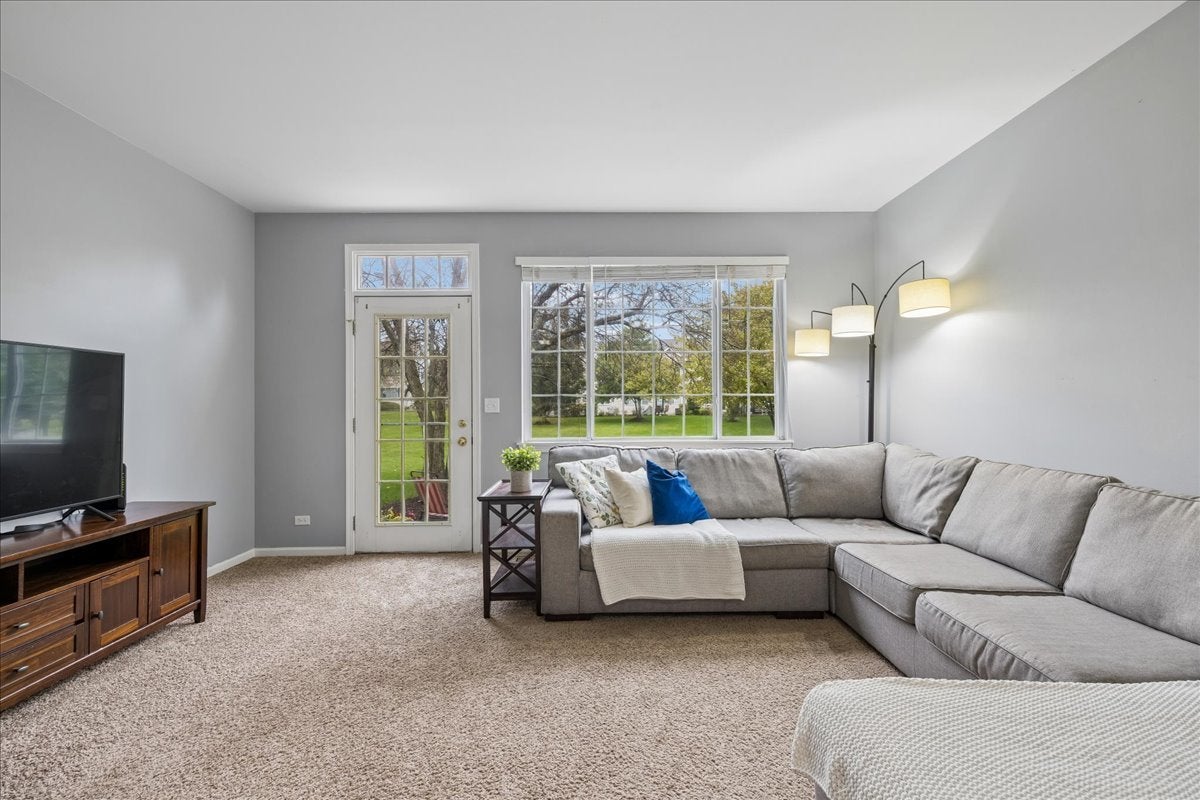
Welcome home to 7123 Westwood Drive in desirable Kimble Farms! This stunning 2-story townhome offers an ideal blend of comfort, modern convenience, and prime location. The main level features a well-appointed eat-in kitchen that flows effortlessly into spacious dining and family room areas-perfect for everyday living and hosting guests. Step outside to your private outdoor patio, an ideal setting for outdoor entertaining or relaxing weekends. Upstairs, you'll find two light-filled bedroom suites, each boasting dramatic vaulted ceilings that create an open, airy retreat. Enjoy the ultimate convenience of a dedicated second-level laundry room-no more carrying loads up and down the stairs! A full finished basement adds flexible living space for a rec room, home gym, or office, while the adjoining utility storage room keeps everything organized. Complete with a 1-car attached garage and situated in an unbeatable location just minutes from the nearby Grandview Park with walking trails, Randall Road, Algonquin Commons, and easy access to I-90. Key updates include a Hot Water Heater and Samsung Dryer (2024), Powder Room (2022), Master and Guest Bathroom (2023), Maytag Washer (2021), Windows (2020), and Sump Pump (2018). Don't miss this turnkey move-in opportunity!

Save
Ask
Tour
Hide
Share
Listing Snapshot
PriceΒ 
$280,000
Days On SiteΒ 
36 Days
BedroomsΒ 
2
Inside Area (SqFt)Β 
1,280 sqft
Total BathsΒ 
3
Full BathsΒ 
2
Partial BathsΒ 
1
Lot SizeΒ 
N/A
Year BuiltΒ 
2000
MLS NumberΒ 
12758700
StatusΒ 
Active Under Contract
Property TaxΒ 
$5,231
HOA/Condo/Coop FeesΒ 
$190 monthly
Sq Ft SourceΒ 
Other
Friends & Family
Recent Activity
4 weeks agoListing updated with changes from the MLS
4 weeks agoStatus changed to Active Under Contract
a month agoListing first seen on site
General Features
Attached GarageΒ 
Yes
FoundationΒ 
Concrete Perimeter
GarageΒ 
Yes
Garage SpacesΒ 
1
Number Of StoriesΒ 
2
ParkingΒ 
AsphaltGarage Door OpenerAttachedGuestDrivewayOn StreetGarage
Parking SpacesΒ 
3
PetsΒ 
Cats OKDogs OK
Property Sub TypeΒ 
Condominium
SewerΒ 
Public Sewer
SqFt BelowΒ 
285
SqFt TotalΒ 
1280
Water SourceΒ 
Public
Interior Features
AppliancesΒ 
RangeMicrowaveDishwasherRefrigeratorWasherDryerDisposal
BasementΒ 
FinishedUnfinishedStorage SpaceFull
CoolingΒ 
Ceiling Fan(s)Central Air
ElectricΒ 
Circuit Breakers100 Amp Service
HeatingΒ 
Electric
InteriorΒ 
Cathedral Ceiling(s)Built-in FeaturesWalk-In Closet(s)Open Floorplan
Laundry FeaturesΒ 
Upper LevelWasher HookupIn Unit
Bedroom 2Β 
Dimensions - 11X23
Bedroom 3Β 
Bedroom 4Β 
Dining RoomΒ 
Dimensions - 12X9
Family RoomΒ 
Dimensions - 15X19
KitchenΒ 
Dimensions - 11X13Description - Eating Area-Breakfast Bar
LaundryΒ 
Dimensions - 7X6
Living RoomΒ 
Dimensions - 16X10
Master BedroomΒ 
Dimensions - 14X14
Utility Room-Lower LevelΒ 
Dimensions - 15X12
Save
Ask
Tour
Hide
Share
Exterior Features
Construction DetailsΒ 
Aluminum SidingBrick
Other StructuresΒ 
None
Patio And PorchΒ 
Patio
RoofΒ 
Asphalt
Community Features
Association AmenitiesΒ 
ParkTrail(s)
Association FeeΒ 
$190.0
Association Fee FrequencyΒ 
Monthly
MLS AreaΒ 
Carpentersville
School DistrictΒ 
H D Jacobs High School
TownshipΒ 
Dundee
Schools
School District
H D Jacobs High School
Elementary School
Westfield Community School
Middle School
Westfield Community School
High School
H D Jacobs High School
Listing Courtesy of MRED as distributed by MLS Grid of Baird & Warner


Based on information submitted to the MLS GRID as of 2026-11-19 11:25 AM UTC. All data is obtained from various sources and may not have been verified by broker or MLS GRID. Supplied Open House Information is subject to change without notice. All information should be independently reviewed and verified for accuracy. Properties may or may not be listed by the office/agent presenting the information.
Last checked: 2026-11-19 11:25 AM UTC
MRED DMCA Copyright Information Copyright Β© 2026 Midwest Real Estate Data LLC. All rights reserved.

Neighborhood & Commute
Source: Walkscore
Disclosure: Community information and market data powered by Constellation Data Labs. Information is deemed reliable but not guaranteed.
Save
Ask
Tour
Hide
Share