
Search Homes for Sale in Chicago’s Western Suburbs
3236 N Seminary Avenue 1Chicago, IL 60657
Mortgage Calculator
Monthly Payment (Est.)
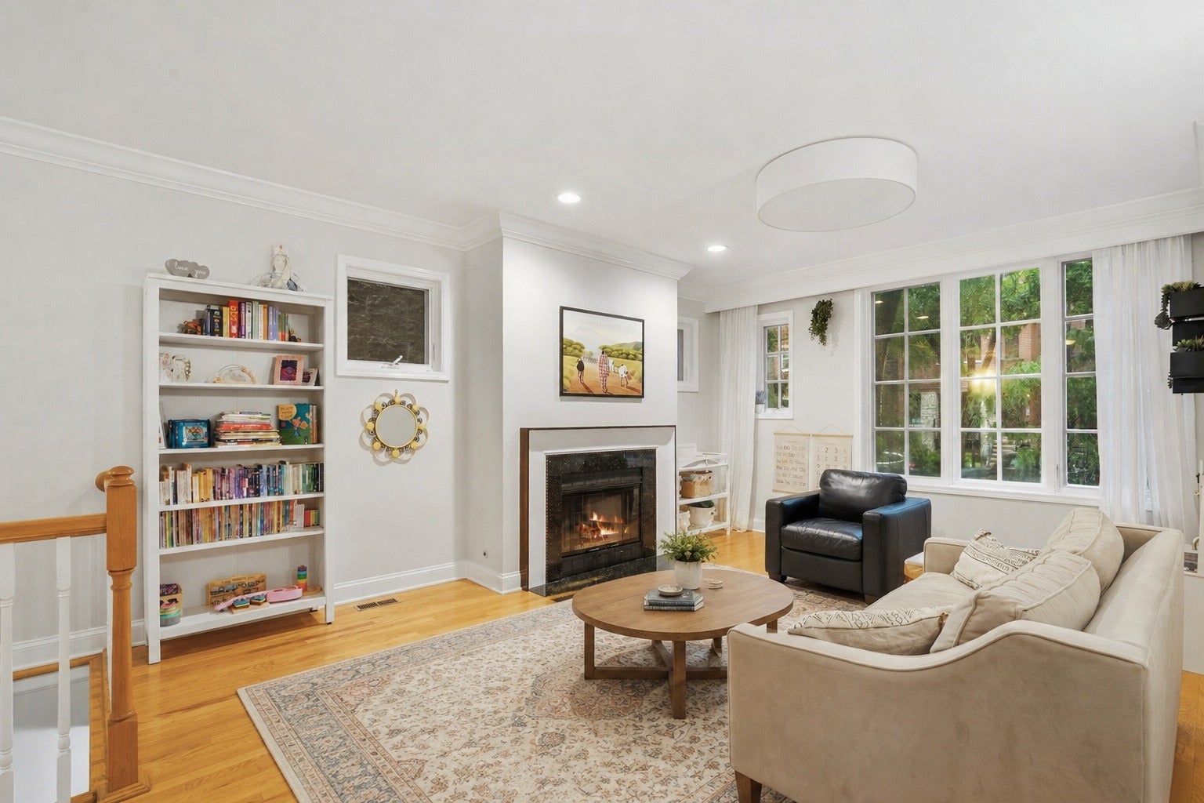
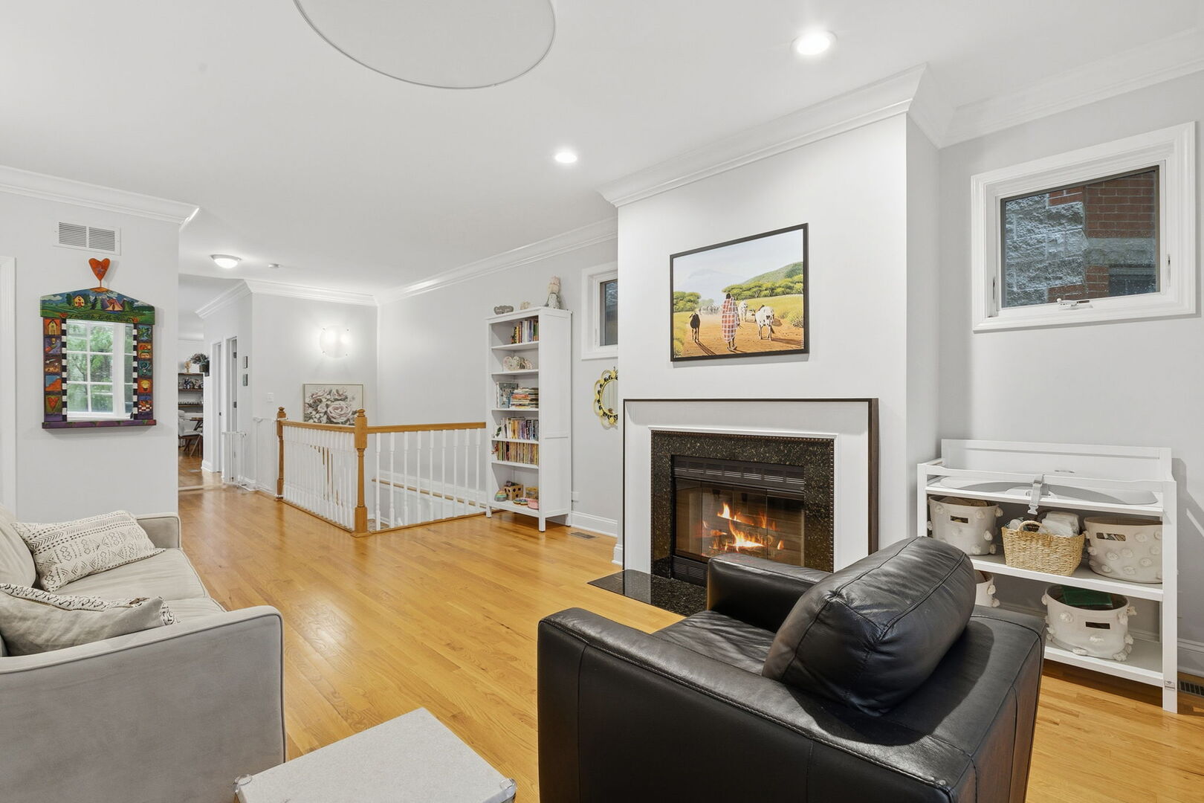
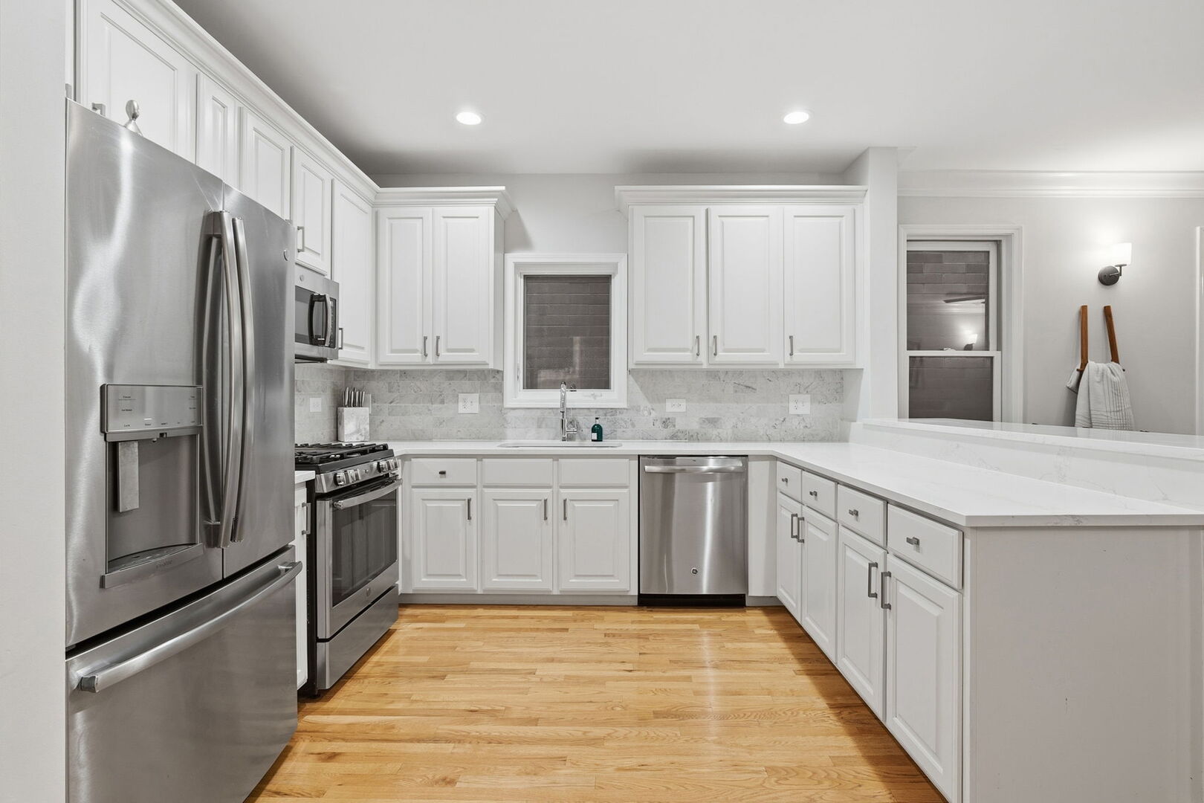
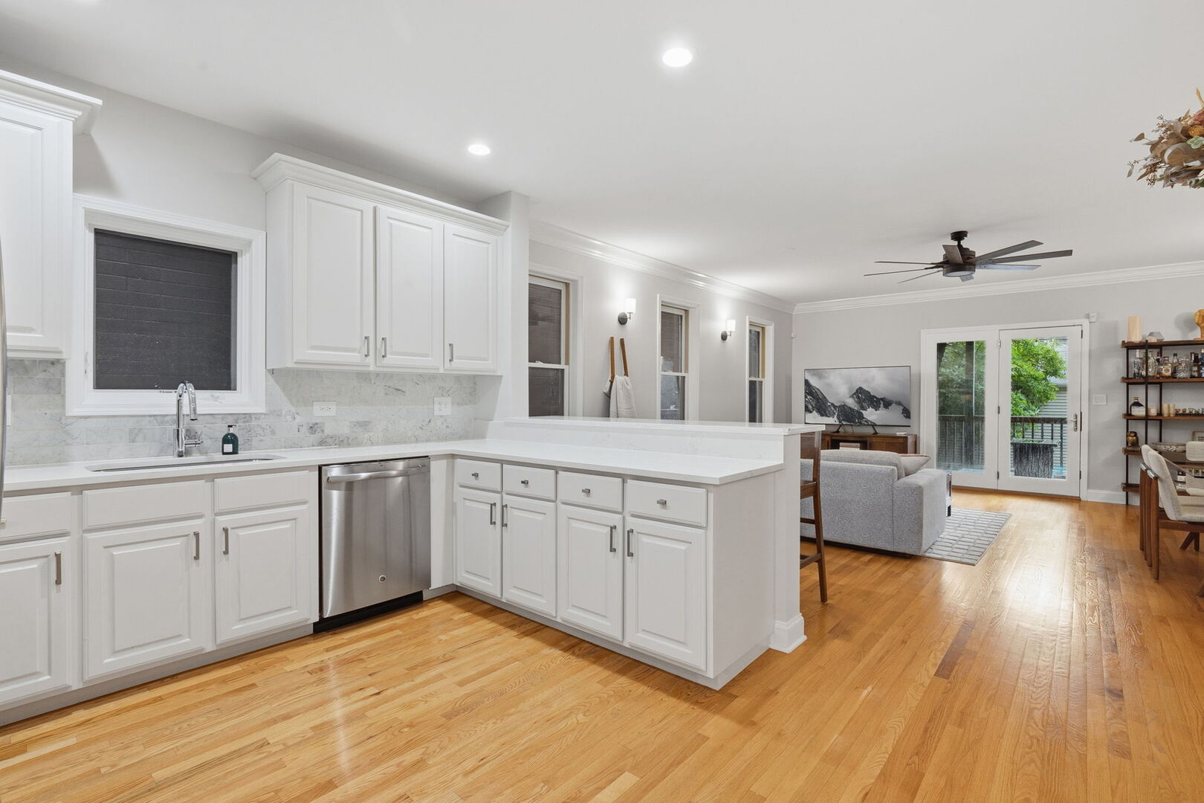
Enter an interest rate to see your estimated monthly payment.Bright and beautifully appointed three-bedroom duplex-down in the heart of Lakeview, ideally situated on a picturesque, tree-lined street between Belmont and School. This thoughtfully designed home offers an exceptional floor plan with generous living space, beautiful finishes, abundant storage, and multiple private outdoor spaces. The main level features a welcoming front living room with a wood-burning fireplace with gas starter, offering a warm and inviting setting for everyday living and entertaining. The spacious chef's kitchen features stainless steel appliances, quartz countertops, subway tile backsplash, a breakfast bar, shaker cabinetry with crown molding, and a walk-in pantry that was custom remodeled in 2026. The kitchen opens seamlessly to the dining and family areas, creating a spacious and comfortable gathering space that leads directly to a private rear deck. The lower level offers three generously sized bedrooms, including a spacious primary suite with a walk-in closet and remodeled spa-inspired bath featuring a dual vanity, soaking tub, heated floors and separate steam shower. The primary suite also enjoys direct access to a private front patio. Two additional bedrooms share a well-appointed full bath. A dedicated laundry room with new side-by-side washer / dryer and three additional storage closets provide exceptional convenience and organization. Ideally located in the heart of Lakeview, with grocery stores (including the Whole Foods opening at Clark and Belmont), neighborhood restaurants, shopping, playgrounds, parks, public transportation, and the vibrant Belmont and Southport corridors all within easy walking distance. Located within the highly sought-after Nettelhorst School District. A rare opportunity to own a spacious, beautifully maintained three-bedroom home in one of Chicago's most desirable neighborhoods.
| 2 months ago | Listing updated with changes from the MLS | |
| 2 months ago | Status changed to Active Under Contract | |
| 2 months ago | Listing first seen on site |

Based on information submitted to the MLS GRID as of 2026-11-03 04:52 PM UTC. All data is obtained from various sources and may not have been verified by broker or MLS GRID. Supplied Open House Information is subject to change without notice. All information should be independently reviewed and verified for accuracy. Properties may or may not be listed by the office/agent presenting the information.
Last checked: 2026-11-03 04:52 PM UTC
MRED DMCA Copyright Information Copyright © 2026 Midwest Real Estate Data LLC. All rights reserved.