O'Neil Property Group
Save
Ask
Tour
Hide
Share
$175,000
2 Days On Site

2212 Country Club Drive 21
Woodridge, IL 60517

For Sale|Condominium|Active
1
Bed
1
Total Bath
1
Full Bath
725
SqFt
$241
/SqFt
1979
Built
County:
DuPage
Listing Courtesy of MRED as distributed by MLS Grid of Keller Williams Experience
Upcoming Open Houses
Thu, Sep 17, 5:30 PM - 6:30 PM
Sun, Sep 20, 1:00 PM - 3:00 PM
2212 Country Club Drive 212212 Country Club Drive 212212 Country Club Drive 212212 Country Club Drive 21
Save
Ask
Tour
Hide
Share

Mortgage Calculator

Monthly Payment (Est.)

$798
Calculator powered by Showcase IDX, a Constellation1 Company. Copyright ©2026 Information is deemed reliable but not guaranteed.

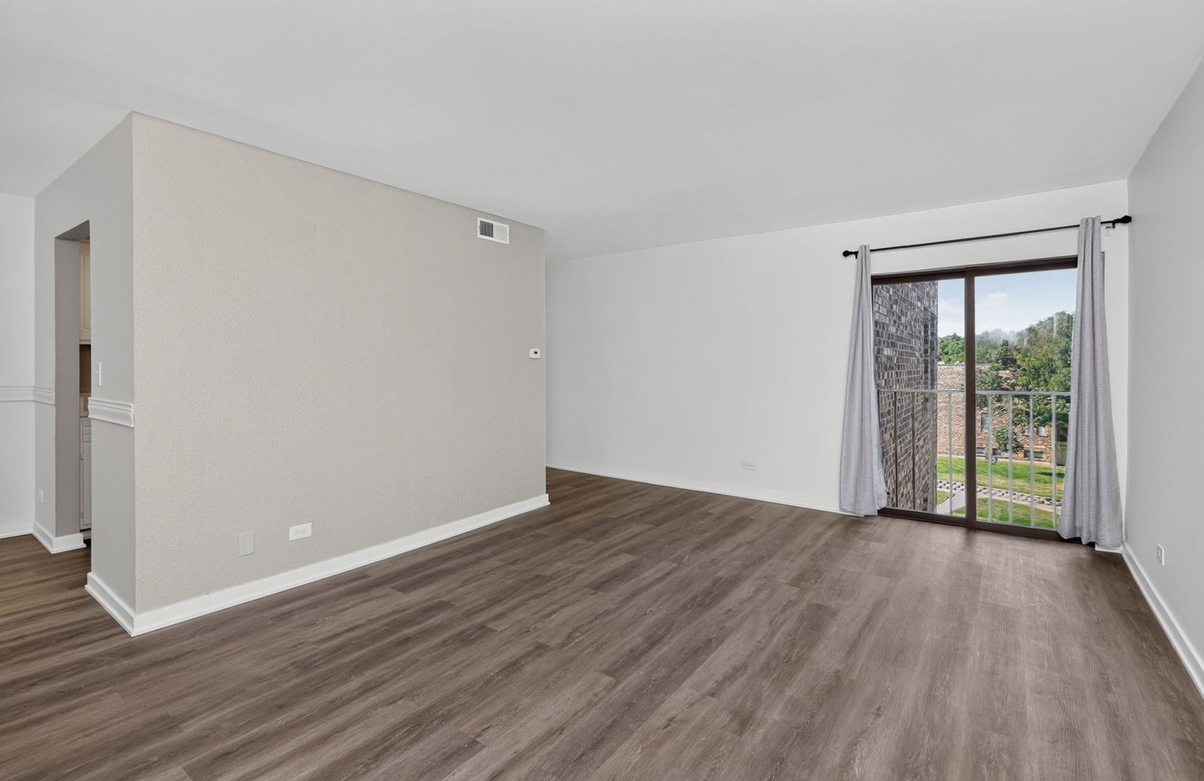
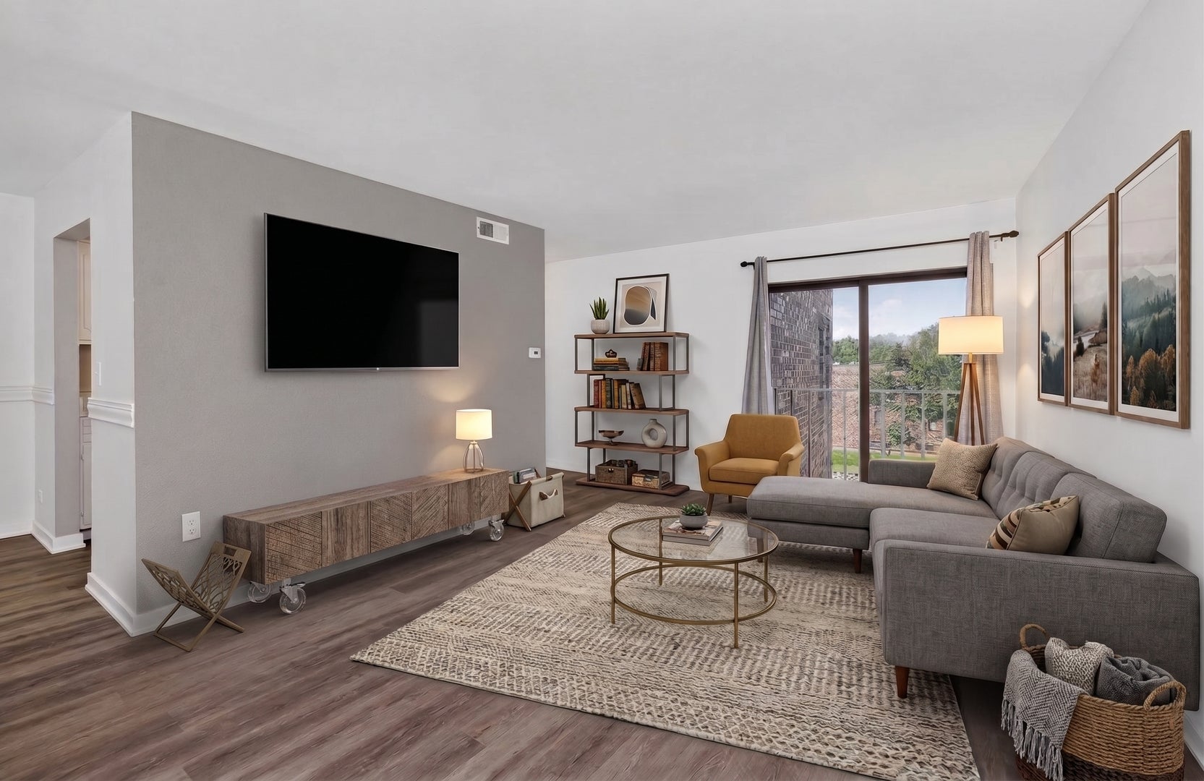
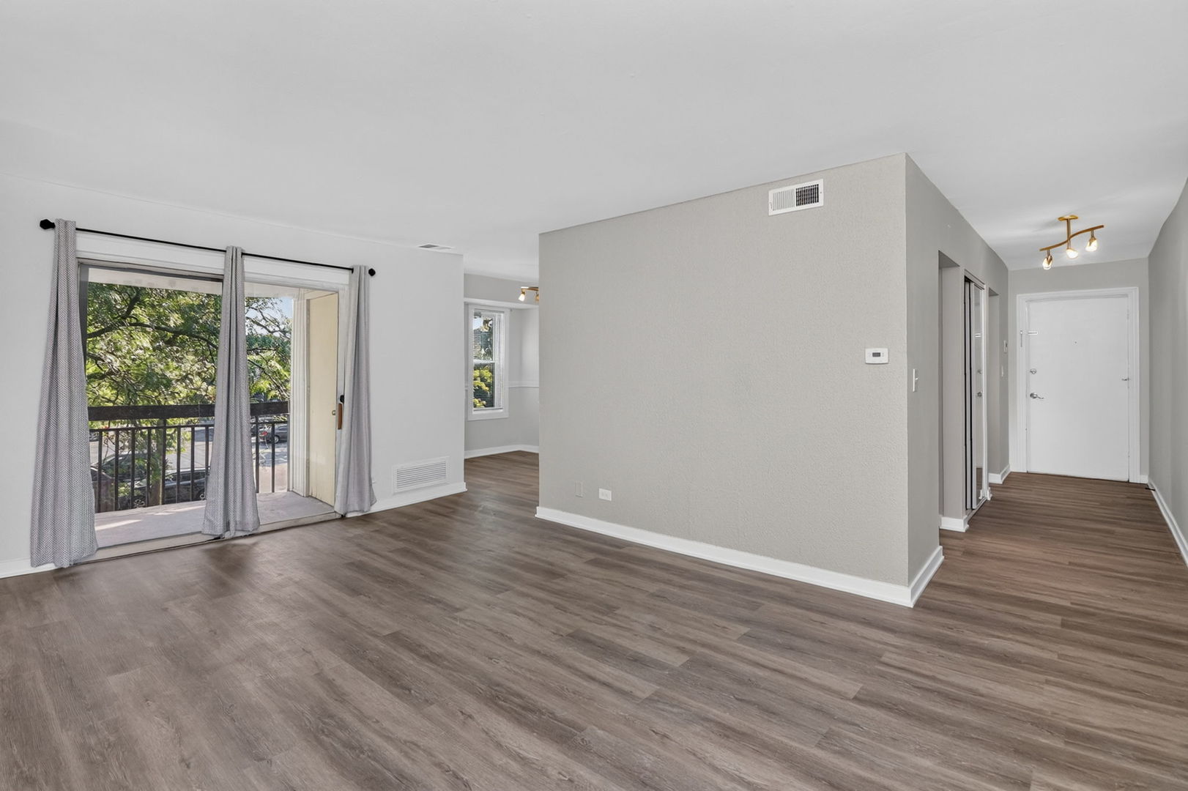
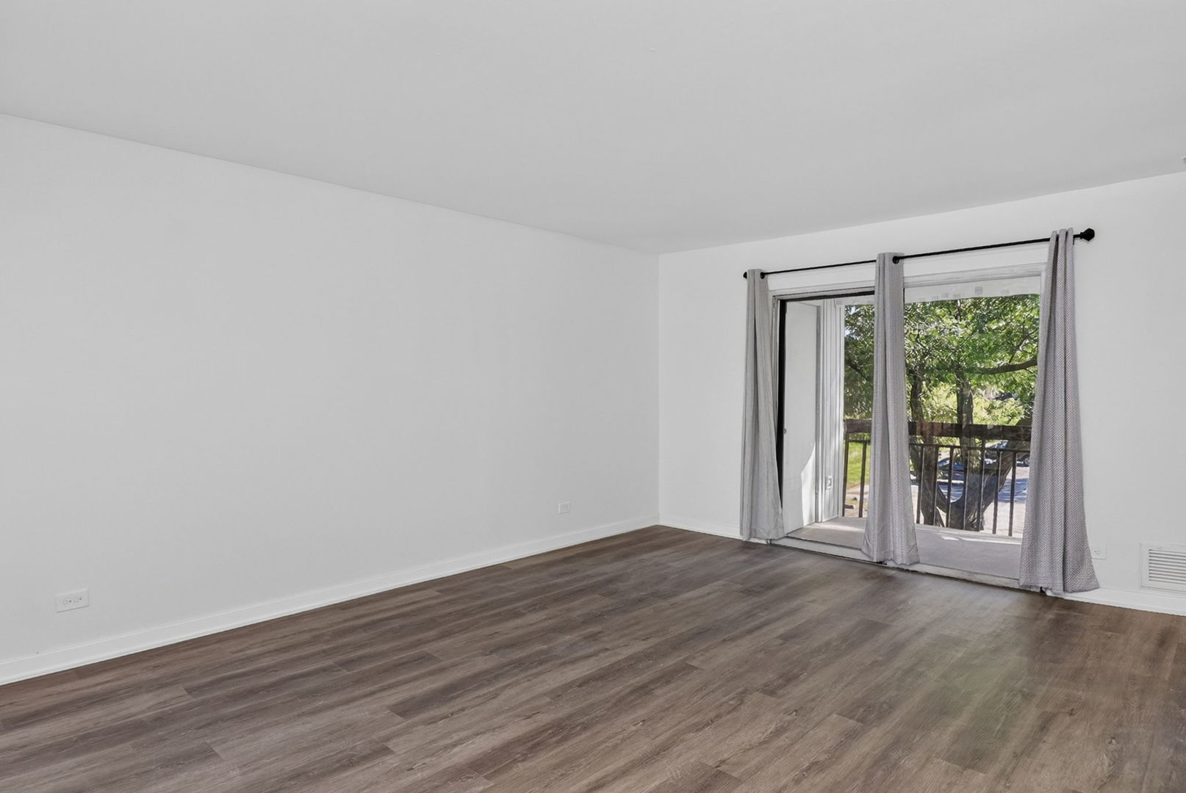
Light, lifestyle, and value come together at Woodridge Club Condominiums! This charming 1-bedroom, 1-bath condo features south-facing exposure and an abundance of natural light through brand-new (2025) windows. Fresh paint, new flooring, and new baseboards give the home a clean, polished feel, while the updated kitchen offers quartz countertops and new (2025) appliances. Cozy courtyard views and a private balcony create the perfect setting for morning coffee or evening cocktails. A charming book nook adds versatile space for a home office, reading retreat, or whatever suits your lifestyle. Enjoy a community pool, playground, easy guest parking, and unassigned parking. HOA includes all utilities except electric. Investor-friendly and move-in ready-purchase with confidence. Welcome home!

Save
Ask
Tour
Hide
Share
Listing Snapshot
Price 
$175,000
Days On Site 
2 Days
Bedrooms 
1
Inside Area (SqFt) 
725 sqft
Total Baths 
1
Full Baths 
1
Partial Baths 
N/A
Lot Size 
N/A
Year Built 
1979
MLS® Number 
12758734
Status 
Active
Property Tax 
$3,264
HOA/Condo/Coop Fees 
$299 monthly
Sq Ft Source 
Assessor
Friends & Family
Recent Activity
9 hours agoListing updated with changes from the MLS®
2 days agoListing first seen on site
General Features
Number Of Stories 
3
Parking 
Unassigned
Parking Spaces 
1
Pets 
Cats OKDogs OK
Property Sub Type 
Condominium
Sewer 
Public Sewer
Interior Features
Basement 
None
Cooling 
Central Air
Heating 
Natural GasForced Air
Laundry Features 
Common Area
Balcony/Porch/Lanai 
Dimensions - 6X6Level - Main
Bedroom 2 
Bedroom 3 
Bedroom 4 
Dining Room 
Dimensions - 7X10Level - Main
Family Room 
Kitchen 
Dimensions - 7X9Level - Main
Laundry 
Living Room 
Dimensions - 13X18Level - Main
Master Bedroom 
Dimensions - 14X11Level - Main
Save
Ask
Tour
Hide
Share
Exterior Features
Construction Details 
Brick
Exterior 
Balcony
Community Features
Association Fee 
$299.0
Association Fee Frequency 
Monthly
MLS Area 
Woodridge
School District 
Downers Grove South High School
Township 
Downers Grove
Schools
School District
Downers Grove South High School
Elementary School
Meadowview Elementary School
Middle School
Thomas Jefferson Junior High Sch
High School
Downers Grove South High School
Listing Courtesy of MRED as distributed by MLS Grid of Keller Williams Experience


Based on information submitted to the MLS GRID as of 2026-09-16 05:11 PM UTC. All data is obtained from various sources and may not have been verified by broker or MLS GRID. Supplied Open House Information is subject to change without notice. All information should be independently reviewed and verified for accuracy. Properties may or may not be listed by the office/agent presenting the information.
Last checked: 2026-09-16 05:11 PM UTC
MRED DMCA Copyright Information Copyright © 2026 Midwest Real Estate Data LLC. All rights reserved.

Neighborhood & Commute
Source: Walkscore
Disclosure: Community information and market data powered by Constellation Data Labs. Information is deemed reliable but not guaranteed.
Save
Ask
Tour
Hide
Share