
Search Homes for Sale in Chicago’s Western Suburbs
921 25th StreetMoline, IL 61265
Mortgage Calculator
Monthly Payment (Est.)
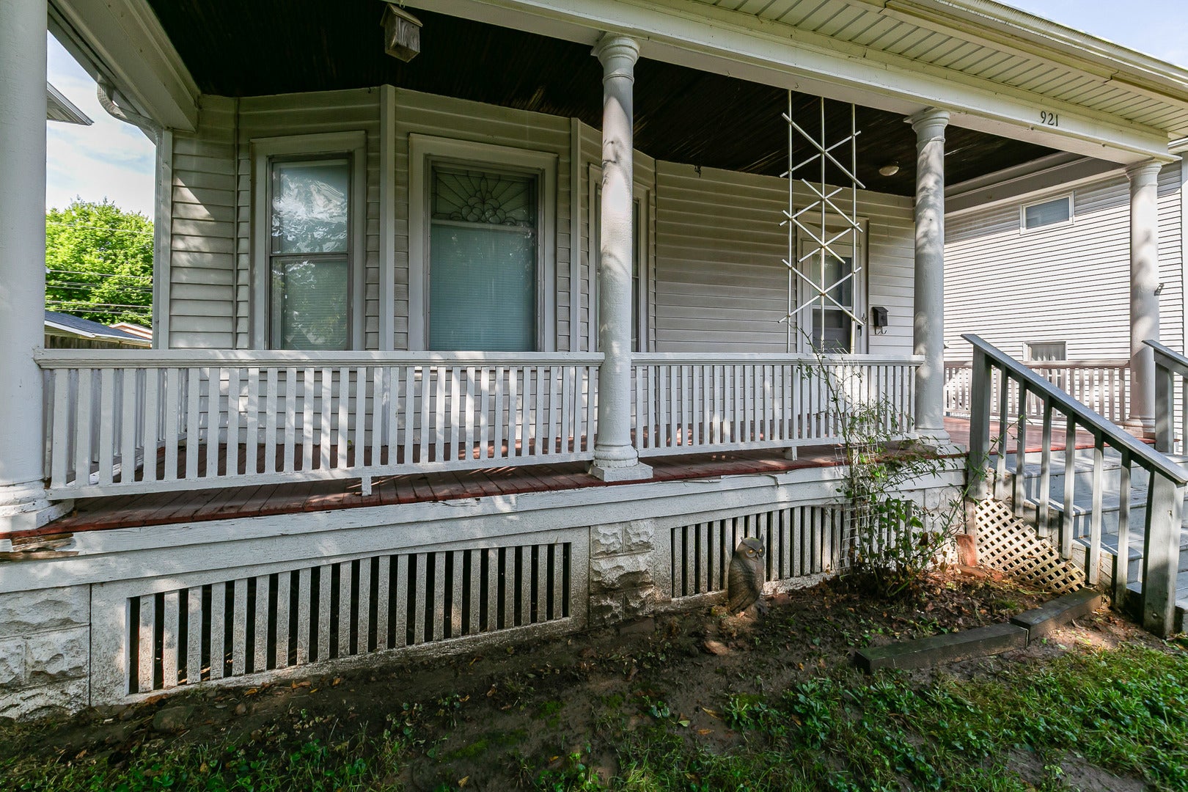
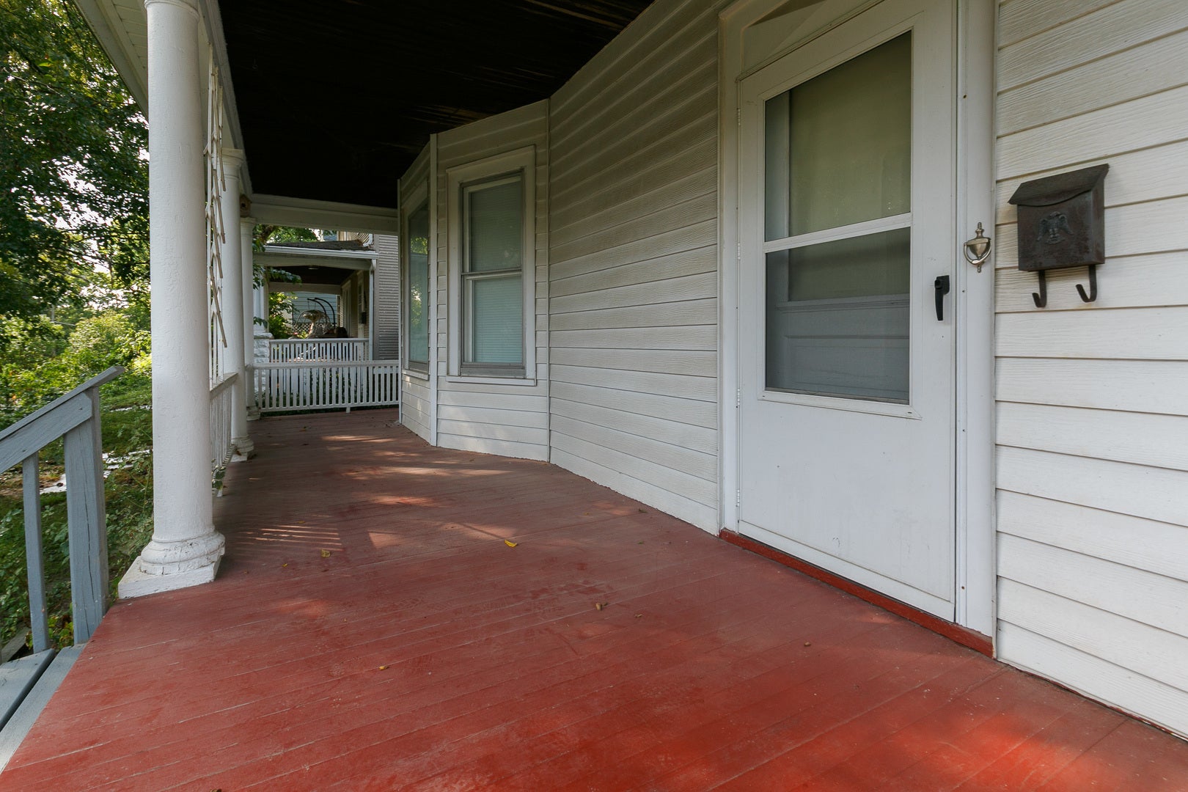
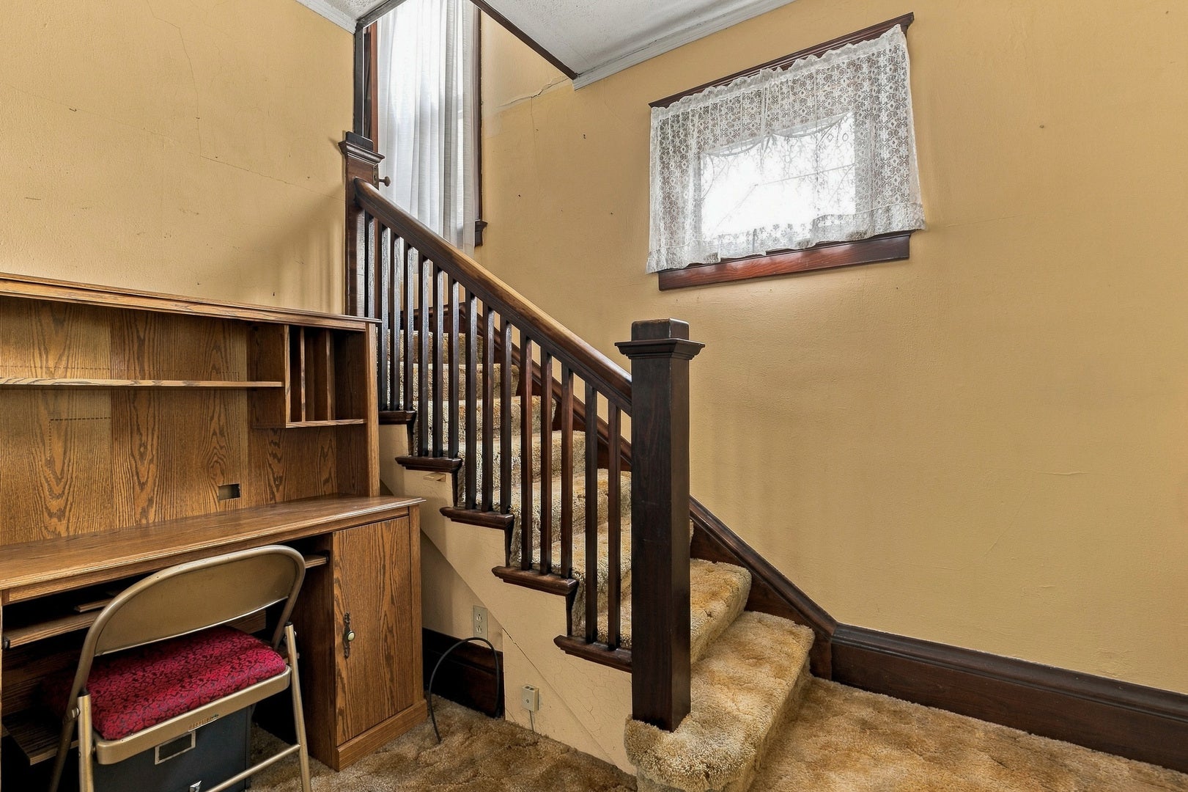
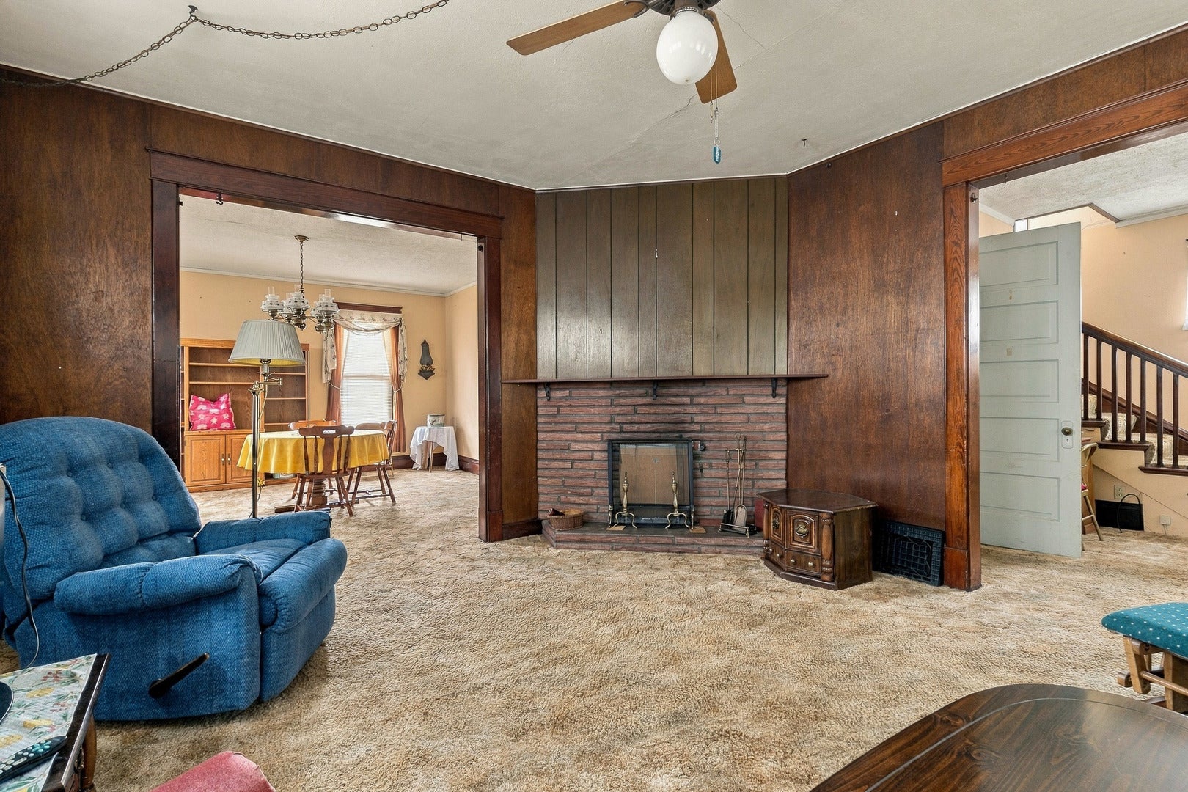
Enter an interest rate to see your estimated monthly payment.Full of character and thoughtfully utilized from top to bottom, this 3-bedroom, 1-bath Dutch Colonial-inspired home has the kind of personality you just don't find in newer construction. Its distinctive gambrel roof and large covered front porch set the tone, offering a welcoming spot to sit, relax, and enjoy the neighborhood. Parking is located at the rear, where you'll enter through the fenced backyard featuring a decorative paver patio and covered rear stoop. Inside, a generously sized foyer showcases the hardwood staircase, railing and leaded window, with enough room to create a home office, reading nook, or functional drop zone. The kitchen offers plenty of cabinetry along with space for an eat-in table. From there, the floor plan opens to an impressively sized formal dining room and equally spacious living room, complete with a gas fireplace that has not been used in recent years. A beautiful leaded-glass window in the dining room is one of several details that adds to the home's vintage character. Upstairs are three sizable bedrooms, with surprisingly generous closets for a home of this era, along with the full bathroom. Another leaded-glass window brings character to the upstairs hallway, while a built-in linen cabinet makes clever use of the space. Throughout the home, every nook and cranny seems to have a purpose, creating a home that feels both charming and functional. The property is in overall good condition, though repairs and updating should be anticipated. Garage door is not automatic. This is an estate and the property is being sold **As-Is, Where-Is**.
| 2 weeks ago | Listing updated with changes from the MLS | |
| 2 weeks ago | Status changed to Pending | |
| 4 weeks ago | Price changed to $110,000 | |
| a month ago | Listing first seen on site |

Based on information submitted to the MLS GRID as of 2026-10-25 12:48 PM UTC. All data is obtained from various sources and may not have been verified by broker or MLS GRID. Supplied Open House Information is subject to change without notice. All information should be independently reviewed and verified for accuracy. Properties may or may not be listed by the office/agent presenting the information.
Last checked: 2026-10-25 12:48 PM UTC
MRED DMCA Copyright Information Copyright © 2026 Midwest Real Estate Data LLC. All rights reserved.