
Search Homes for Sale in Chicago’s Western Suburbs
201 E Chestnut Street 23AChicago, IL 60611
Mortgage Calculator
Monthly Payment (Est.)
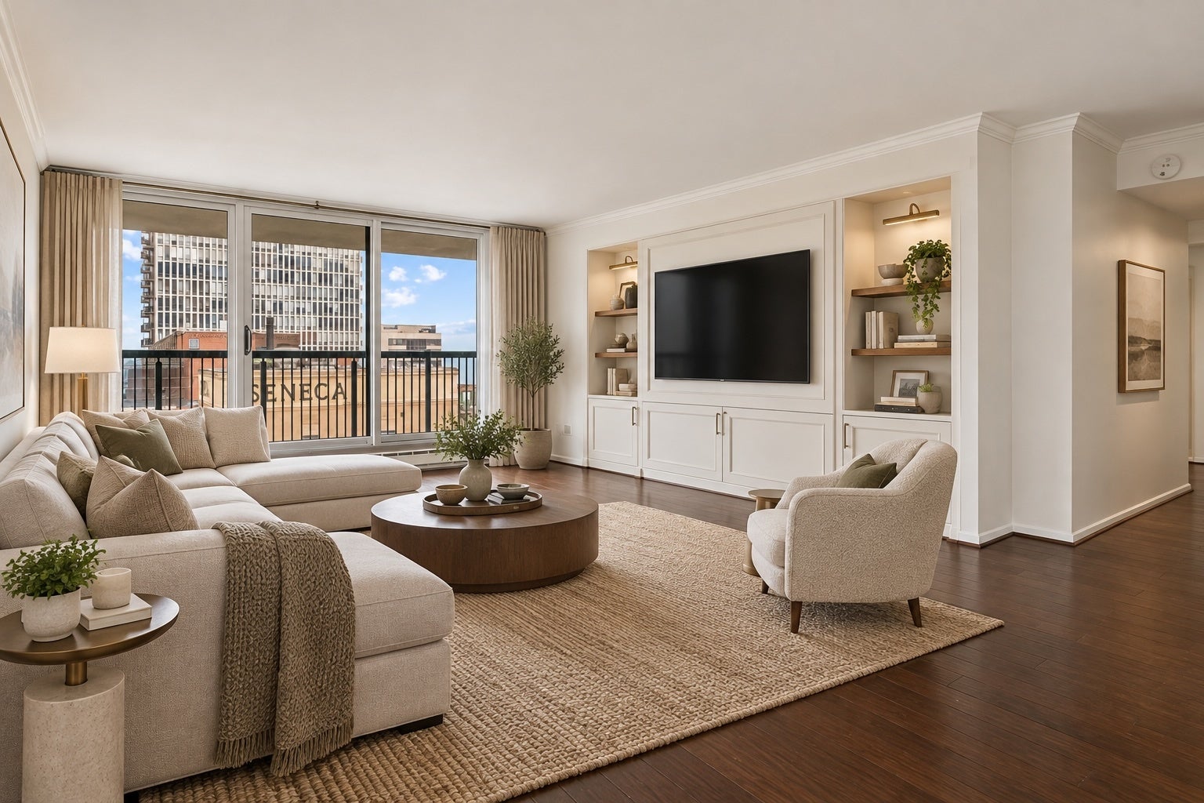
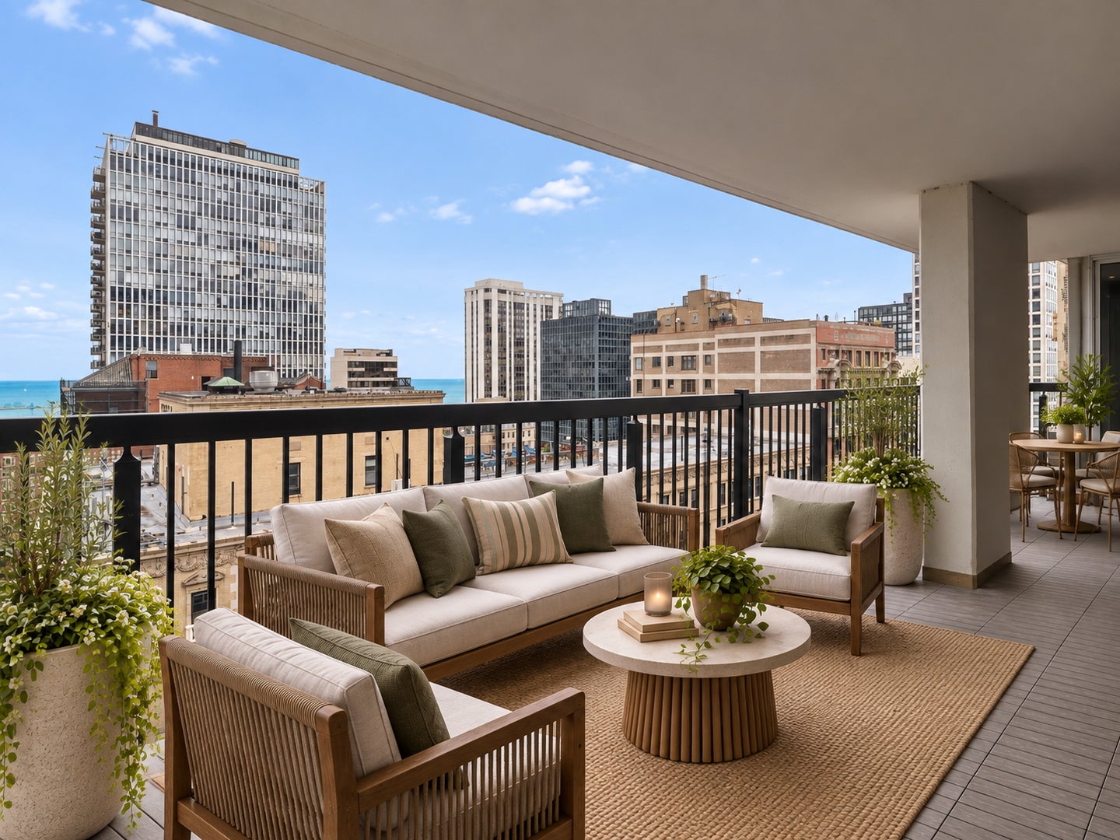
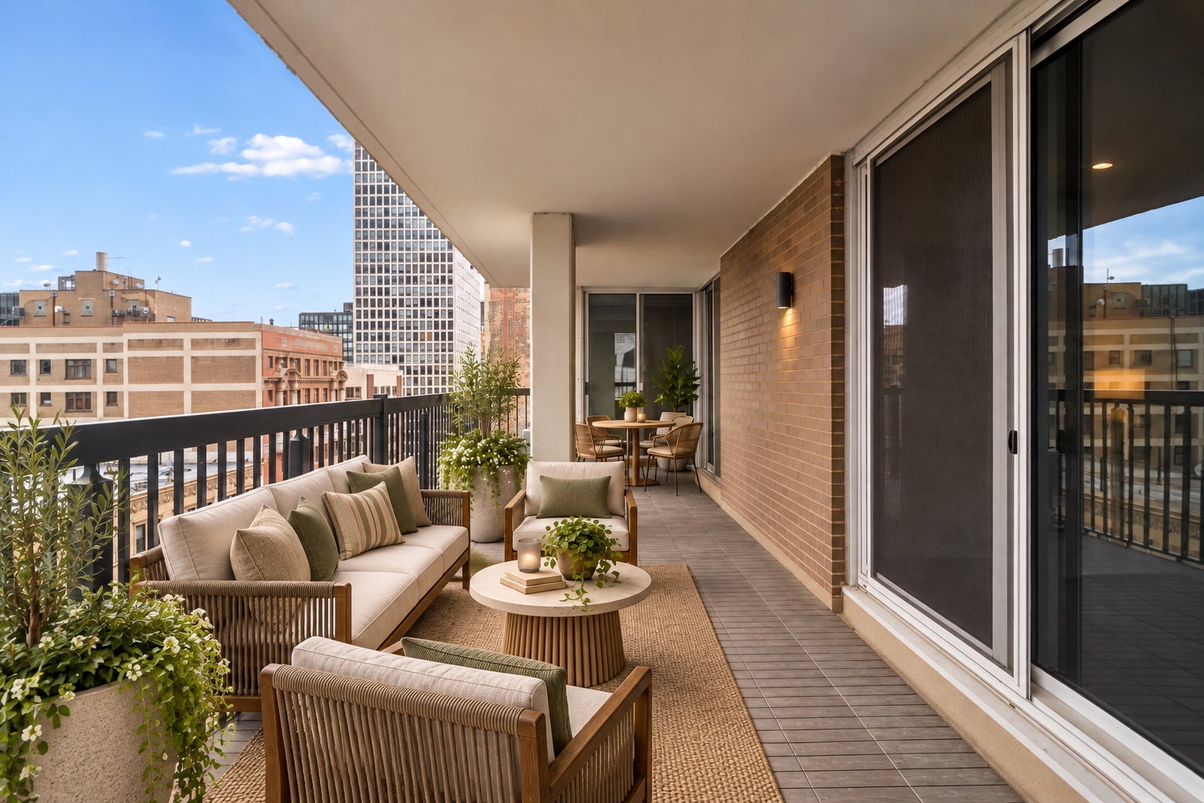
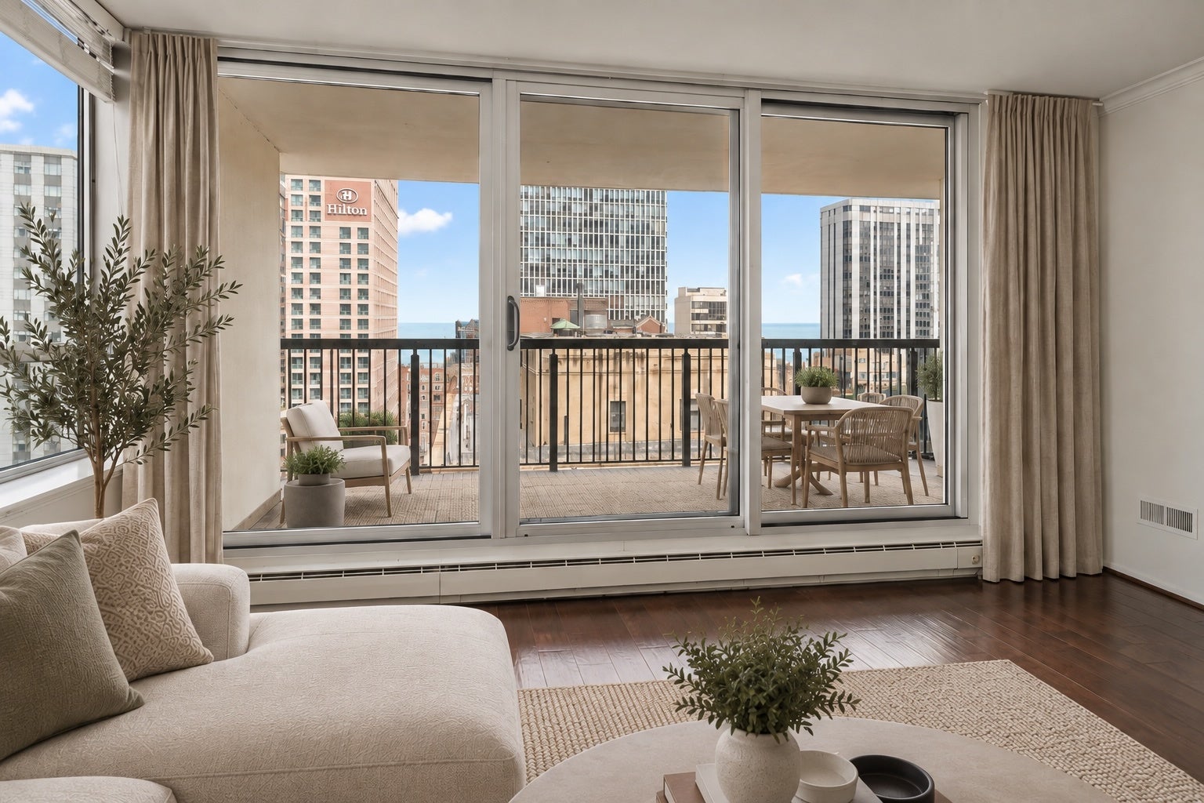
Enter an interest rate to see your estimated monthly payment.The showstopper is the MASSIVE private balcony-one of the largest in Streeterville! Spanning the entire length of the home with access from the living area and both bedrooms, it offers incredible space for lounging, dining, and entertaining. Even better, this is one of only a few floors that clears the neighboring Seneca, opening up expansive city views with peeks of Lake Michigan and some of Chicago's most iconic architecture. Inside, the home has been beautifully updated with hardwood flooring throughout, custom millwork, and a newly remodeled chef's kitchen featuring granite countertops, a matching granite backsplash, stainless steel appliances, generous custom cabinetry, and excellent prep and storage space. The spacious layout includes an oversized living room, separate dining area, and two genuinely large bedrooms-both easily accommodating king-size beds. RARE in-unit washer and dryer! The building delivers full-service living with 24-hour door staff, 24-hour valet parking, an indoor pool, fitness center, hospitality room with kitchenette, rooftop deck with sweeping city views, and a beautifully appointed lobby. And the location is hard to beat. With a 98/100 Walk Score, this quiet pocket of Streeterville offers the best of both worlds-peaceful residential living while being surrounded by everything that makes downtown Chicago so vibrant. Northwestern Memorial Hospital and the Northwestern Medicine campus, Northwestern Pritzker School of Law, and the Museum of Contemporary Art are all just blocks away, along with the lakefront, Oak Street Beach, Michigan Avenue, world-class shopping, dining, and the Gold Coast. It's an exceptionally walkable neighborhood where nearly everything you need is right outside your door.
| 2 months ago | Listing updated with changes from the MLS | |
| 2 months ago | Status changed to Active | |
| 2 months ago | Listing first seen on site |

Based on information submitted to the MLS GRID as of 2026-11-09 04:30 AM UTC. All data is obtained from various sources and may not have been verified by broker or MLS GRID. Supplied Open House Information is subject to change without notice. All information should be independently reviewed and verified for accuracy. Properties may or may not be listed by the office/agent presenting the information.
Last checked: 2026-11-09 04:30 AM UTC
MRED DMCA Copyright Information Copyright © 2026 Midwest Real Estate Data LLC. All rights reserved.
Did you know? You can invite friends and family to your search. They can join your search, rate and discuss listings with you.