
Search Homes for Sale in Chicago’s Western Suburbs
211 Blackhawk RoadHighland Park, IL 60035
Mortgage Calculator
Monthly Payment (Est.)
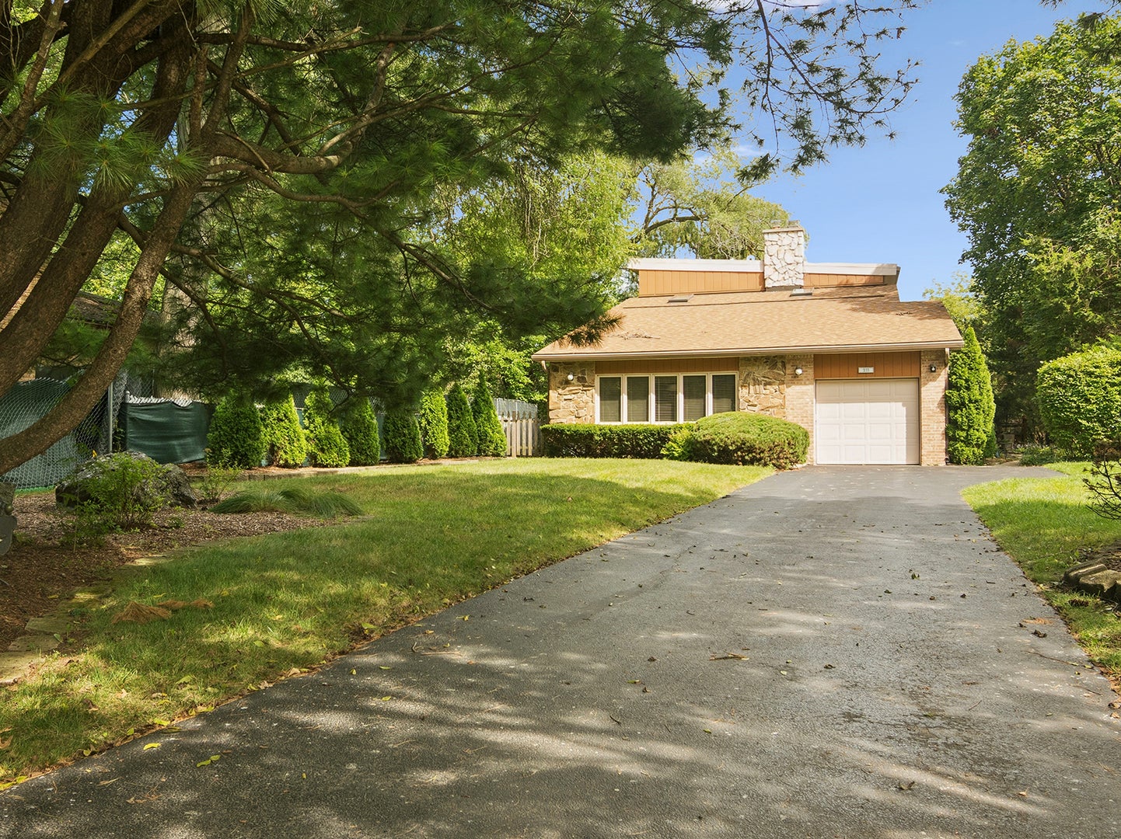
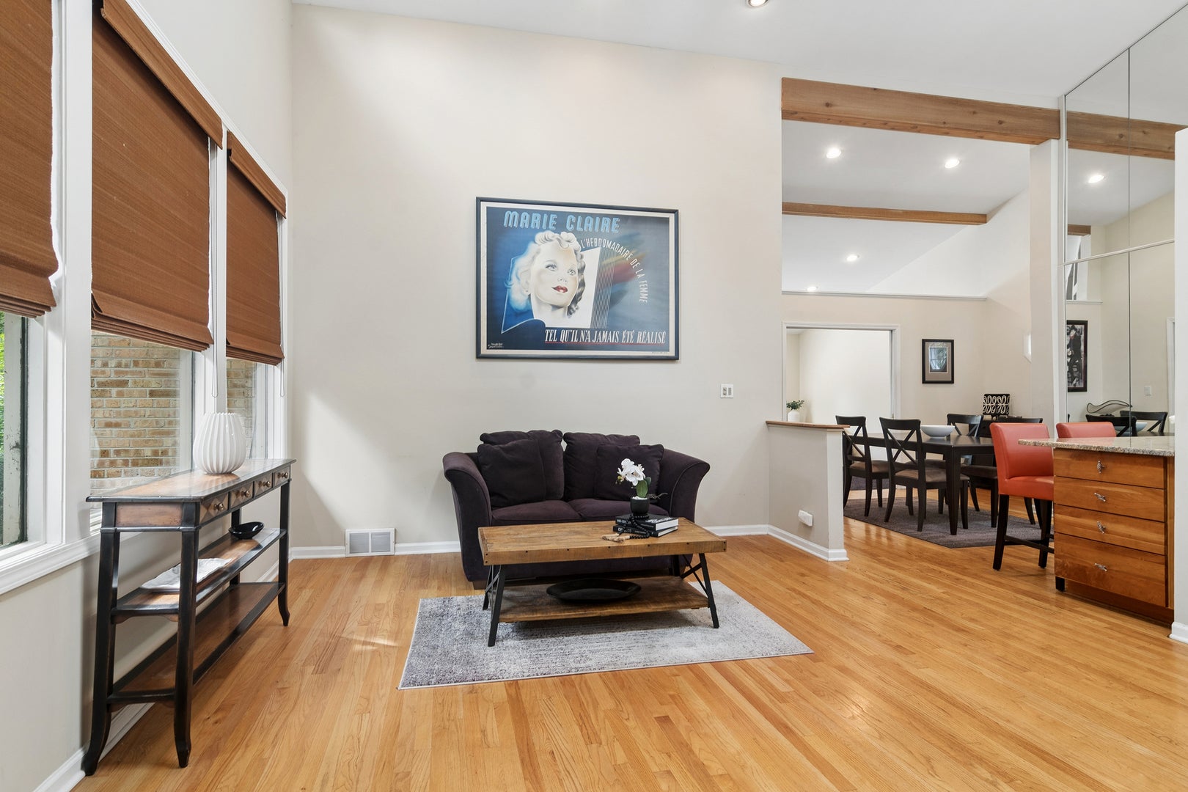
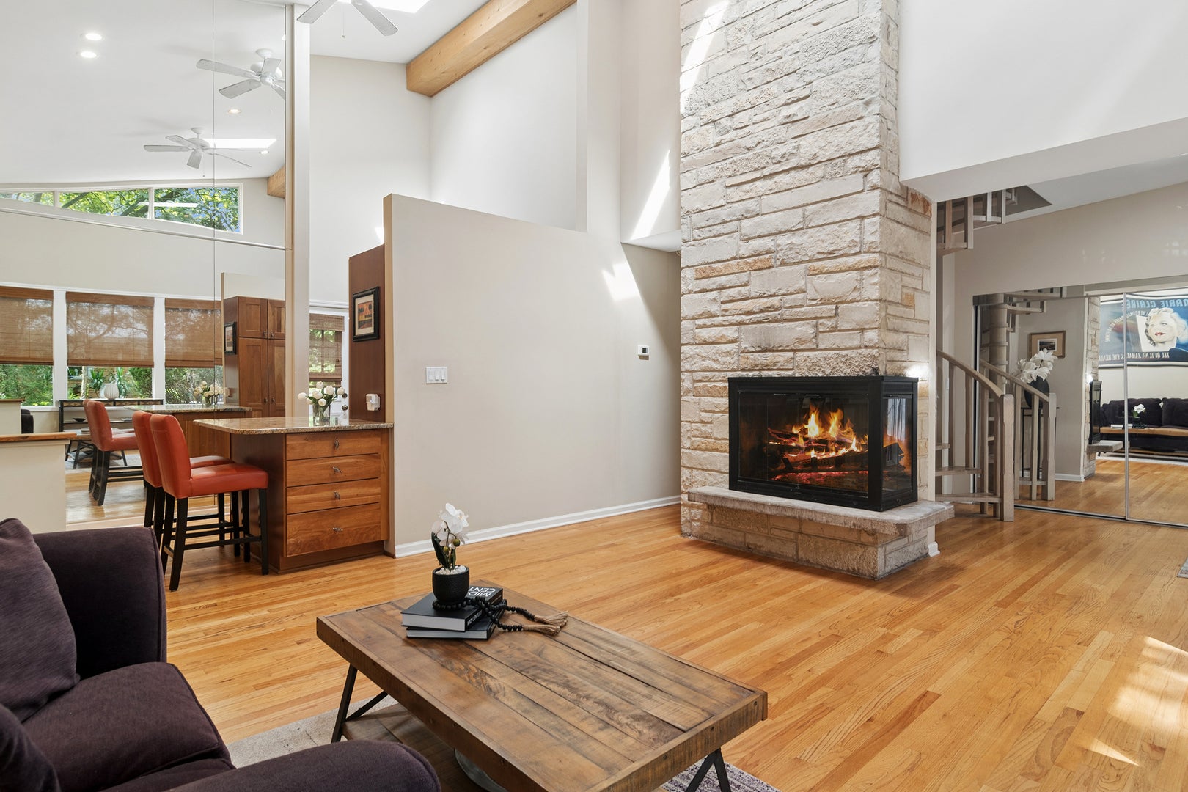
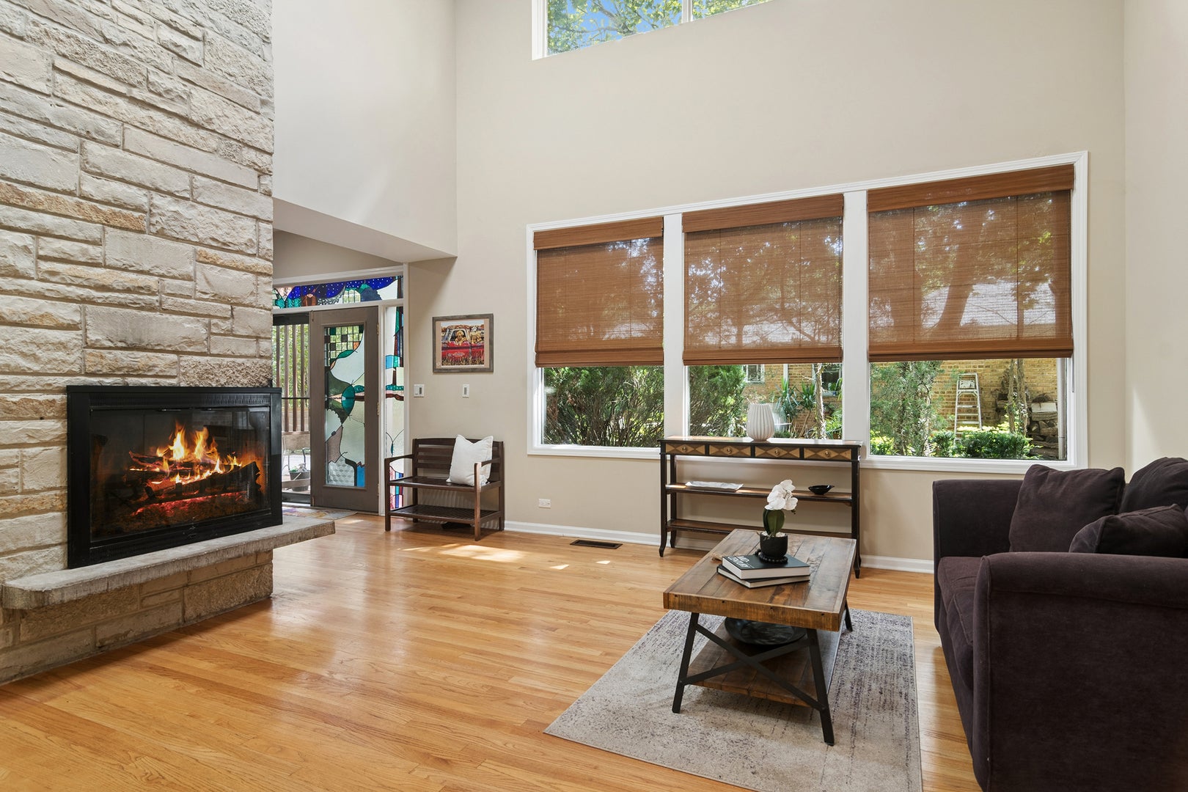
Enter an interest rate to see your estimated monthly payment.Welcome to 211 Blackhawk Rd, a beautifully appointed 3 bedroom, 3 full bath home in East Highland Park's highly desirable Braeside neighborhood, ideally located just steps from Ravinia and minutes from the Chicago Botanic Garden, Lake Michigan, Green Bay Trail, Metra, and the area's wonderful shops and restaurants. Set on more than 1/3 acre, this inviting home combines distinctive architectural details with an easy, open flow. Natural light fills the main level, with vaulted ceilings, skylights, and beautiful wood beams. The living area is anchored by a striking floor-to-ceiling stone fireplace open to the dining area, while hardwood flooring flows throughout much of the level. The spacious family room provides an ideal gathering space. The kitchen offers generous cabinetry, stone backsplash, granite countertops, bar top seating and direct access outdoors. The second-floor primary suite is a true retreat, featuring a spacious bedroom, private balcony, comfortable sitting area, and built-in wardrobe closets. The primary bath offers dual sinks, a separate soaking tub, and a walk-in shower. Two additional bedrooms are conveniently located on the main level and share a full bath with a walk-in shower. A finished basement adds living space with room for a recreation area, home office, workout space, and more, along with a full bath, dedicated laundry area and storage. Step outside to the large deck with a remote controlled awning, overlooking the expansive yard. Perfect for entertaining, relaxing, and enjoying summer evenings while listening to music drifting from nearby Ravinia. A one-car attached garage adds convenience. Located within Braeside Elementary, Edgewood Middle School and Highland Park High School. Come tour this special home!
| 2 weeks ago | Listing updated with changes from the MLS® | |
| 2 weeks ago | Status changed to Active | |
| 3 weeks ago | Price changed to $675,000 | |
| 4 weeks ago | Listing first seen on site |

Based on information submitted to the MLS GRID as of 2026-10-15 10:02 AM UTC. All data is obtained from various sources and may not have been verified by broker or MLS GRID. Supplied Open House Information is subject to change without notice. All information should be independently reviewed and verified for accuracy. Properties may or may not be listed by the office/agent presenting the information.
Last checked: 2026-10-15 10:02 AM UTC
MRED DMCA Copyright Information Copyright © 2026 Midwest Real Estate Data LLC. All rights reserved.