O'Neil Property Group
Save
Ask
Tour
Hide
Share
$360,000
10 Days On Site

615 Prairie Meadows Drive
Heyworth, IL 61745

For Sale|Single Family Residence|Active Under Contract
2
Beds
3
Total Baths
3
Full Baths
3,106
SqFt
$116
/SqFt
2011
Built
Subdivision:
Prairie Meadows
County:
McLean
Listing Courtesy of MRED as distributed by MLS Grid of Keller Williams Revolution
615 Prairie Meadows Drive615 Prairie Meadows Drive615 Prairie Meadows Drive615 Prairie Meadows Drive
Save
Ask
Tour
Hide
Share

Mortgage Calculator

Monthly Payment (Est.)

Enter an interest rate to see your estimated monthly payment.
Calculator powered by Showcase IDX, a Constellation1 Company. Copyright ©2026 Information is deemed reliable but not guaranteed.

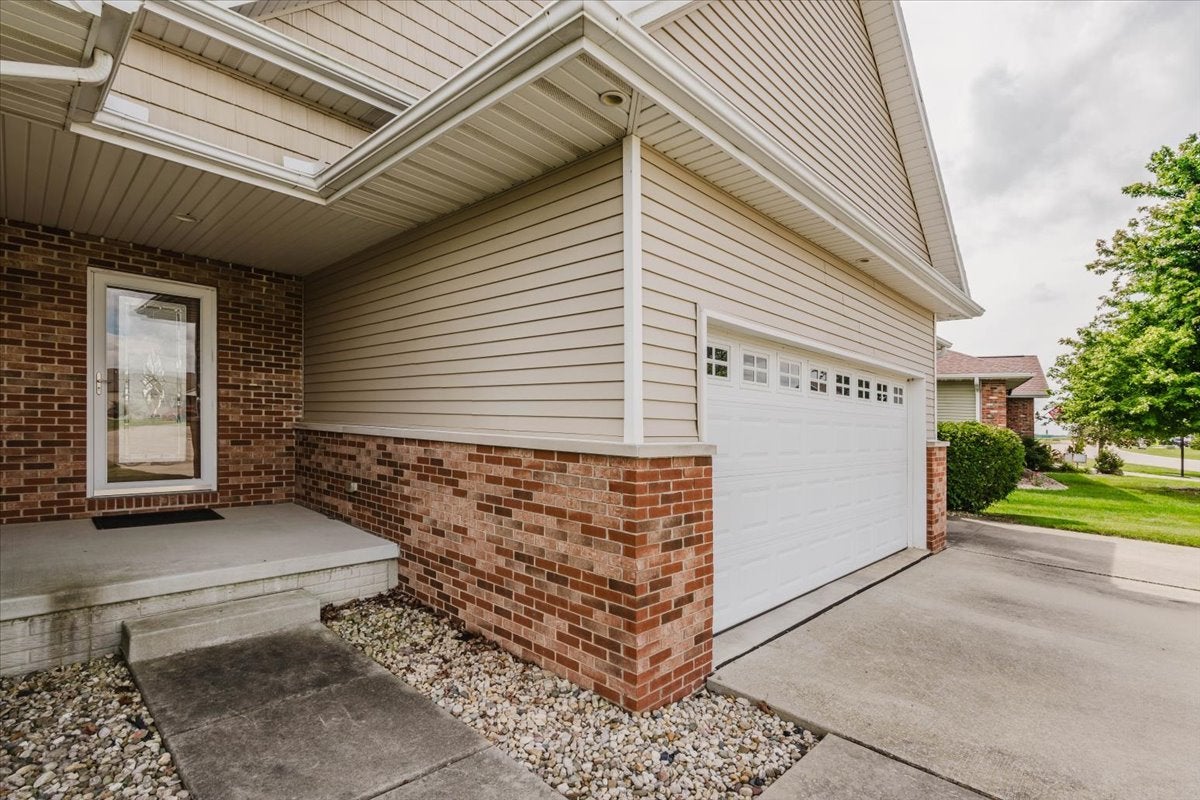
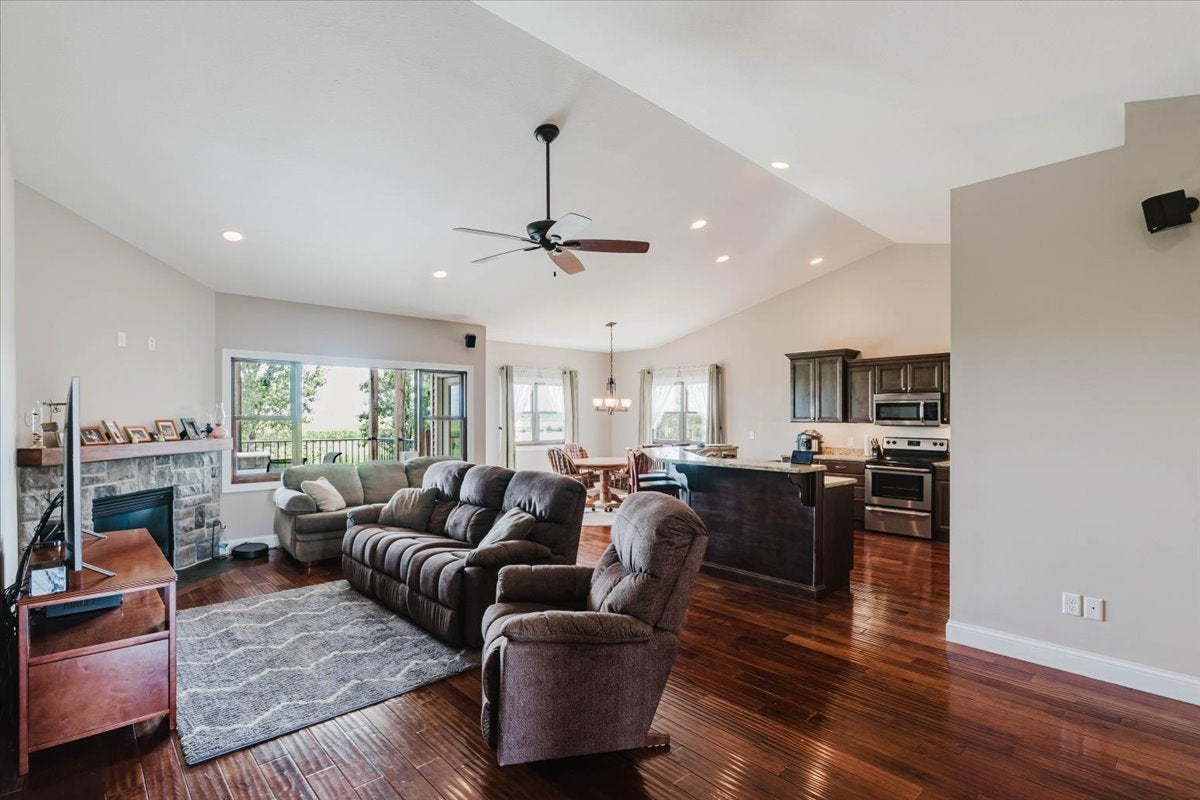
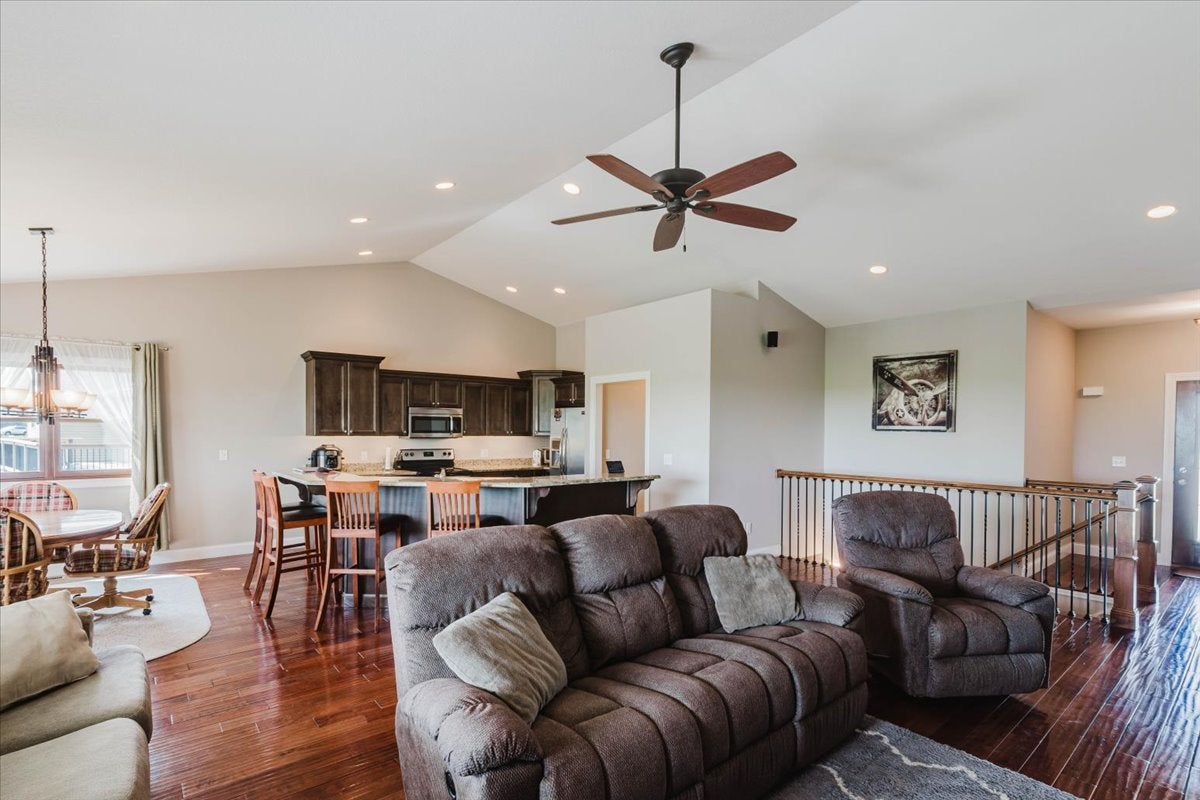
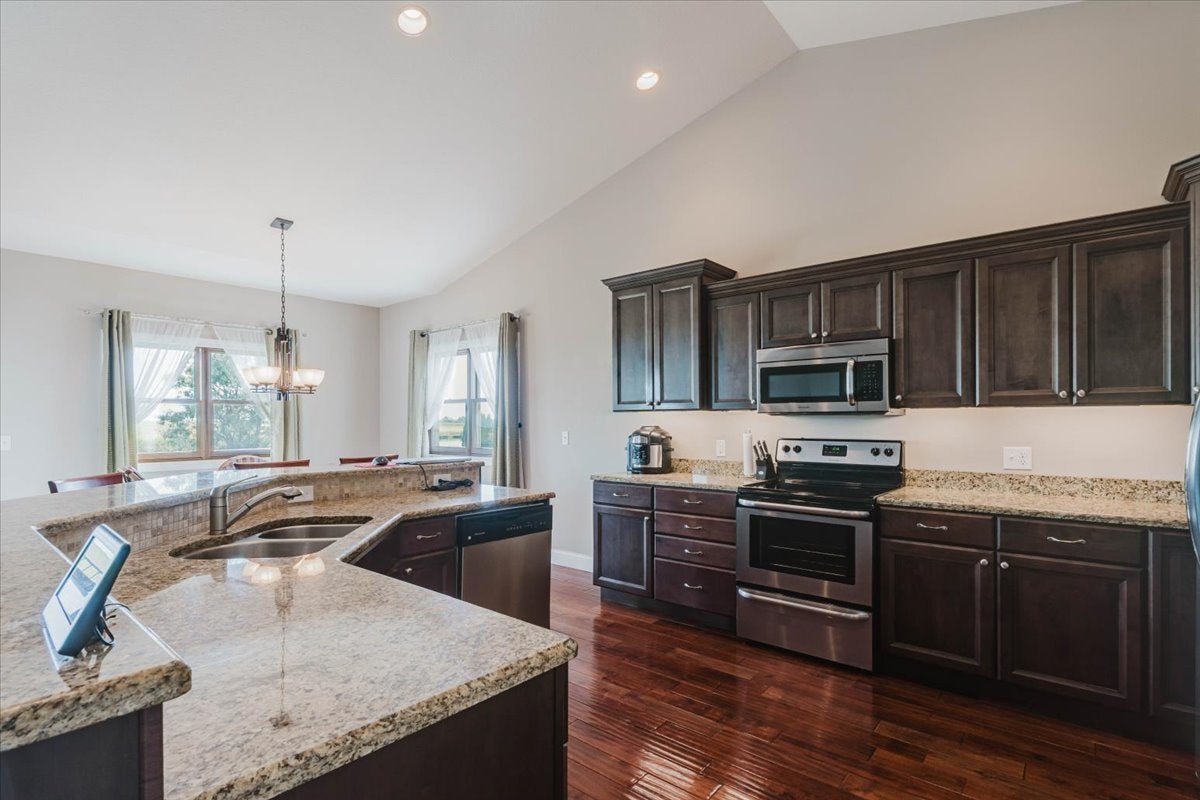
Come see this gorgeous 4 bed, 3 bath home in the prestigious Prairie Meadows subdivision in Heyworth! Step inside to this open concept layout that features a immaculate kitchen with ample storage space, solid surface countertops, wood cabinets, and stainless steel appliances. Flowing in from the kitchen, the living room is inviting and perfect for entertainment and relaxation. Hardwood flooring throughout the main floor and cathedral ceilings add to this amazing home. Main floor laundry allows for everything that you would need on the main level. The back patio looks out to the small pond in the back that is fully stocked and ensures no backyard neighbors in the future to enjoy this scenery for years to come. The back patio is also connected to the master bedroom to allow you to wake up and enjoy your morning coffee in the sun. In the master bedroom, the oversized room has an ensuite with custom tile work in the shower. In the basement, the recreation room has more than enough space and is open to allow any sort of room to be created. There is also a walkout to the fully fenced backyard. 2 additional bedrooms with a full bath in the basement, as well as another storage space for anything you would need to store long term without getting in the way. Water softener stays with the home and is owned. Whole home humidifier installed into the high efficiency furnace. 3 car garage that has a bump out for tools and toys. Schedule a showing today before its too late!

Save
Ask
Tour
Hide
Share
Listing Snapshot
Price 
$360,000
Days On Site 
10 Days
Bedrooms 
2
Inside Area (SqFt) 
3,106 sqft
Total Baths 
3
Full Baths 
3
Partial Baths 
N/A
Lot Size 
0.24 Acres
Year Built 
2011
MLS® Number 
12758852
Status 
Active Under Contract
Property Tax 
$7,473
HOA/Condo/Coop Fees 
N/A
Sq Ft Source 
Estimated
Friends & Family
Recent Activity
7 days agoListing updated with changes from the MLS®
7 days agoStatus changed to Active Under Contract
2 weeks agoListing first seen on site
General Features
Acres 
0.24
Attached Garage 
Yes
Foundation 
Concrete Perimeter
Garage 
Yes
Garage Spaces 
3
Parking 
ConcreteGarage Door OpenerAttachedGarage
Parking Spaces 
3
Property Sub Type 
Single Family Residence
Sewer 
Public Sewer
SqFt Below 
1481
SqFt Total 
1553
Style 
Ranch
Water Source 
Public
Zoning 
R2
Interior Features
Appliances 
Water SoftenerHumidifier
Basement 
FinishedExterior EntryFull
Cooling 
Central Air
Electric 
200+ Amp Service
Fireplace 
Yes
Fireplace Features 
Family RoomGas Starter
Fireplaces 
1
Flooring 
Hardwood
Heating 
Natural Gas
Interior 
Vaulted Ceiling(s)Walk-In Closet(s)Open FloorplanPantry
Laundry Features 
Main LevelGas Dryer HookupElectric Dryer Hookup
Bedroom 2 
Dimensions - 14X12Level - Main
Bedroom 3 
Dimensions - 19X14Level - Basement
Bedroom 4 
Dimensions - 14X12Level - Basement
Dining Room 
Dimensions - 13X11Level - Main
Family Room 
Dimensions - 28X23Level - Basement
Kitchen 
Dimensions - 14X13Level - MainDescription - Eating Area-Breakfast Bar,Pantry-Closet,SolidSurfaceCounter,Updated Kitchen
Laundry 
Dimensions - 6X5Level - Main
Living Room 
Dimensions - 23X15Level - Main
Master Bedroom 
Dimensions - 19X14Level - Main
Storage 
Dimensions - 14X7Level - Basement
Save
Ask
Tour
Hide
Share
Exterior Features
Construction Details 
Vinyl SidingBrick
Exterior 
Balcony
Fencing 
Fenced
Patio And Porch 
PatioPorch
Roof 
Asphalt
View 
Water
Waterfront 
Yes
Waterview 
Water
Community Features
MLS Area 
Heyworth
School District 
Heyworth High School
Township 
Randolph
Schools
School District
Heyworth High School
Elementary School
Heyworth Elementary
Middle School
Heyworth Jr High School
High School
Heyworth High School
Listing Courtesy of MRED as distributed by MLS Grid of Keller Williams Revolution


Based on information submitted to the MLS GRID as of 2026-09-25 11:55 AM UTC. All data is obtained from various sources and may not have been verified by broker or MLS GRID. Supplied Open House Information is subject to change without notice. All information should be independently reviewed and verified for accuracy. Properties may or may not be listed by the office/agent presenting the information.
Last checked: 2026-09-25 11:55 AM UTC
MRED DMCA Copyright Information Copyright © 2026 Midwest Real Estate Data LLC. All rights reserved.

Neighborhood & Commute
Source: Walkscore
Disclosure: Community information and market data powered by Constellation Data Labs. Information is deemed reliable but not guaranteed.
Save
Ask
Tour
Hide
Share