O'Neil Property Group
Save
Ask
Tour
Hide
Share
$590,000
9 Days On Site

705 S Kennicott Avenue
Arlington Heights, IL 60005

For Sale|Single Family Residence|Active Under Contract
4
Beds
3
Total Baths
2
Full Baths
1
Partial Bath
2,500
SqFt
$236
/SqFt
1965
Built
County:
Cook
Listing Courtesy of MRED as distributed by MLS Grid of Baird & Warner
705 S Kennicott Avenue705 S Kennicott Avenue705 S Kennicott Avenue705 S Kennicott Avenue
Save
Ask
Tour
Hide
Share

Mortgage Calculator

Monthly Payment (Est.)

Enter an interest rate to see your estimated monthly payment.
Calculator powered by Showcase IDX, a Constellation1 Company. Copyright ©2026 Information is deemed reliable but not guaranteed.

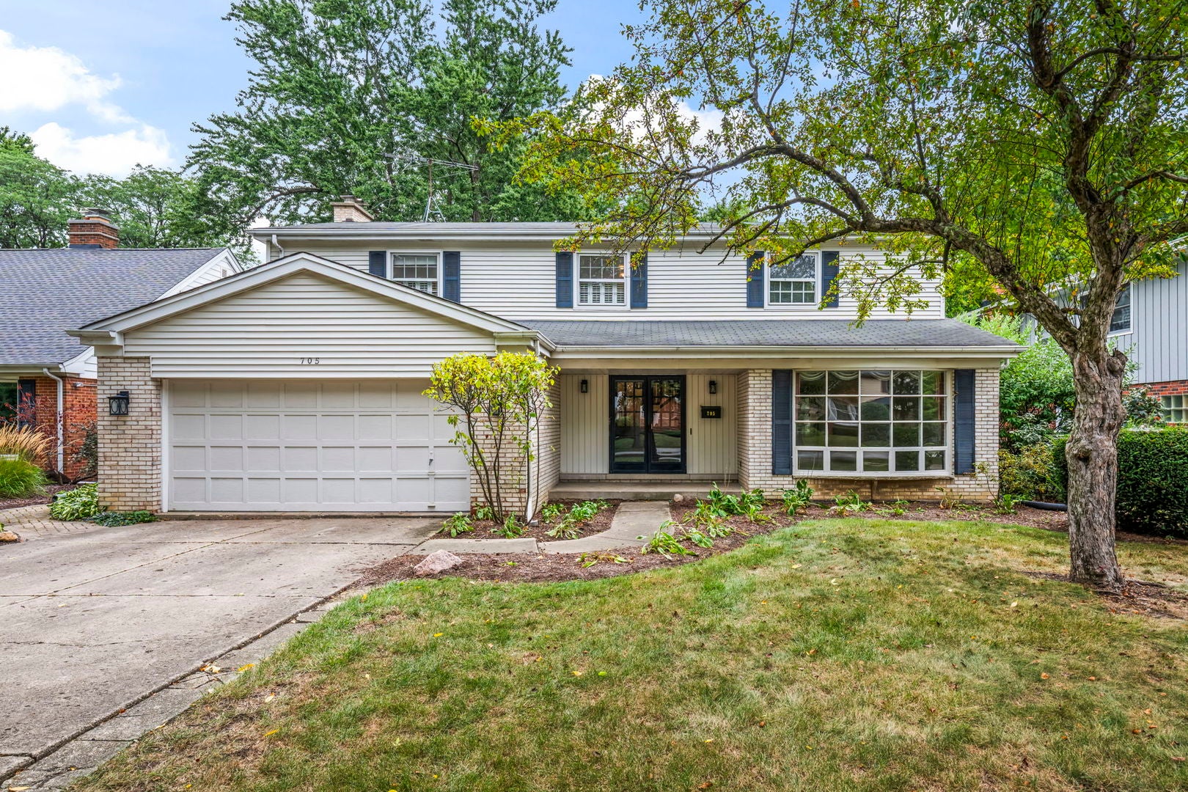
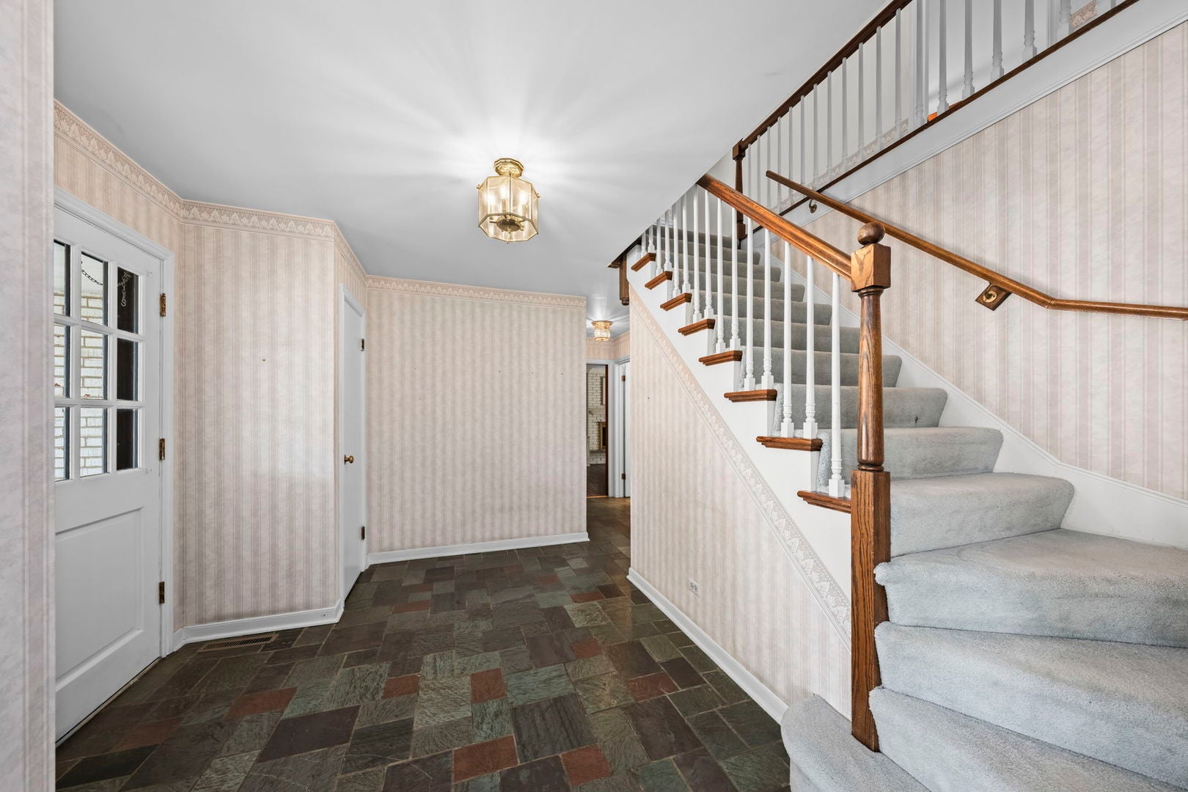
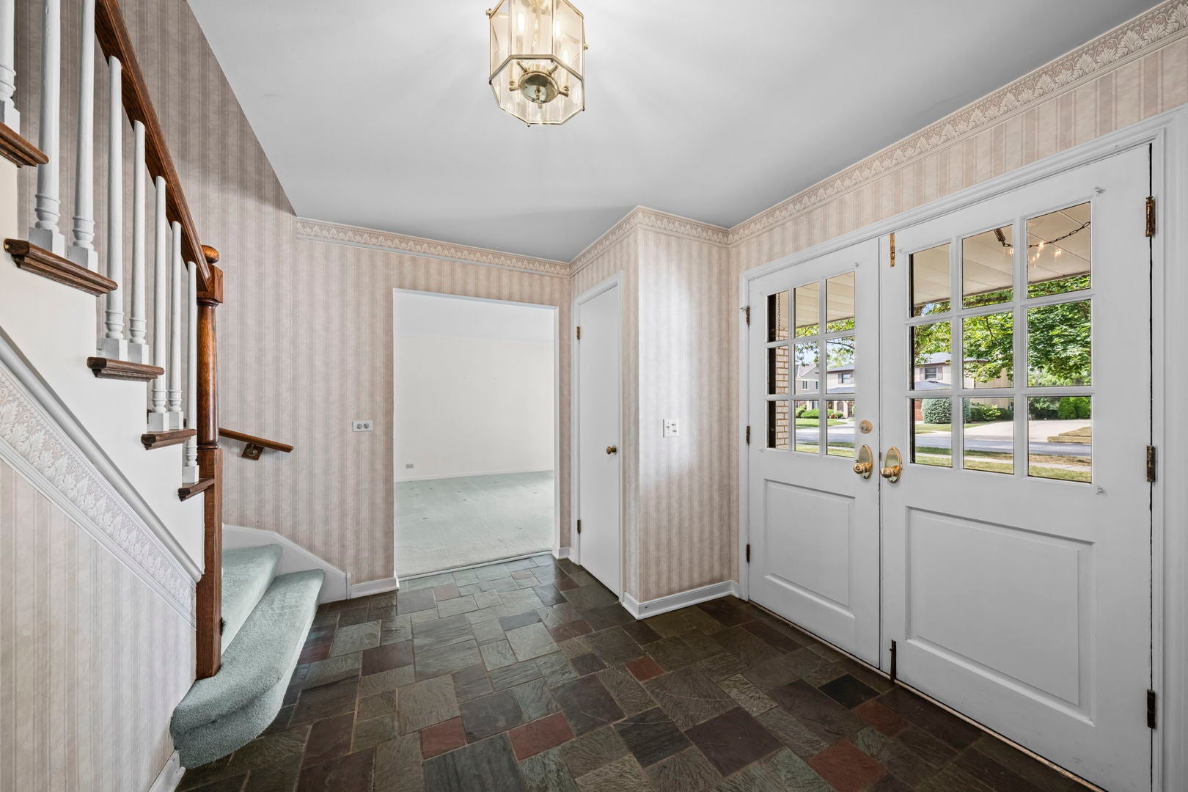
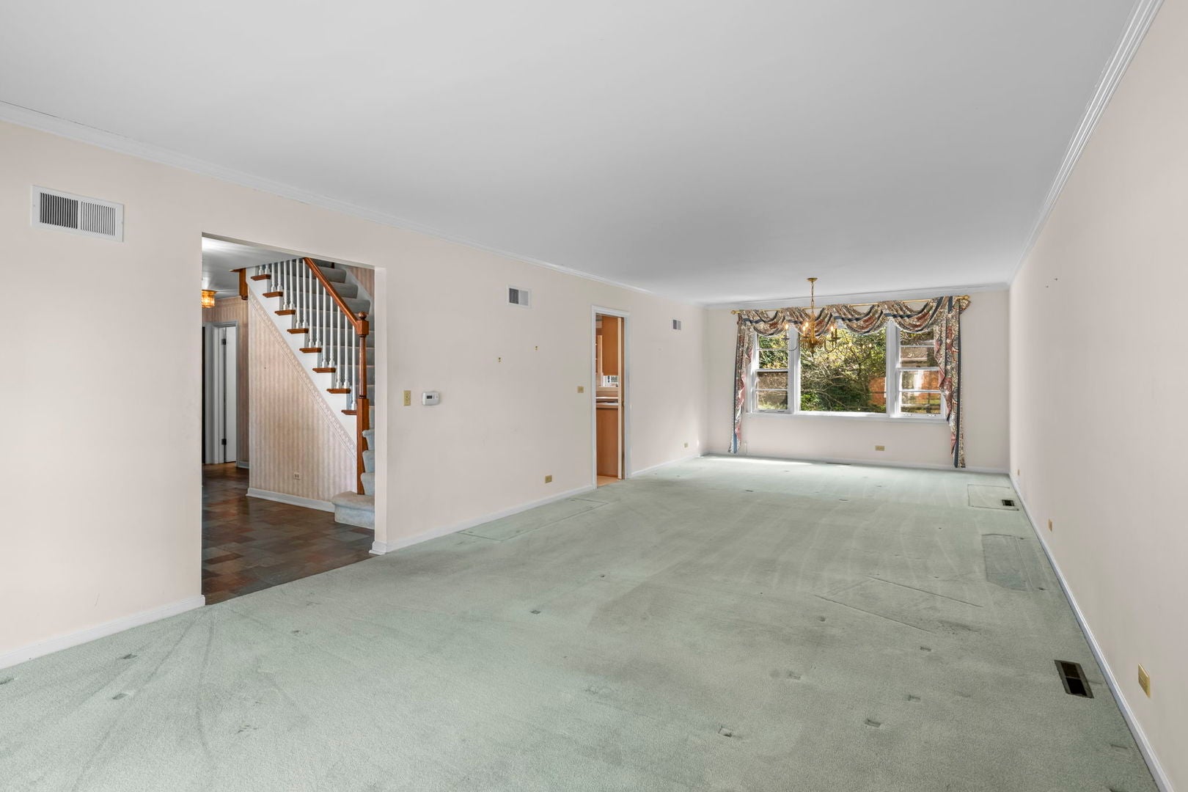
Welcome to 705 S. Kennicott Avenue! Steps from PIONEER PARK this 2-story Colonial offers a RARE opportunity to customize and create the home of your dreams. Spacious Living areas are complemented by a smart floor plan. Kitchen has lots of counter space, room for barstools, plus space for a table and a door that leads to the fenced backyard. The family room features built in bookcases, a fireplace and an oversized glass sliding door that leads to the paver patio. All 4 Bedrooms are on the 2nd floor. Each LARGE Bedroom has a nice-sized closet. The Primary Ensuite includes a private full bath and a walk-in closet. The Hall Bath serves the supplemental bedrooms and has a double vanity with a private shower area that makes sharing easy-peasy. Unfinished basement. Walking distance to Westgate Elementary, South Middle School, Sunset Meadows for walking paths, driving range. Near downtown Arlington Heights for restaurants, coffee shops, boutique shopping, grocery and Metra train. Easy access to expressways and a short drive to O'Hare. Property being conveyed As-IS.

Save
Ask
Tour
Hide
Share
Listing Snapshot
Price 
$590,000
Days On Site 
9 Days
Bedrooms 
4
Inside Area (SqFt) 
2,500 sqft
Total Baths 
3
Full Baths 
2
Partial Baths 
1
Lot Size 
0.2 Acres
Year Built 
1965
MLS® Number 
12758856
Status 
Active Under Contract
Property Tax 
$10,269.21
HOA/Condo/Coop Fees 
N/A
Sq Ft Source 
Estimated
Friends & Family
Recent Activity
4 days agoListing updated with changes from the MLS®
4 days agoStatus changed to Active Under Contract
a week agoListing first seen on site
General Features
Acres 
0.2
Attached Garage 
Yes
Garage 
Yes
Garage Spaces 
2
Parking 
ConcreteAttachedGarage
Parking Spaces 
2
Property Sub Type 
Single Family Residence
Sewer 
Public Sewer
Style 
Colonial
Interior Features
Appliances 
RangeMicrowaveDishwasherRefrigeratorWasherDryer
Basement 
UnfinishedCrawl SpacePartial
Cooling 
Central Air
Fireplace 
Yes
Fireplace Features 
Family Room
Fireplaces 
1
Heating 
Forced Air
Interior 
Walk-In Closet(s)Entrance FoyerBuilt-in Features
Bedroom 2 
Dimensions - 14X13Level - Second
Bedroom 3 
Dimensions - 13X12Level - Second
Bedroom 4 
Dimensions - 14X11Level - Second
Dining Room 
Dimensions - 13X12Level - Main
Eating Area 
Dimensions - 10X9Level - Main
Family Room 
Dimensions - 19X14Level - Main
Foyer 
Dimensions - 13X9Level - Main
Kitchen 
Dimensions - 12X10Level - MainDescription - Eating Area-Table Space,Pantry-Closet
Laundry 
Dimensions - 5X5Level - Basement
Living Room 
Dimensions - 20X13Level - Main
Master Bedroom 
Dimensions - 18X13Level - Second
Recreation Room 
Dimensions - 33X28Level - Basement
Walk In Closet 
Dimensions - 8X6Level - Second
Save
Ask
Tour
Hide
Share
Exterior Features
Construction Details 
Brick
Exterior 
BarbecueDog RunOutdoor Grill
Fencing 
Fenced
Patio And Porch 
Patio
Roof 
Asphalt
Community Features
Community Features 
ParkPoolTennis Court(s)CurbsSidewalksStreet Lights
MLS Area 
Arlington Heights
School District 
Rolling Meadows High School
Township 
Wheeling
Schools
School District
Rolling Meadows High School
Elementary School
Westgate Elementary School
Middle School
South Middle School
High School
Rolling Meadows High School
Listing Courtesy of MRED as distributed by MLS Grid of Baird & Warner


Based on information submitted to the MLS GRID as of 2026-09-26 05:31 AM UTC. All data is obtained from various sources and may not have been verified by broker or MLS GRID. Supplied Open House Information is subject to change without notice. All information should be independently reviewed and verified for accuracy. Properties may or may not be listed by the office/agent presenting the information.
Last checked: 2026-09-26 05:31 AM UTC
MRED DMCA Copyright Information Copyright © 2026 Midwest Real Estate Data LLC. All rights reserved.

Neighborhood & Commute
Source: Walkscore
Disclosure: Community information and market data powered by Constellation Data Labs. Information is deemed reliable but not guaranteed.
Save
Ask
Tour
Hide
Share