O'Neil Property Group
Save
Ask
Tour
Hide
Share
$320,000
6 Days On Site

617 GRAND CANYON Circle
Crystal Lake, IL 60014

For Sale|Townhouse|Active
2
Beds
3
Total Baths
2
Full Baths
1
Partial Bath
1,415
SqFt
$226
/SqFt
2007
Built
Subdivision:
Park Place
County:
McHenry
Listing Courtesy of MRED as distributed by MLS Grid of Compass
Upcoming Open Houses
Sat, Sep 26, 11:00 AM - 1:00 PM
Sun, Sep 27, 12:00 PM - 2:00 PM
617 GRAND CANYON Circle617 GRAND CANYON Circle617 GRAND CANYON Circle617 GRAND CANYON Circle
Save
Ask
Tour
Hide
Share

Mortgage Calculator

Monthly Payment (Est.)

Enter an interest rate to see your estimated monthly payment.
Calculator powered by Showcase IDX, a Constellation1 Company. Copyright ©2026 Information is deemed reliable but not guaranteed.

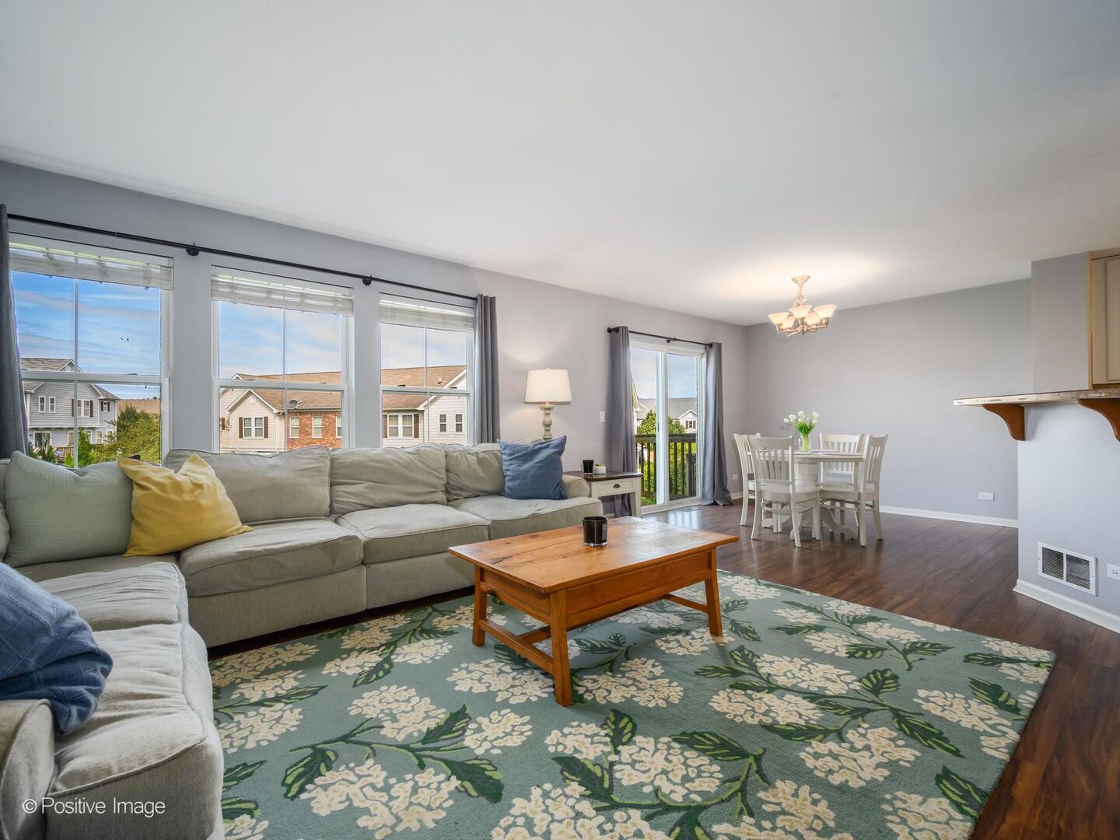
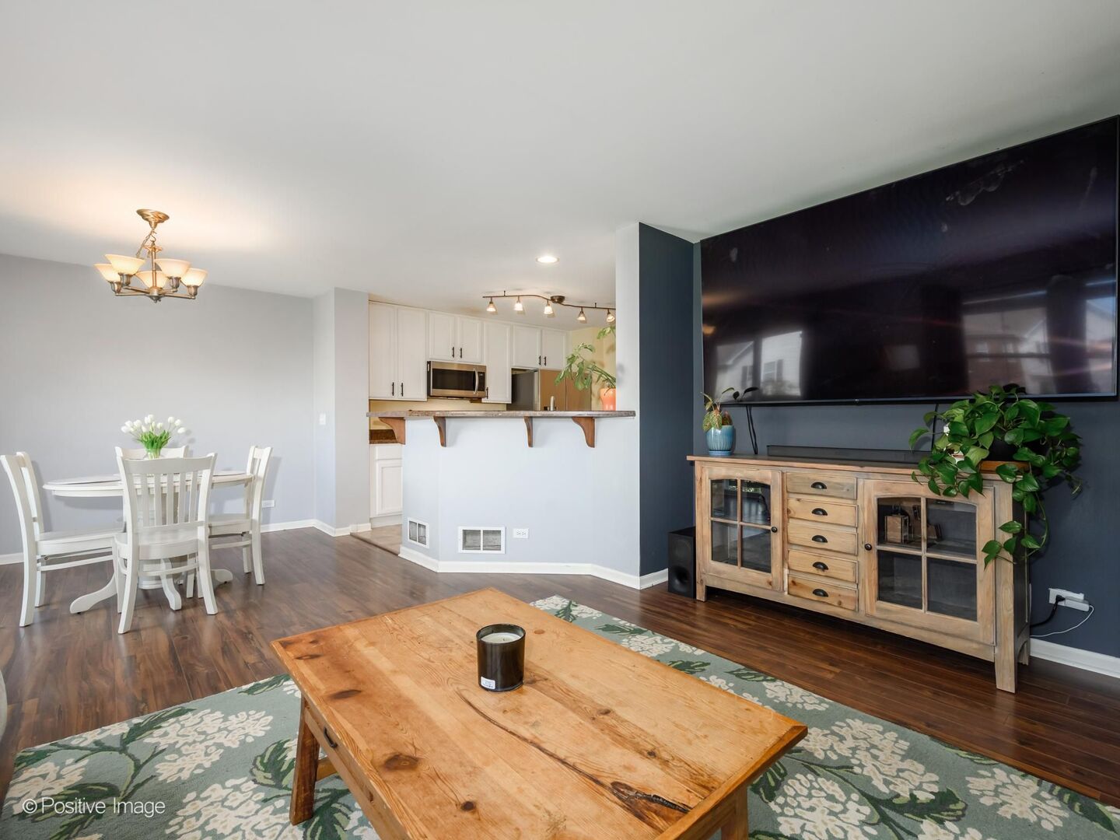
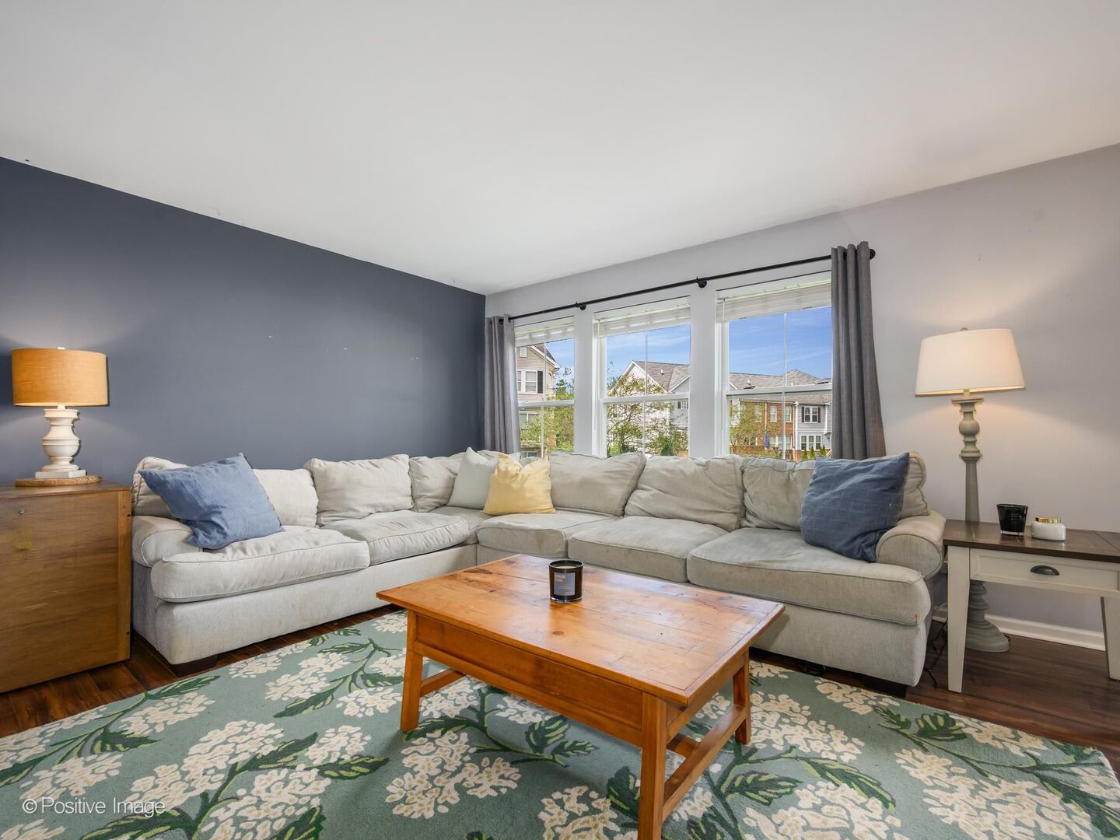
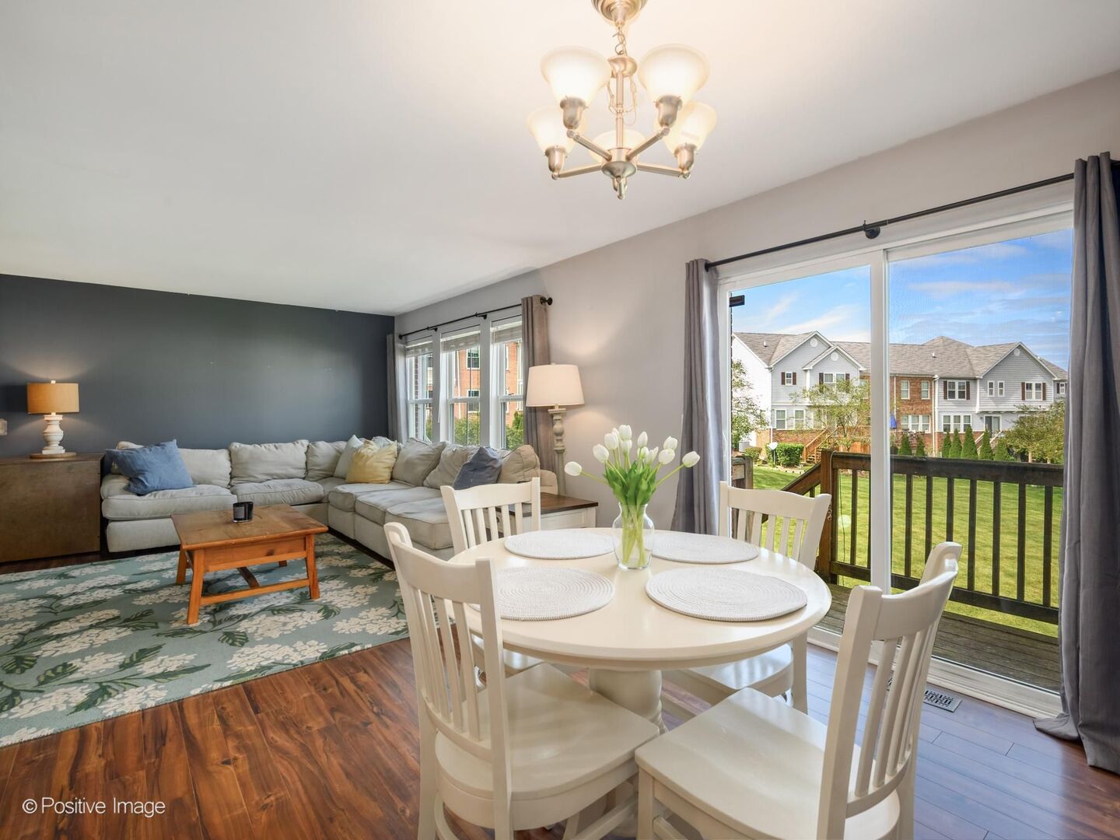
Welcome home to this beautifully maintained 2 bed, 2.5 bath townhome in Crystal Lake's highly desirable Park Place community. This Brighton model lives spaciously, spanning over 1415 sq ft, PLUS a full unfinished basement offering room to grow, whether that's adding a rec room, home gym, or additional living space. The main floor boasts an ultra-wide chef's kitchen including stainless steel appliances (all replaced in 2020) and crisp white cabinets with newer matte black hardware. Upstairs you'll find the primary bedroom with an en-suite bath, double vanity, soaking tub, and a massive walk-in closet. A convenient second bedroom and full 2nd bath are located just down the hall. Downstairs, a full basement is a rare find for this subdivision, including a hook up to install a third bathroom. Step outside to your private deck (reinforced in 2019) overlooking a lush yard of green space. Recent updates include a recently sealed driveway (2025) and freshly steam cleaned carpets (Sept 2026). The attached 2-car garage adds everyday convenience, and the HOA covers exterior maintenance, roof, lawn care, and snow removal, so upkeep stays simple. Walking distance from Indian Prairie Elementary, neighborhood parks & trails, and just minutes to Randall Road shopping & local dining favorites including Antigua Mexican Grill and Fire Bar & Grill. Tons of grocery & convenience stores within minutes: CVS, Costco, Meijer, Jewel-Osco, Target & more.

Save
Ask
Tour
Hide
Share
Listing Snapshot
Price 
$320,000
Days On Site 
6 Days
Bedrooms 
2
Inside Area (SqFt) 
1,415 sqft
Total Baths 
3
Full Baths 
2
Partial Baths 
1
Lot Size 
N/A
Year Built 
2007
MLS® Number 
12758861
Status 
Active
Property Tax 
$6,880.02
HOA/Condo/Coop Fees 
$332 monthly
Sq Ft Source 
Estimated
Friends & Family
Recent Activity
10 hours agoListing updated with changes from the MLS®
yesterdayStatus changed to Active
7 days agoListing first seen on site
General Features
Attached Garage 
Yes
Direction Faces 
North
Foundation 
Concrete Perimeter
Garage 
Yes
Garage Spaces 
2
Number Of Stories 
2
Parking 
AsphaltGarage Door OpenerAttachedGarage
Parking Spaces 
2
Pets 
Cats OKDogs OK
Property Sub Type 
Townhouse
Sewer 
Public Sewer
Water Source 
Public
Interior Features
Appliances 
RangeMicrowaveDishwasherRefrigeratorWasherDryerDisposalStainless Steel Appliance(s)Gas CooktopGas Oven
Basement 
Sump PumpUnfinishedFull
Cooling 
Central Air
Electric 
Circuit Breakers
Flooring 
LaminateCarpet
Heating 
Natural GasForced Air
Interior 
Entrance FoyerStorageWalk-In Closet(s)High CeilingsOpen FloorplanPantry
Laundry Features 
Main LevelIn UnitIn KitchenLaundry Closet
Window Features 
Window TreatmentsDrapesBlindsScreens
Bedroom 2 
Dimensions - 13X12Level - Second
Bedroom 3 
Bedroom 4 
Dining Room 
Dimensions - 11X12Level - Main
Family Room 
Foyer 
Dimensions - 14X8Level - Main
Kitchen 
Dimensions - 12X12Level - MainDescription - Eating Area-Breakfast Bar,Eating Area-Table Space,Pantry-Closet,Pantry
Laundry 
Dimensions - 6X12Level - Main
Living Room 
Dimensions - 14X14Level - Main
Master Bedroom 
Dimensions - 14X13Level - Second
Other Room 
Dimensions - 25X30Level - Basement
Save
Ask
Tour
Hide
Share
Exterior Features
Construction Details 
Brick
Lot Features 
Landscaped
Patio And Porch 
Deck
Roof 
Asphalt
Windows/Doors 
Window TreatmentsDrapesBlindsScreens
Community Features
Association Fee 
$332.0
Association Fee Frequency 
Monthly
MLS Area 
Crystal Lake / Lakewood / Prairie Grove
School District 
Crystal Lake South High School
Township 
Algonquin
Schools
School District
Crystal Lake South High School
Elementary School
Indian Prairie Elementary School
Middle School
Lundahl Middle School
High School
Crystal Lake South High School
Listing Courtesy of MRED as distributed by MLS Grid of Compass


Based on information submitted to the MLS GRID as of 2026-09-24 05:05 AM UTC. All data is obtained from various sources and may not have been verified by broker or MLS GRID. Supplied Open House Information is subject to change without notice. All information should be independently reviewed and verified for accuracy. Properties may or may not be listed by the office/agent presenting the information.
Last checked: 2026-09-24 05:05 AM UTC
MRED DMCA Copyright Information Copyright © 2026 Midwest Real Estate Data LLC. All rights reserved.

Neighborhood & Commute
Source: Walkscore
Disclosure: Community information and market data powered by Constellation Data Labs. Information is deemed reliable but not guaranteed.
Save
Ask
Tour
Hide
Share