O'Neil Property Group
Save
Ask
Tour
Hide
Share
$825,000
9 Days On Site

1045 LAKESHORE Drive N
Goreville, IL 62939

For Sale|Single Family Residence|Active
4
Beds
3
Total Baths
3
Full Baths
3,240
SqFt
$255
/SqFt
1980
Built
County:
Johnson
Listing Courtesy of MRED as distributed by MLS Grid of C21 HOUSE OF REALTY, INC.
1045 LAKESHORE Drive N1045 LAKESHORE Drive N1045 LAKESHORE Drive N1045 LAKESHORE Drive N
Save
Ask
Tour
Hide
Share

Mortgage Calculator

Monthly Payment (Est.)

Enter an interest rate to see your estimated monthly payment.
Calculator powered by Showcase IDX, a Constellation1 Company. Copyright ©2026 Information is deemed reliable but not guaranteed.

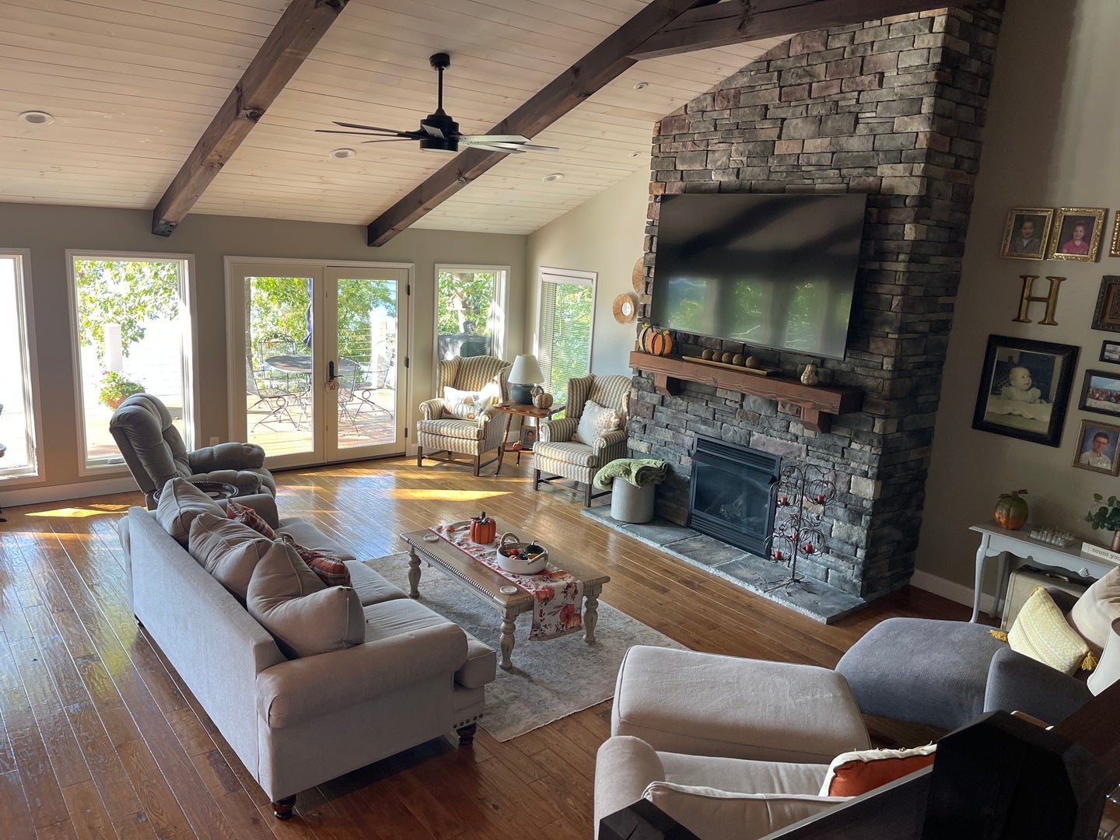
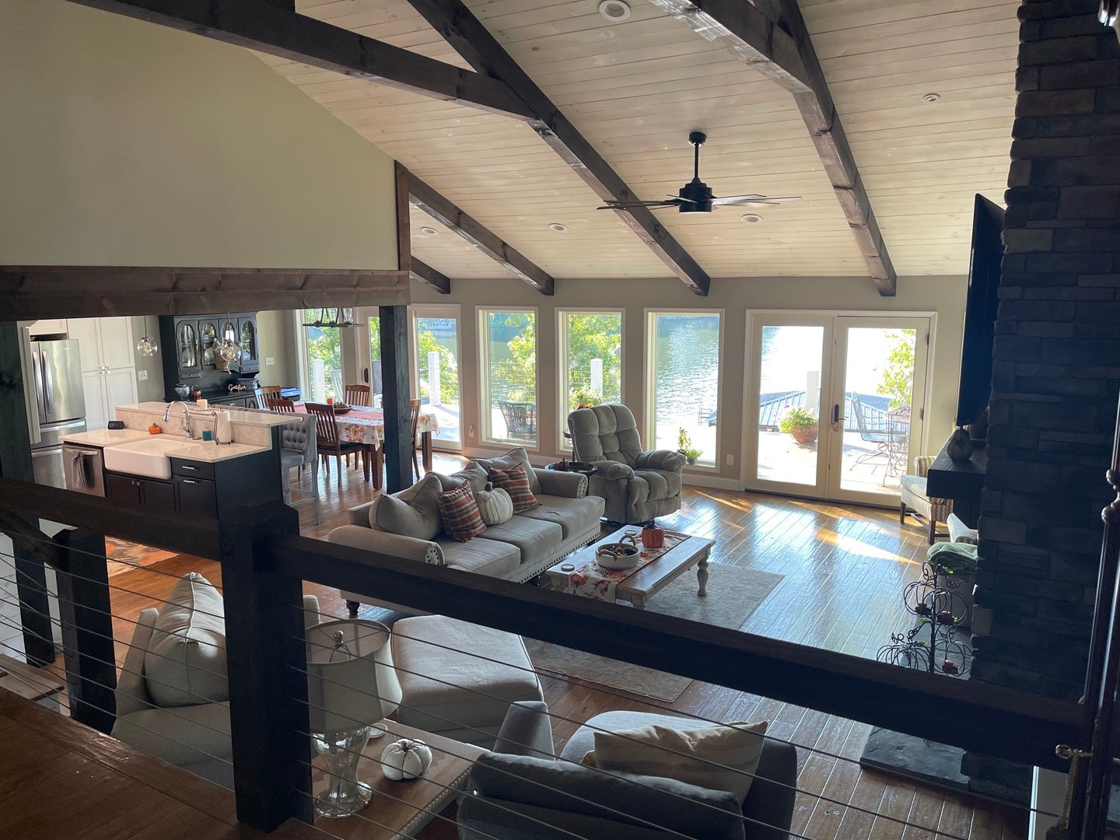
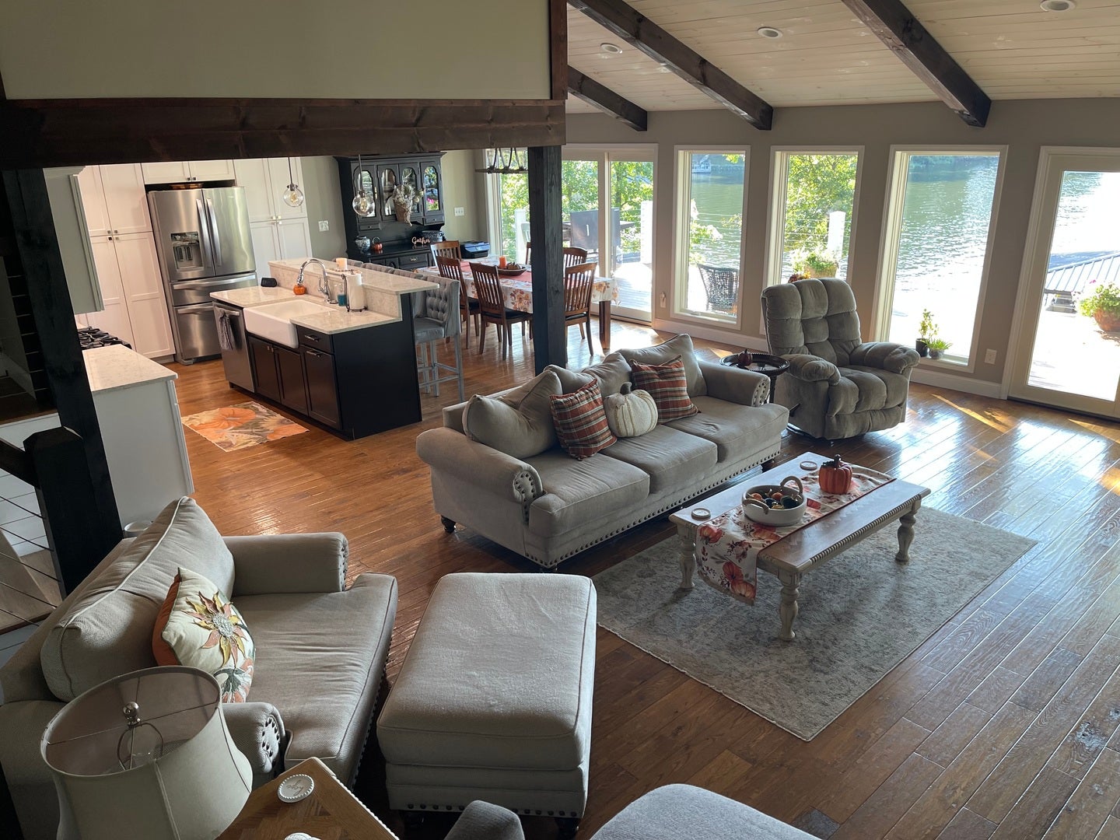
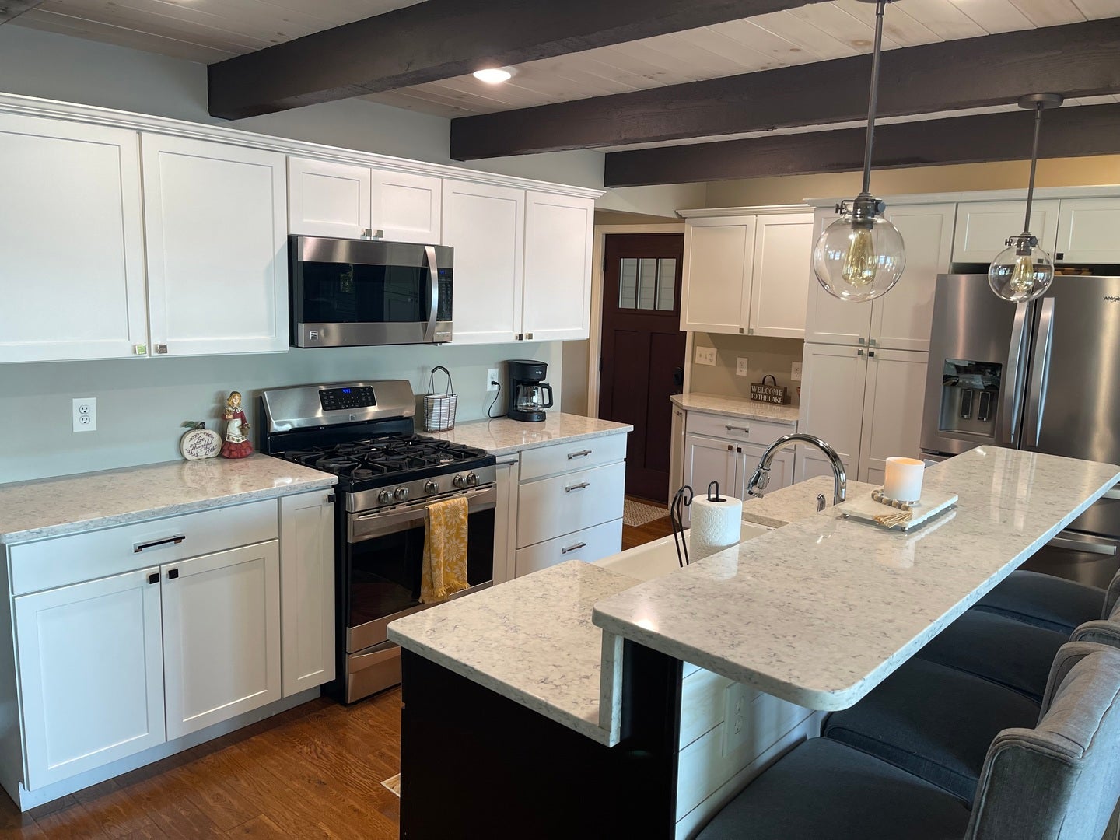
Take a look at this lakefront home. This home sits on a lot and a half and is a completely remodeled 1.5-story on a fully finished basement. It has breathtaking lake views. Inside, the home blends rustic elegance with modern comfort, highlighted by striking wood beam construction throughout the open living and dining areas. The spacious floor plan features four bedrooms and three full bathrooms, including a spa-like bath with heated floors for year-round comfort. Beautiful hardwood floors and custom tile run throughout the main living spaces, seamlessly leading out to upper and lower composite decks designed for endless relaxation with zero maintenance required. The upper deck is approximately 70' long and 12 wide. Walk out the finished basement onto a 35' long and 12' wide composite deck . A concrete driveway provides easy access to the oversized 2.5-car garage, complete with a dedicated storage area for all your lake gear. The outdoor living space is built for hosting, featuring an impressive custom pavilion with stamped concrete underfoot and a convenient private bathroom. Waterfront access as well as a new dock installed in 2025. This dock was built from powder-coated squared tubing, a concrete deck, composite trim with hip roof-making the entire dock structure virtually maintenance-free. This dock also features a two-boat slip with a boat lift as well as a jet ski port, and a 10 ft high dive for endless summer fun. Schedule your showing today!

Save
Ask
Tour
Hide
Share
Listing Snapshot
Price 
$825,000
Days On Site 
9 Days
Bedrooms 
4
Inside Area (SqFt) 
3,240 sqft
Total Baths 
3
Full Baths 
3
Partial Baths 
N/A
Lot Size 
0.31 Acres
Year Built 
1980
MLS® Number 
12758899
Status 
Active
Property Tax 
$7,256.58
HOA/Condo/Coop Fees 
N/A
Sq Ft Source 
Other
Friends & Family
Recent Activity
4 days agoListing updated with changes from the MLS®
4 days agoStatus changed to Active
a week agoListing first seen on site
General Features
Acres 
0.31
Attached Garage 
Yes
Foundation 
Block
Garage 
Yes
Garage Spaces 
2
Parking 
Garage Door OpenerHeated GarageAttachedGarage
Parking Spaces 
2
Property Sub Type 
Single Family Residence
Sewer 
Public Sewer
SqFt Below 
1225
SqFt Total 
2015
Style 
Ranch
Water Source 
Public
Interior Features
Appliances 
RangeMicrowaveDishwasherRefrigeratorStainless Steel Appliance(s)Gas Cooktop
Basement 
FinishedFull
Cooling 
Central Air
Fireplace 
Yes
Fireplace Features 
Gas Log
Fireplaces 
1
Flooring 
HardwoodCarpetWood
Heating 
PropaneRadiant Floor
Interior 
Vaulted Ceiling(s)Walk-In Closet(s)Beamed CeilingsOpen Floorplan
Laundry Features 
Main LevelElectric Dryer Hookup
Spa 
Yes
Window Features 
Screens
Bedroom 2 
Dimensions - 11X15Level - Second
Bedroom 3 
Dimensions - 15X9Level - Lower
Bedroom 4 
Dimensions - 15X21
Dining Room 
Dimensions - 9X15Level - Main
Family Room 
Dimensions - 20X18
Kitchen 
Dimensions - 11X15Level - MainDescription - Island
Laundry 
Dimensions - 10X7Level - Main
Living Room 
Dimensions - 19X24Level - Main
Master Bedroom 
Dimensions - 14X23Level - Main
Save
Ask
Tour
Hide
Share
Exterior Features
Construction Details 
Vinyl Siding
Exterior 
BarbecueBoat SlipOutdoor GrillFire Pit
Lot Features 
Sloped
Other Structures 
GazeboGarage(s)
Patio And Porch 
DeckPatioScreened
Roof 
Asphalt
Spa 
Yes
View 
Water
Waterfront 
Yes
Waterfront Features 
Lake FrontWaterfront
Waterview 
Water
Windows/Doors 
Screens
Community Features
MLS Area 
Goreville
School District 
Goreville High School
Township 
Goreville
Schools
School District
Goreville High School
Elementary School
Goreville Elementary School
Middle School
Goreville Elementary School
High School
Goreville High School
Listing Courtesy of MRED as distributed by MLS Grid of C21 HOUSE OF REALTY, INC.


Based on information submitted to the MLS GRID as of 2026-09-25 07:43 AM UTC. All data is obtained from various sources and may not have been verified by broker or MLS GRID. Supplied Open House Information is subject to change without notice. All information should be independently reviewed and verified for accuracy. Properties may or may not be listed by the office/agent presenting the information.
Last checked: 2026-09-25 07:43 AM UTC
MRED DMCA Copyright Information Copyright © 2026 Midwest Real Estate Data LLC. All rights reserved.

Neighborhood & Commute
Source: Walkscore
Disclosure: Community information and market data powered by Constellation Data Labs. Information is deemed reliable but not guaranteed.
Save
Ask
Tour
Hide
Share