
Search Homes for Sale in Chicago’s Western Suburbs
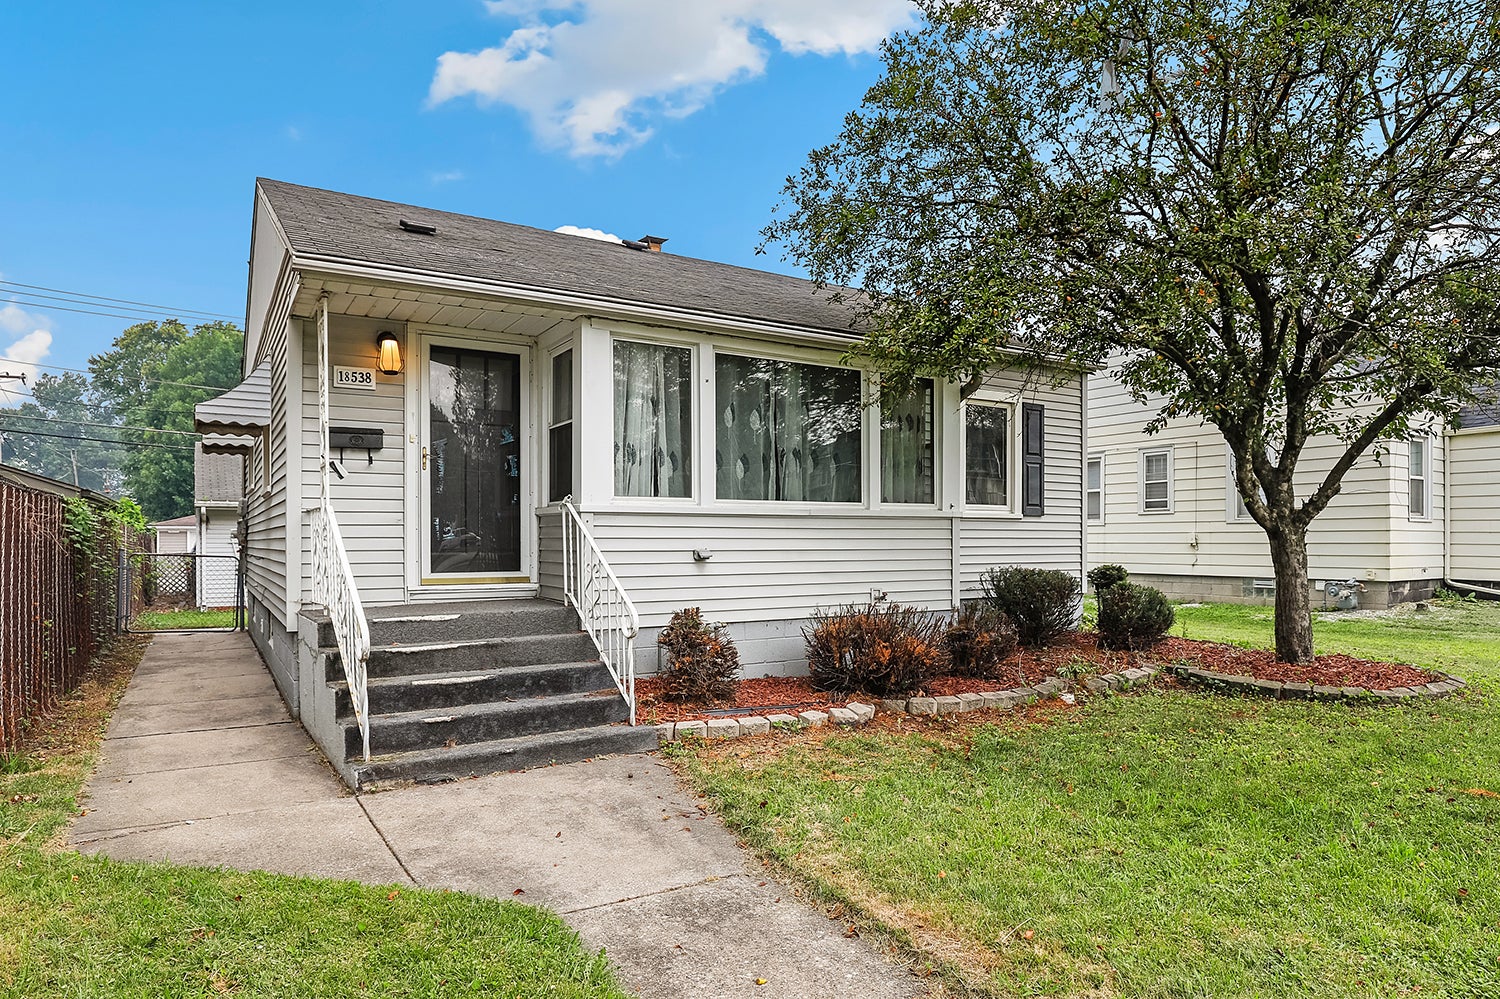
18538 Wentworth AvenueLansing, IL 60438
Mortgage Calculator
Monthly Payment (Est.)
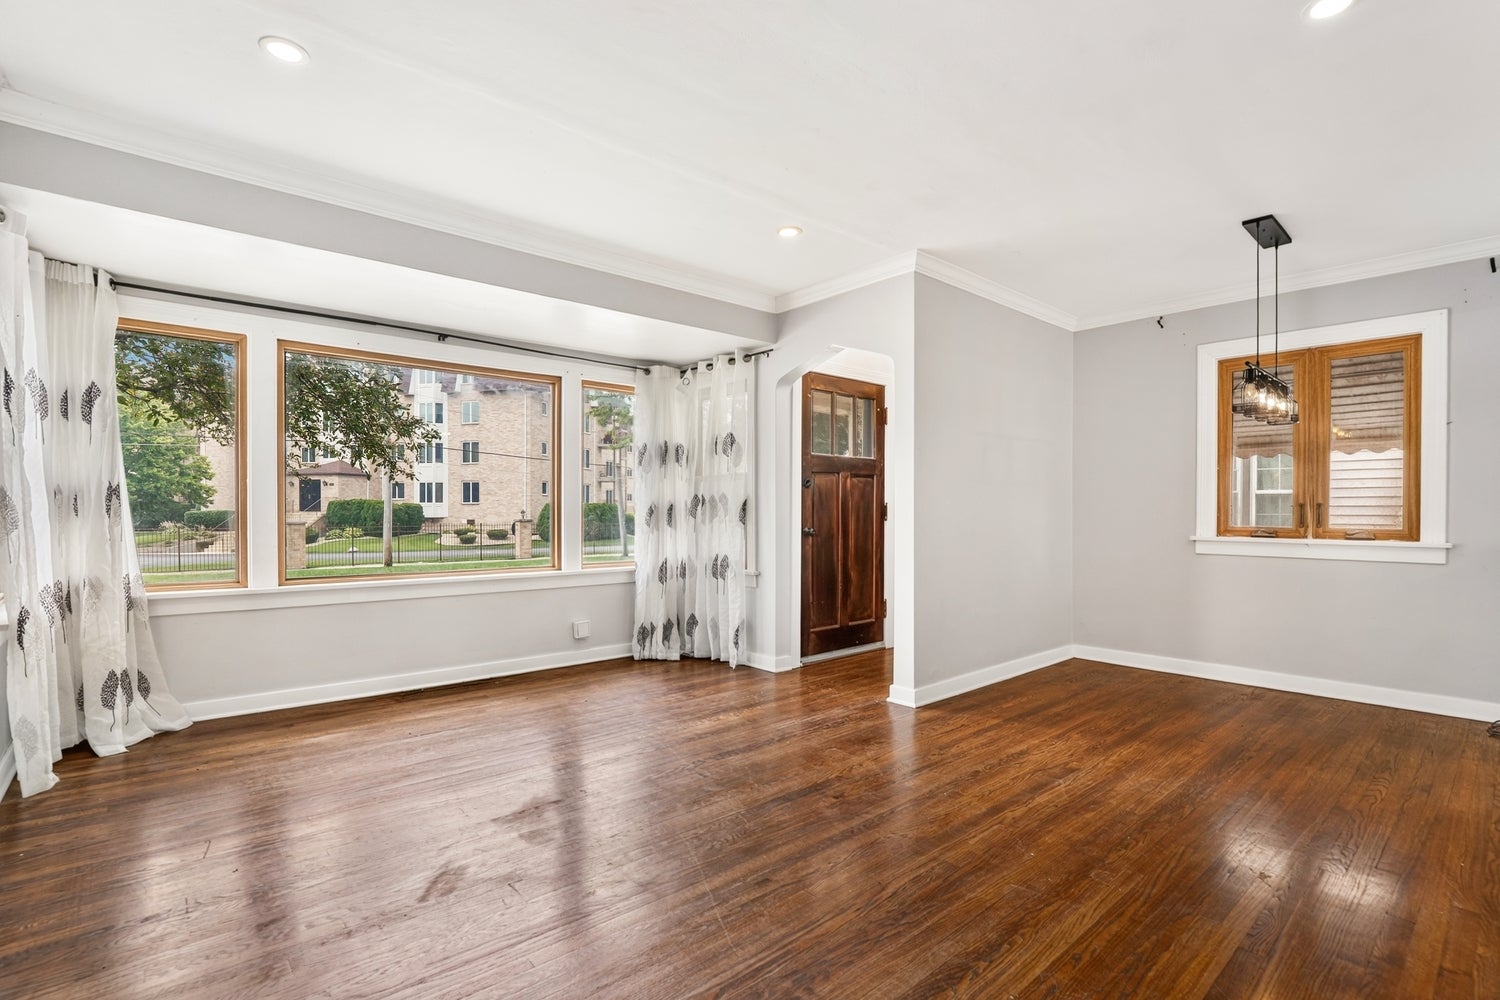
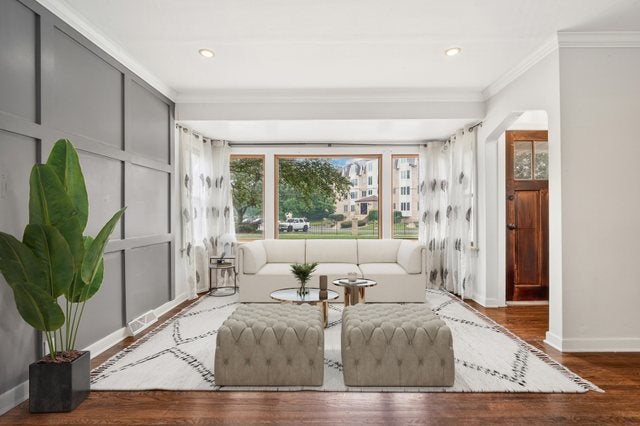
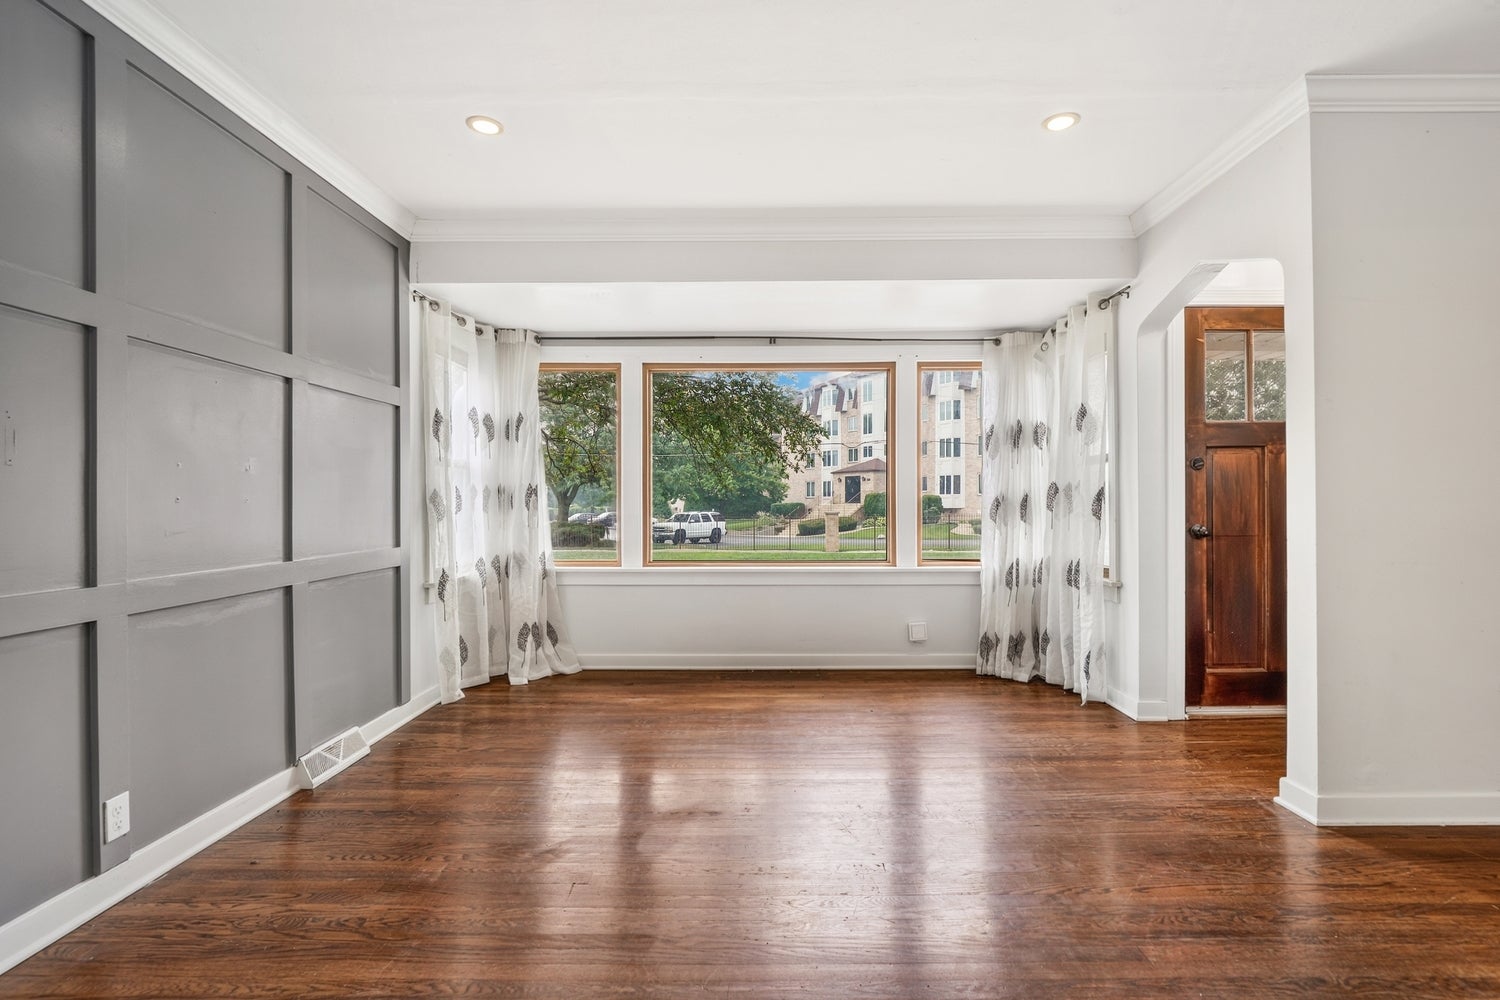
Enter an interest rate to see your estimated monthly payment.***MOTIVATED SELLER***WELCOME HOME to this beautifully UPDATED ranch that's completely MOVE-IN READY! Perfectly situated in one of Lansing's most desirable neighborhoods, this charming 2-bedroom home offers the perfect blend of modern updates, quality craftsmanship, & everyday comfort-all just minutes from Schultz Park, shopping, restaurants, & only a 32-minute commute to Downtown Chicago. From the moment you step inside, you'll appreciate the attention to detail throughout. Solid oak hardwood floors, oversized crown molding, designer LED light fixtures, & a spacious living room featuring a stunning paneled accent wall & large bay window that floods the home with natural light, adding to the bright & airy feel. The beautifully updated kitchen is a true showstopper, featuring newer cabinetry, quartz countertops, stainless steel appliances, a striking coffered ceiling, porcelain tile flooring, pantry, & stylish floating shelves that add both style & functionality. The renovated bathroom offers a spa-like feel with matching porcelain tile flooring & tub surround, an updated vanity, & custom wainscoting creating a clean, modern look. The FULL unfinished BASEMENT provides endless possibilities! Complete with a washer & dryer, freshly painted walls & floors, plus rough-in plumbing for a future full bathroom, it's ready to be transformed into additional living space, a recreation room, home gym, or office. Step outside to enjoy the large, fully FENCED BACKYARD-ideal for entertaining, pets, or relaxing evenings on the spacious deck. The OVERSIZED 2-car garage includes an electric overhead door, keypad entry, two remote openers, & additional parking for two more vehicles. Additional updates include thermopane casement windows with custom screens & a newer central air conditioning system (approximately 5 years old), providing added comfort & peace of mind. Beautifully updated & truly move-in ready-this exceptional home offers the perfect blend of style, room to grow, & a great location. Don't miss your opportunity to make it yours!
| a month ago | Listing updated with changes from the MLS | |
| a month ago | Status changed to Active Under Contract | |
| a month ago | Price changed to $173,999 | |
| 2 months ago | Listing first seen on site |

Based on information submitted to the MLS GRID as of 2026-11-18 11:32 AM UTC. All data is obtained from various sources and may not have been verified by broker or MLS GRID. Supplied Open House Information is subject to change without notice. All information should be independently reviewed and verified for accuracy. Properties may or may not be listed by the office/agent presenting the information.
Last checked: 2026-11-18 11:32 AM UTC
MRED DMCA Copyright Information Copyright © 2026 Midwest Real Estate Data LLC. All rights reserved.