O'Neil Property Group
Save
Ask
Tour
Hide
Share
$2,900
9 Days On Site

2105 Glasgow Court 2105
Hanover Park, IL 60133

For Rent|Townhouse|Active
3
Beds
3
Total Baths
2
Full Baths
1
Partial Bath
1,412
SqFt
$2
/SqFt
1989
Built
Subdivision:
Mayfair Station
County:
DuPage
Listing Courtesy of MRED as distributed by MLS Grid of Exit Realty Redefined
2105 Glasgow Court 21052105 Glasgow Court 21052105 Glasgow Court 21052105 Glasgow Court 2105
Save
Ask
Tour
Hide
Share

Mortgage Calculator

Monthly Payment (Est.)

Enter an interest rate to see your estimated monthly payment.
Calculator powered by Showcase IDX, a Constellation1 Company. Copyright ©2026 Information is deemed reliable but not guaranteed.

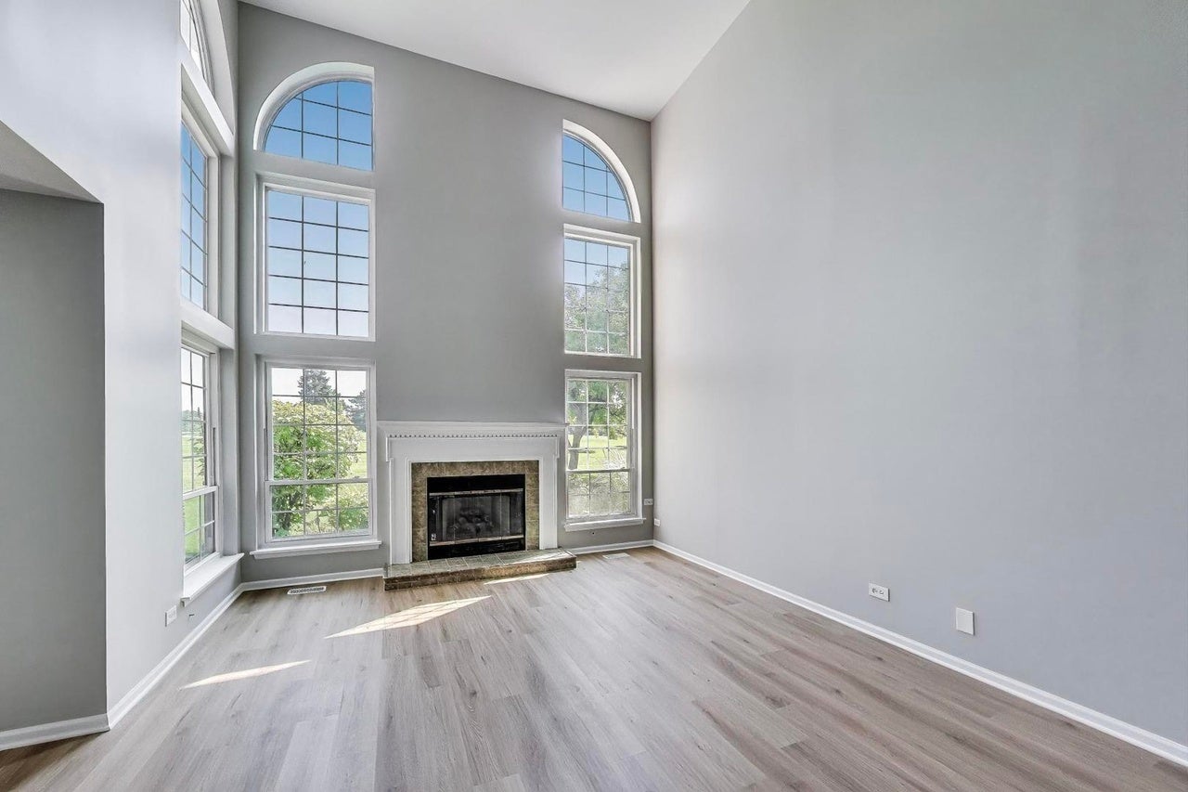
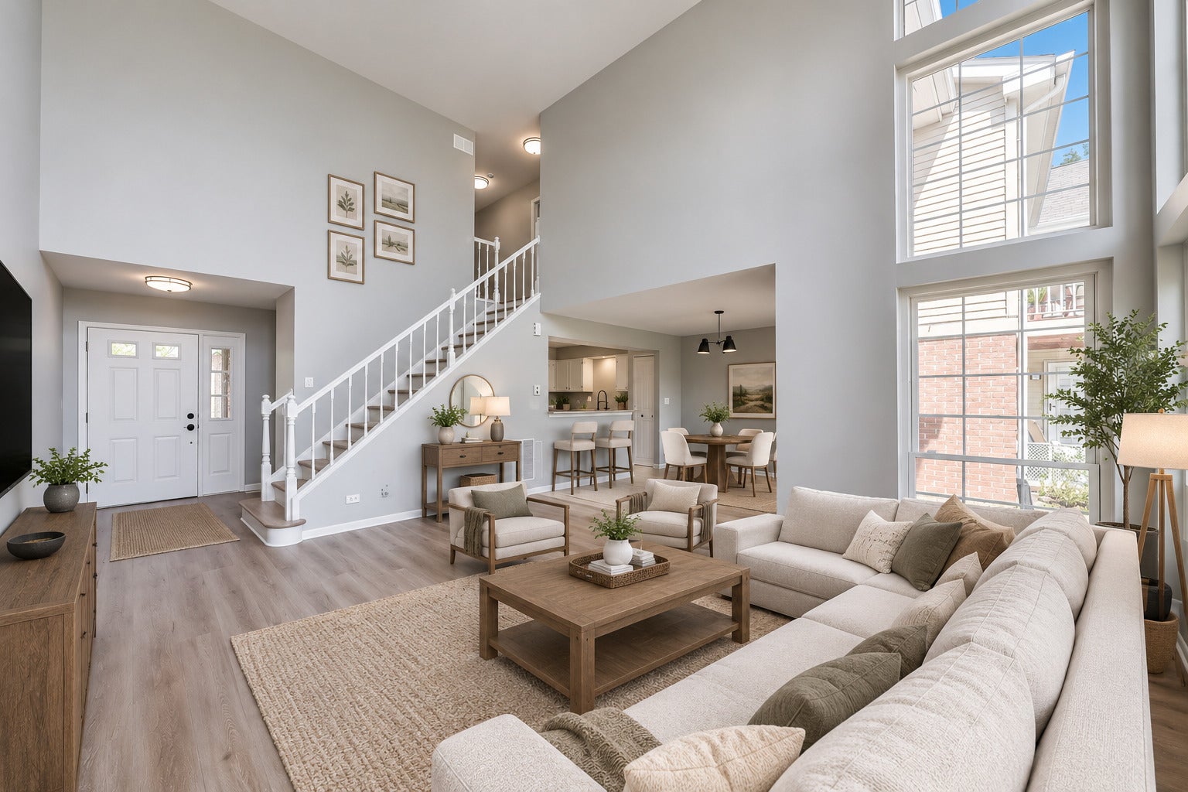
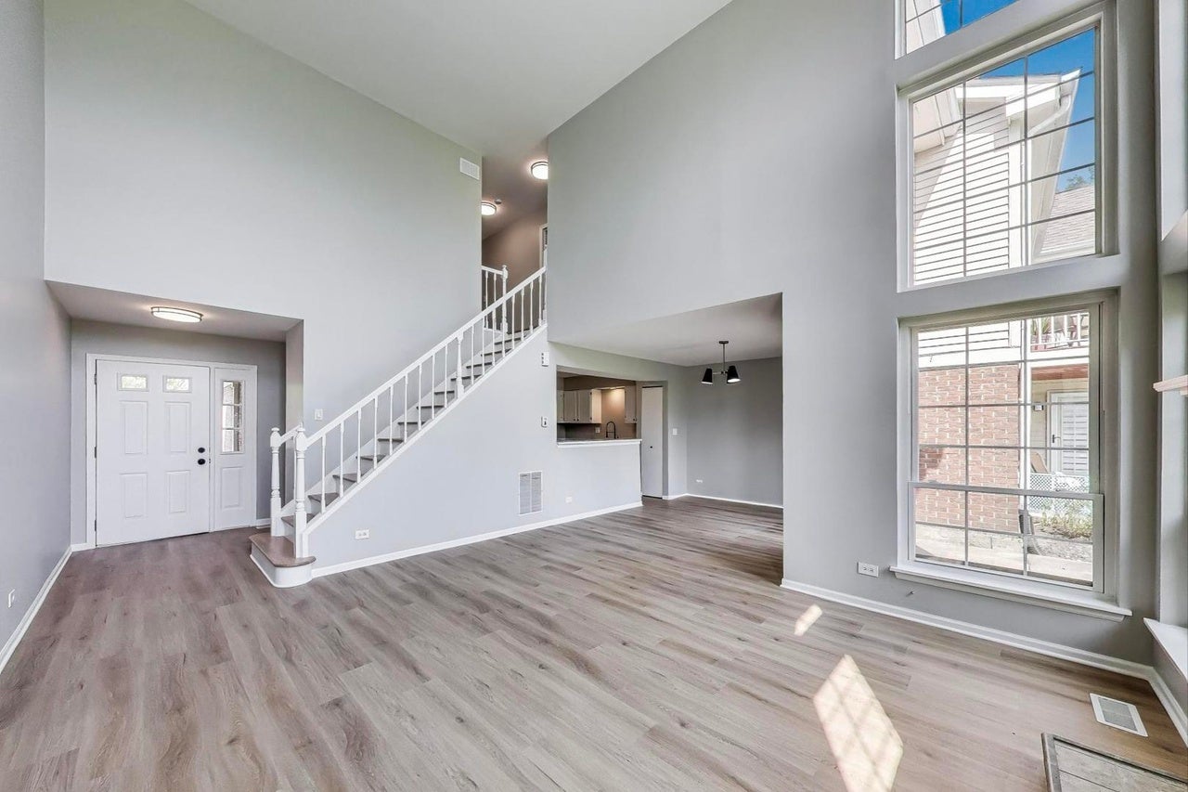
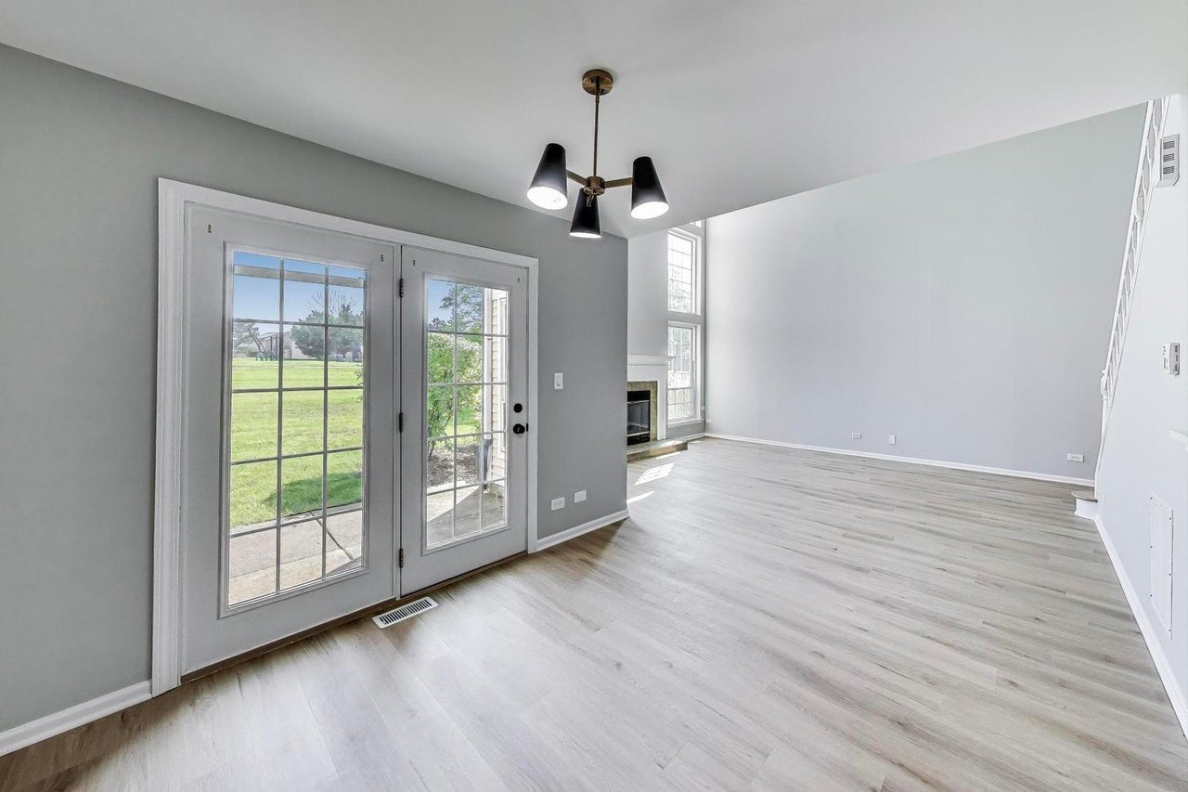
Welcome to your new home! This delightful 3-bedroom, 2.5-bathroom townhome is nestled within the highly sought-after Mayfair Station! Step inside and be greeted by an abundance of natural light that illuminates the open layout kitchen and living room with a floor to ceiling windows and a cozy fireplace. The adjacent dining area features glass doors that open to a private patio that backs to a wide-open green space for added privacy. The kitchen is equipped with newer appliances, abundant counter space, and generous cabinetry for all your storage needs. Upstairs, you'll find three generously sized bedrooms, each offering comfort and tranquility. Enjoy the convenience of an attached two car garage and laundry in the unit. Great location within walking distance to playground, park, walking paths, library and just minutes to Metra station. Highly rated Bartlett schools and park district, this home combines comfort, style, and an unbeatable setting. Requirements: Good credit, (credit & background check required, processed by listing office paid by tenant) Minimum income 2.5x rent. Pets are negotiable, no smokers. Tenant is responsible for all utilities. Outside maintenance, snow removal and garbage removal are included in rent. Pictures were taken before the current tenant moved in. Available November 1st.

Save
Ask
Tour
Hide
Share
Listing Snapshot
Price 
$2,900
Days On Site 
9 Days
Bedrooms 
3
Inside Area (SqFt) 
1,412 sqft
Total Baths 
3
Full Baths 
2
Partial Baths 
1
Lot Size 
N/A
Year Built 
1989
MLS® Number 
12758995
Status 
Active
Property Tax 
N/A
HOA/Condo/Coop Fees 
N/A
Sq Ft Source 
Assessor
Friends & Family
Recent Activity
yesterdayListing updated with changes from the MLS®
4 days agoStatus changed to Active
a week agoListing first seen on site
General Features
Attached Garage 
Yes
Available on 
2026-11-01
Direction Faces 
North
Foundation 
Concrete Perimeter
Garage 
Yes
Garage Spaces 
2
Lease Term 
12 Months
Number Of Stories 
2
Parking 
AsphaltGarage Door OpenerAttachedGarage
Parking Spaces 
2
Property Sub Type 
Townhouse
Sewer 
Public Sewer
Interior Features
Appliances 
RangeMicrowaveDishwasherRefrigeratorWasherDryerDisposal
Basement 
None
Cooling 
Ceiling Fan(s)Central Air
Fireplace 
Yes
Fireplace Features 
Living RoomGas Starter
Fireplaces 
1
Flooring 
Laminate
Furnished 
Unfurnished
Heating 
Natural Gas
Interior 
Vaulted Ceiling(s)
Laundry Features 
Washer HookupIn Unit
Bedroom 2 
Dimensions - 11X10Level - Second
Bedroom 3 
Dimensions - 11X10Level - Second
Bedroom 4 
Dining Room 
Dimensions - 11X10Level - Main
Family Room 
Kitchen 
Dimensions - 12X11Level - MainDescription - Updated Kitchen
Laundry 
Living Room 
Dimensions - 16X14Level - Main
Master Bedroom 
Dimensions - 15X11Level - Second
Save
Ask
Tour
Hide
Share
Exterior Features
Construction Details 
Vinyl SidingBrick
Patio And Porch 
Patio
Roof 
Asphalt
Community Features
Association Amenities 
Park
Community Features 
Park
MLS Area 
Hanover Park
School District 
Bartlett High School
Township 
Wayne
Schools
School District
Bartlett High School
Elementary School
Prairieview Elementary School
Middle School
East View Middle School
High School
Bartlett High School
Listing Courtesy of MRED as distributed by MLS Grid of Exit Realty Redefined


Based on information submitted to the MLS GRID as of 2026-09-24 11:46 PM UTC. All data is obtained from various sources and may not have been verified by broker or MLS GRID. Supplied Open House Information is subject to change without notice. All information should be independently reviewed and verified for accuracy. Properties may or may not be listed by the office/agent presenting the information.
Last checked: 2026-09-24 11:46 PM UTC
MRED DMCA Copyright Information Copyright © 2026 Midwest Real Estate Data LLC. All rights reserved.

Neighborhood & Commute
Source: Walkscore
Disclosure: Community information and market data powered by Constellation Data Labs. Information is deemed reliable but not guaranteed.
Save
Ask
Tour
Hide
Share