
Search Homes for Sale in Chicago’s Western Suburbs
36253 N Bridlewood AvenueGurnee, IL 60031
Mortgage Calculator
Monthly Payment (Est.)
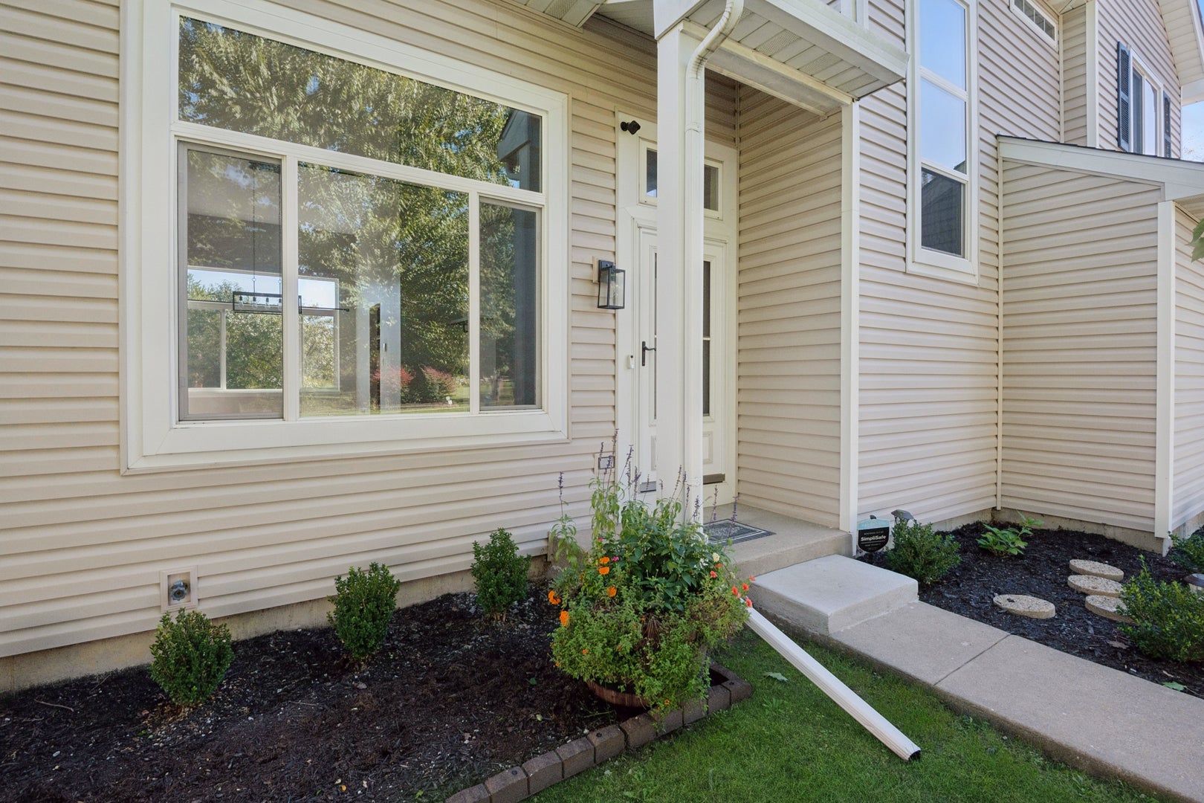
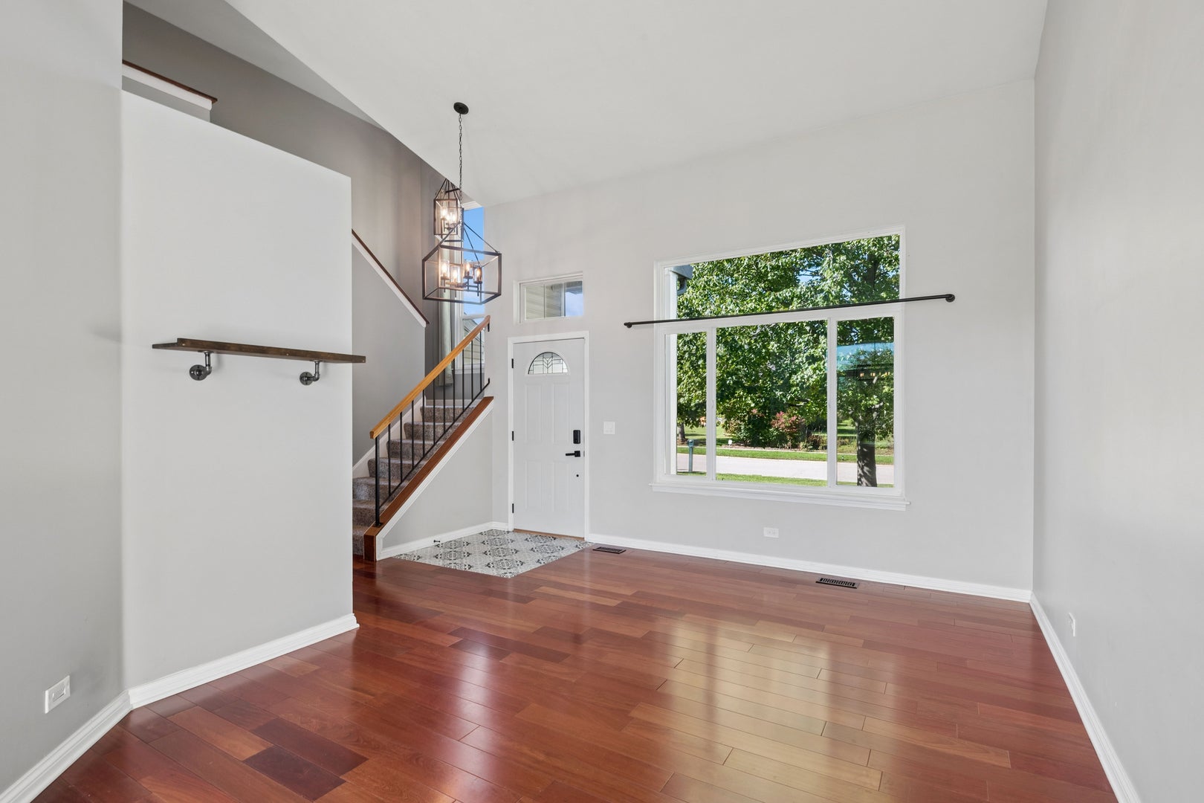
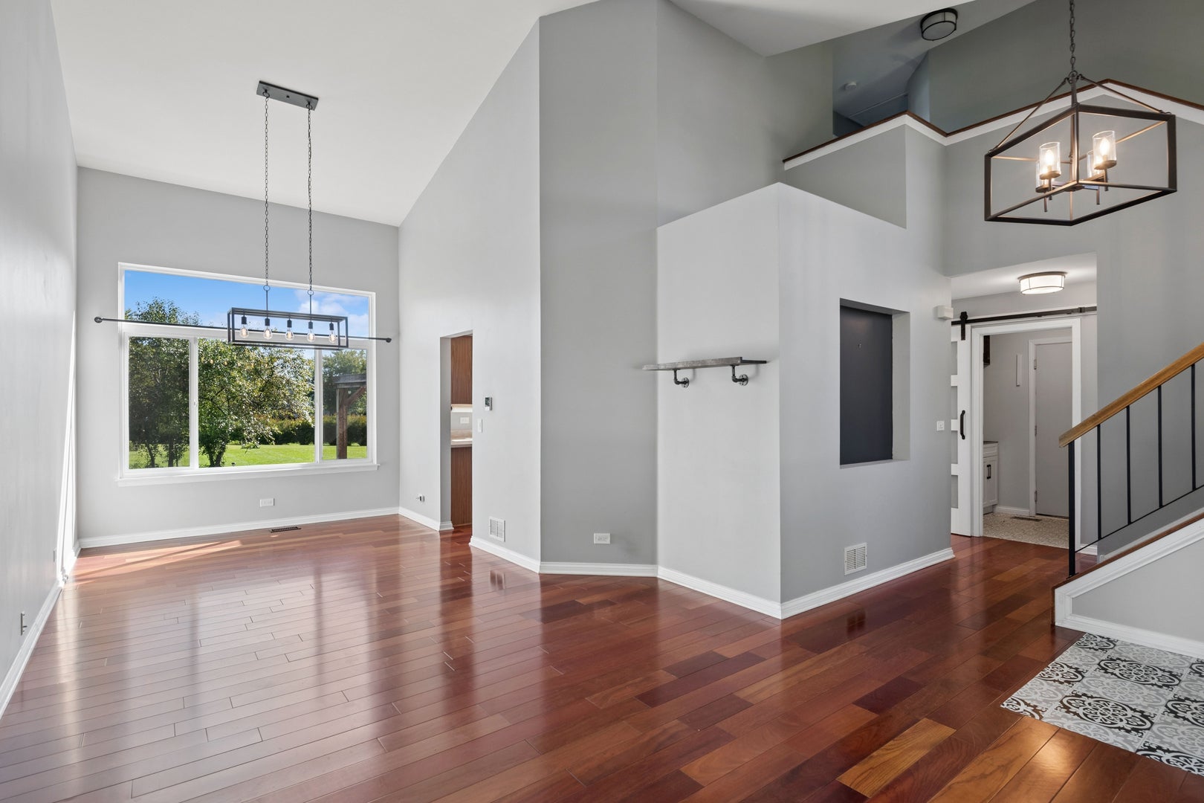
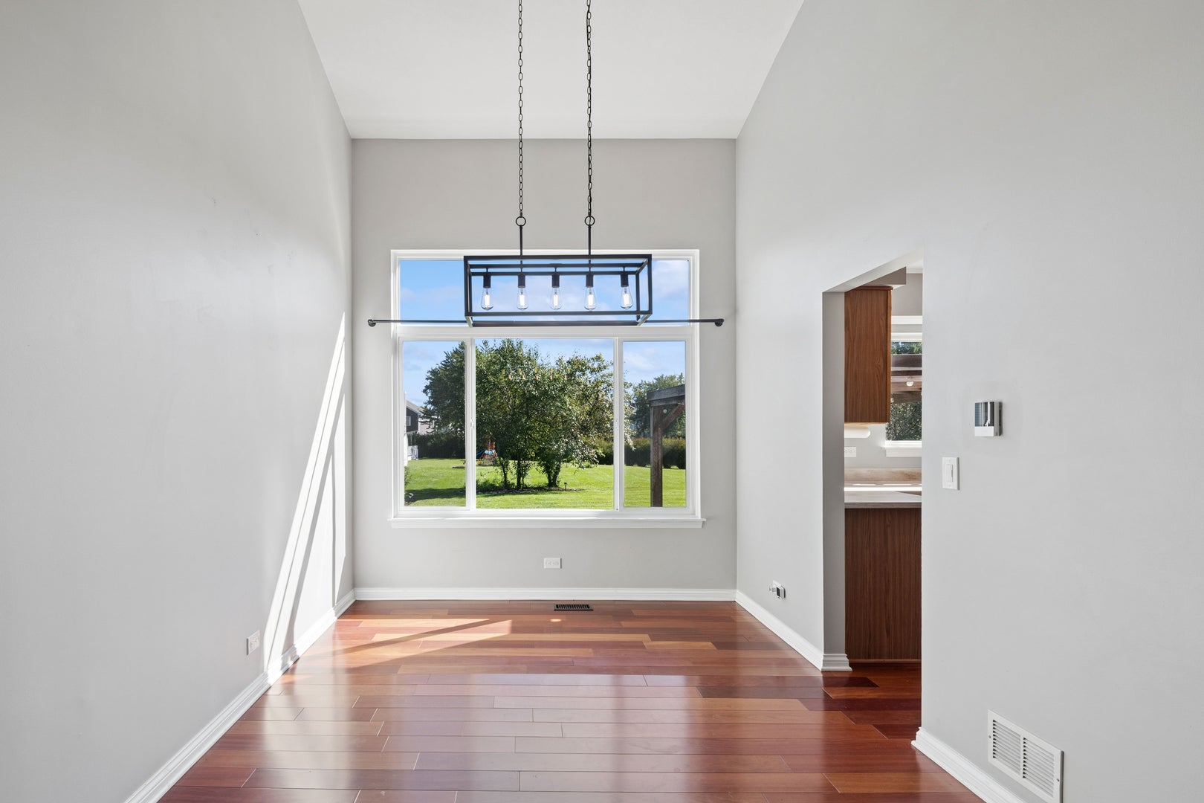
Enter an interest rate to see your estimated monthly payment.Enjoy over $20K in upgrades since December! Brand new roof! Kitchen was refreshed with a large Ruvati stainless sink that is amazing and a gorgeous new solid surface countertops with easy upkeep! Even the basement crawl space got a make-over with cement added over the pea gravel for cleaner living! Step inside this 3 bedroom, 2 1/2 bath home in Bridlewood Subdivision and see what makes it so special... Vaulted ceilings welcome you and it creates an open, airy feel while gorgeous hardwood floors flow throughout the main level. Trendy, updated lighting adds a fresh contemporary touch throughout the home. The first floor features a living room and a dining room for those special holiday dinners. The kitchen boasts stainless appliances and a huge window over the sink for daydreaming! The family room is conveniently located off of the kitchen, so the chef doesn't have to miss any of the fun! Great views of the backyard! Also on the first floor is a convenient, updated laundry room just off of the attached garage and an upgraded bathroom. The beautifully renovated bathrooms are sure to impress! The primary bath retreat features a spacious two-person shower, two-bowl vanity and thoughtful touches. Check out the other 2 bathroom updates, too! Upstairs feature 3 bedrooms and 2 full bathrooms. Take a look...great views! Extra-large newer windows fill both levels of the home with natural light and refreshing breezes. The seller really enjoys the beautiful sunrises and sunsets from these windows! The outdoor living space is equally inviting. Relax or entertain on the brick patio beneath the pergola, accented with lighting. Perfect setting for cozy evenings or fun in the backyard! The unfinished basement offers additional living space ready for your finishing ideas, along with a crawl space providing extensive storage. This special home is near shopping, restaurants and parks. A special place to call home!!!
| 4 days ago | Listing updated with changes from the MLS | |
| 4 days ago | Status changed to Active Under Contract | |
| 2 weeks ago | Price changed to $425,000 | |
| 2 months ago | Listing first seen on site |

Based on information submitted to the MLS GRID as of 2026-11-07 10:01 PM UTC. All data is obtained from various sources and may not have been verified by broker or MLS GRID. Supplied Open House Information is subject to change without notice. All information should be independently reviewed and verified for accuracy. Properties may or may not be listed by the office/agent presenting the information.
Last checked: 2026-11-07 10:01 PM UTC
MRED DMCA Copyright Information Copyright © 2026 Midwest Real Estate Data LLC. All rights reserved.