
Search Homes for Sale in Chicago’s Western Suburbs
363 E Wacker Drive 1506Chicago, IL 60601

Mortgage Calculator
Monthly Payment (Est.)
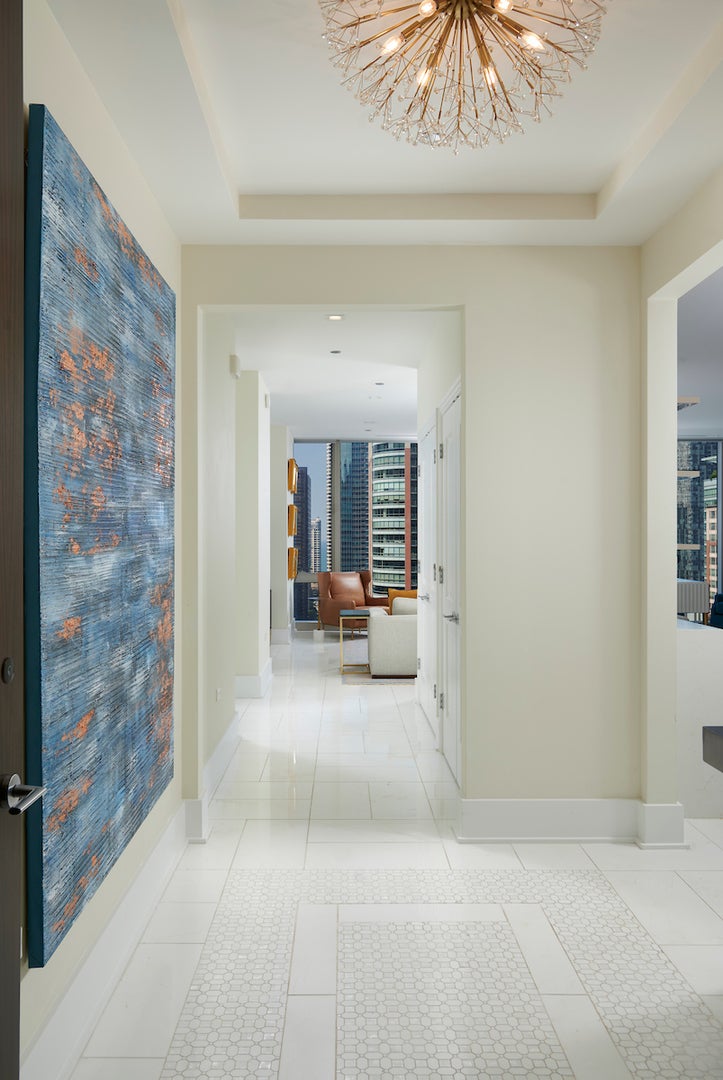
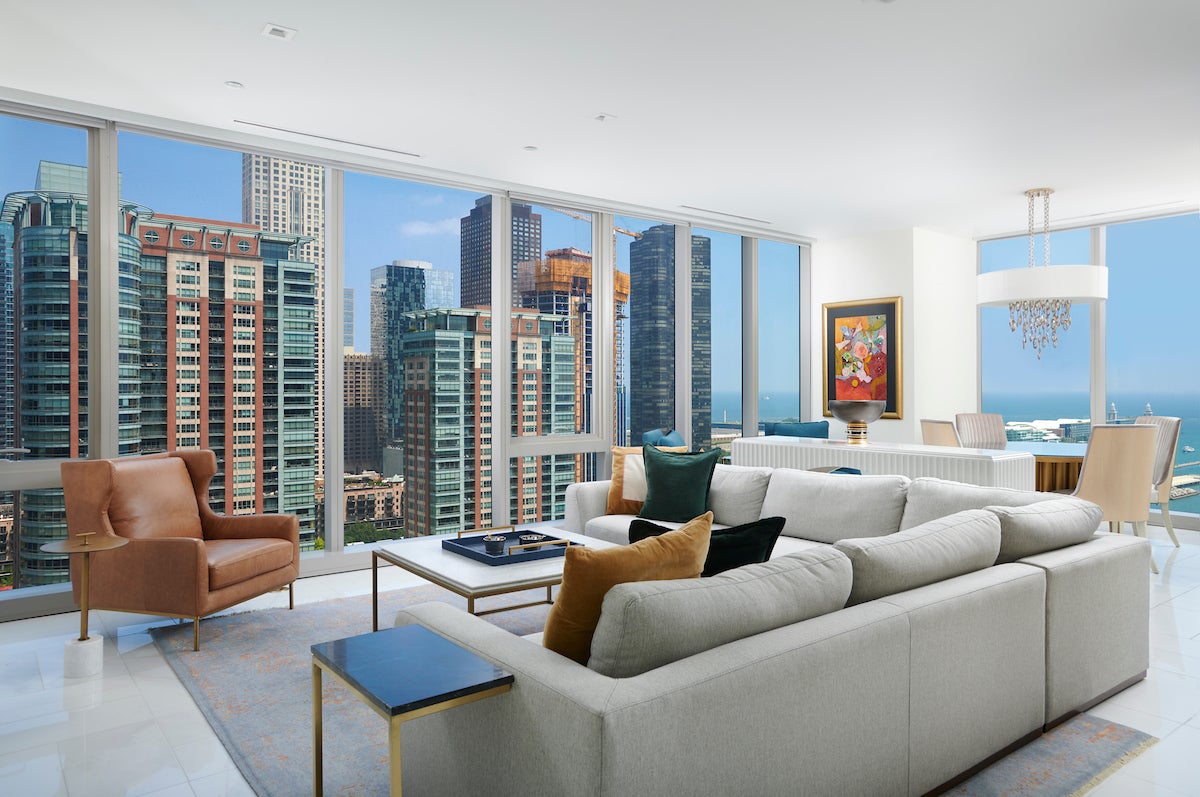
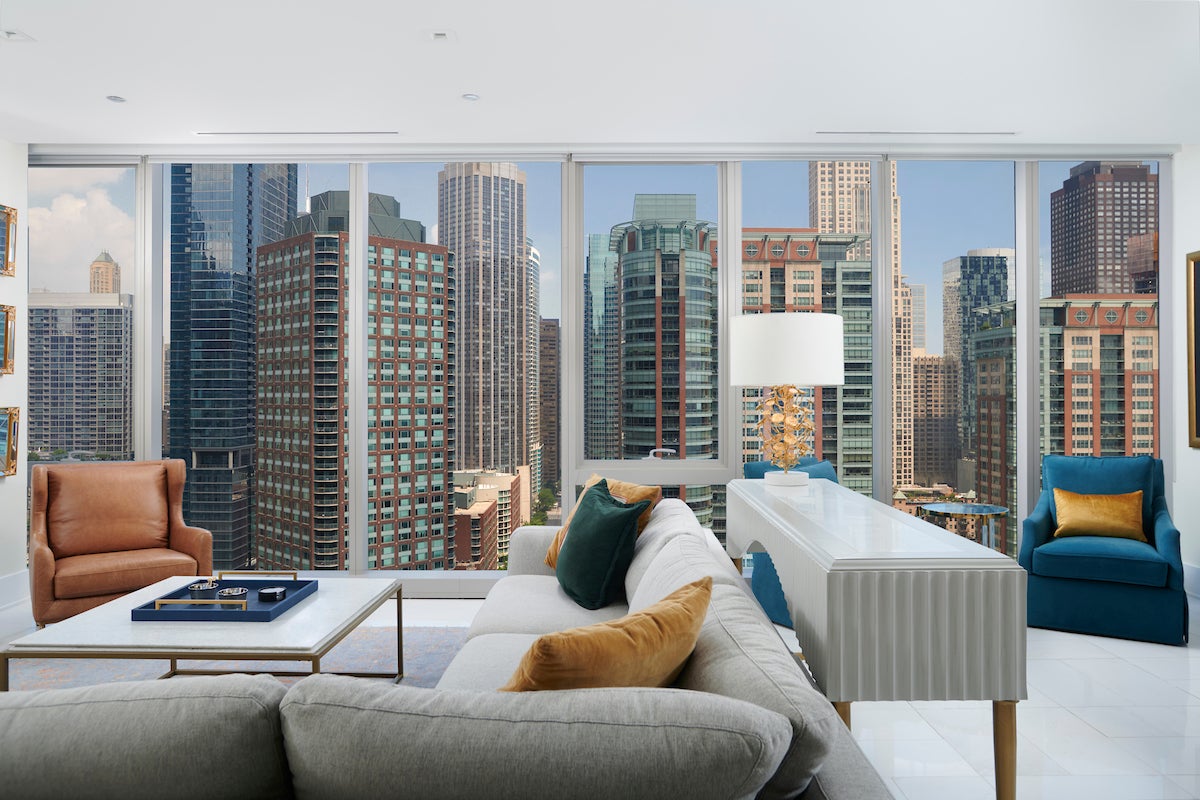
Enter an interest rate to see your estimated monthly payment.Welcome to The St. Regis Chicago Residences, one of the city's most distinguished addresses and an architectural landmark by internationally acclaimed architect Jeanne Gang of Studio Gang. Rising above the meeting point of the Chicago River and Lake Michigan, the tower's crystalline silhouette has become an unmistakable presence on the Chicago skyline, bringing together world-class architecture, five-star service, and an extraordinary waterfront setting in Lakeshore East. This exceptional 3-bedroom plus den, 2.5-bath residence occupies the coveted north-facing side of the building, where floor-to-ceiling windows frame sweeping views of the Chicago River, Lake Michigan, Navy Pier, and the city skyline. The ever-changing panorama becomes part of the interiors, filling the home with natural light by day and creating a dramatic backdrop after dark. Designed for both sophisticated entertaining and effortless everyday living, the open-concept floor plan allows the living, dining, and kitchen spaces to flow seamlessly together. A separate den adds valuable flexibility and is equally suited as a private home office, media room, or intimate family room. At the heart of the residence, the chef's kitchen pairs refined contemporary design with exceptional functionality. Gaggenau and Thermador appliances, Snaidero cabinetry, and cantilevered countertops create a polished centerpiece for the home. Marble flooring lends a clean, modern elegance throughout the main living spaces, while wide-plank hardwood flooring brings warmth and character to the bedrooms. The private quarters continue the residence's understated sense of luxury. Spa-inspired bathrooms are finished with full-height stone, Robern medicine cabinets, and beautifully considered details, creating serene retreats from the energy of the city below. Life at The St. Regis extends well beyond the residence. Owners enjoy an exceptional collection of private residential amenities, including an outdoor pool and hot tub, sky lounge, golf simulator, private cinema, fitness center with steam and sauna rooms, private dining and entertaining spaces, wine storage, Tesla house vehicles, and a dedicated dog lounge with an indoor run. Residents also enjoy access to select amenities and services within The St. Regis Chicago hotel, including its expansive wellness facilities, spa, indoor pool, and celebrated dining destinations Miru and Tre Dita, bringing the convenience and service of a five-star hotel directly into the residential experience. The setting is equally remarkable. Positioned where the river meets the lake, the residence is moments from the Chicago Riverwalk, lakefront paths and parks, the Magnificent Mile, world-class dining, shopping, and many of the city's most celebrated cultural destinations-while still enjoying the tranquility and privacy of Lakeshore East. Architecturally significant, beautifully appointed, and surrounded by some of Chicago's most extraordinary views, this residence captures what makes The St. Regis Chicago one of the city's most compelling places to call home.
| 3 weeks ago | Listing updated with changes from the MLS | |
| 3 weeks ago | Status changed to Active | |
| 4 weeks ago | Price changed to $2,095,000 | |
| 2 months ago | Listing first seen on site |

Based on information submitted to the MLS GRID as of 2026-11-09 08:09 AM UTC. All data is obtained from various sources and may not have been verified by broker or MLS GRID. Supplied Open House Information is subject to change without notice. All information should be independently reviewed and verified for accuracy. Properties may or may not be listed by the office/agent presenting the information.
Last checked: 2026-11-09 08:09 AM UTC
MRED DMCA Copyright Information Copyright © 2026 Midwest Real Estate Data LLC. All rights reserved.