
1649 Emma CourtPingree Grove, IL 60140


Mortgage Calculator
Monthly Payment (Est.)
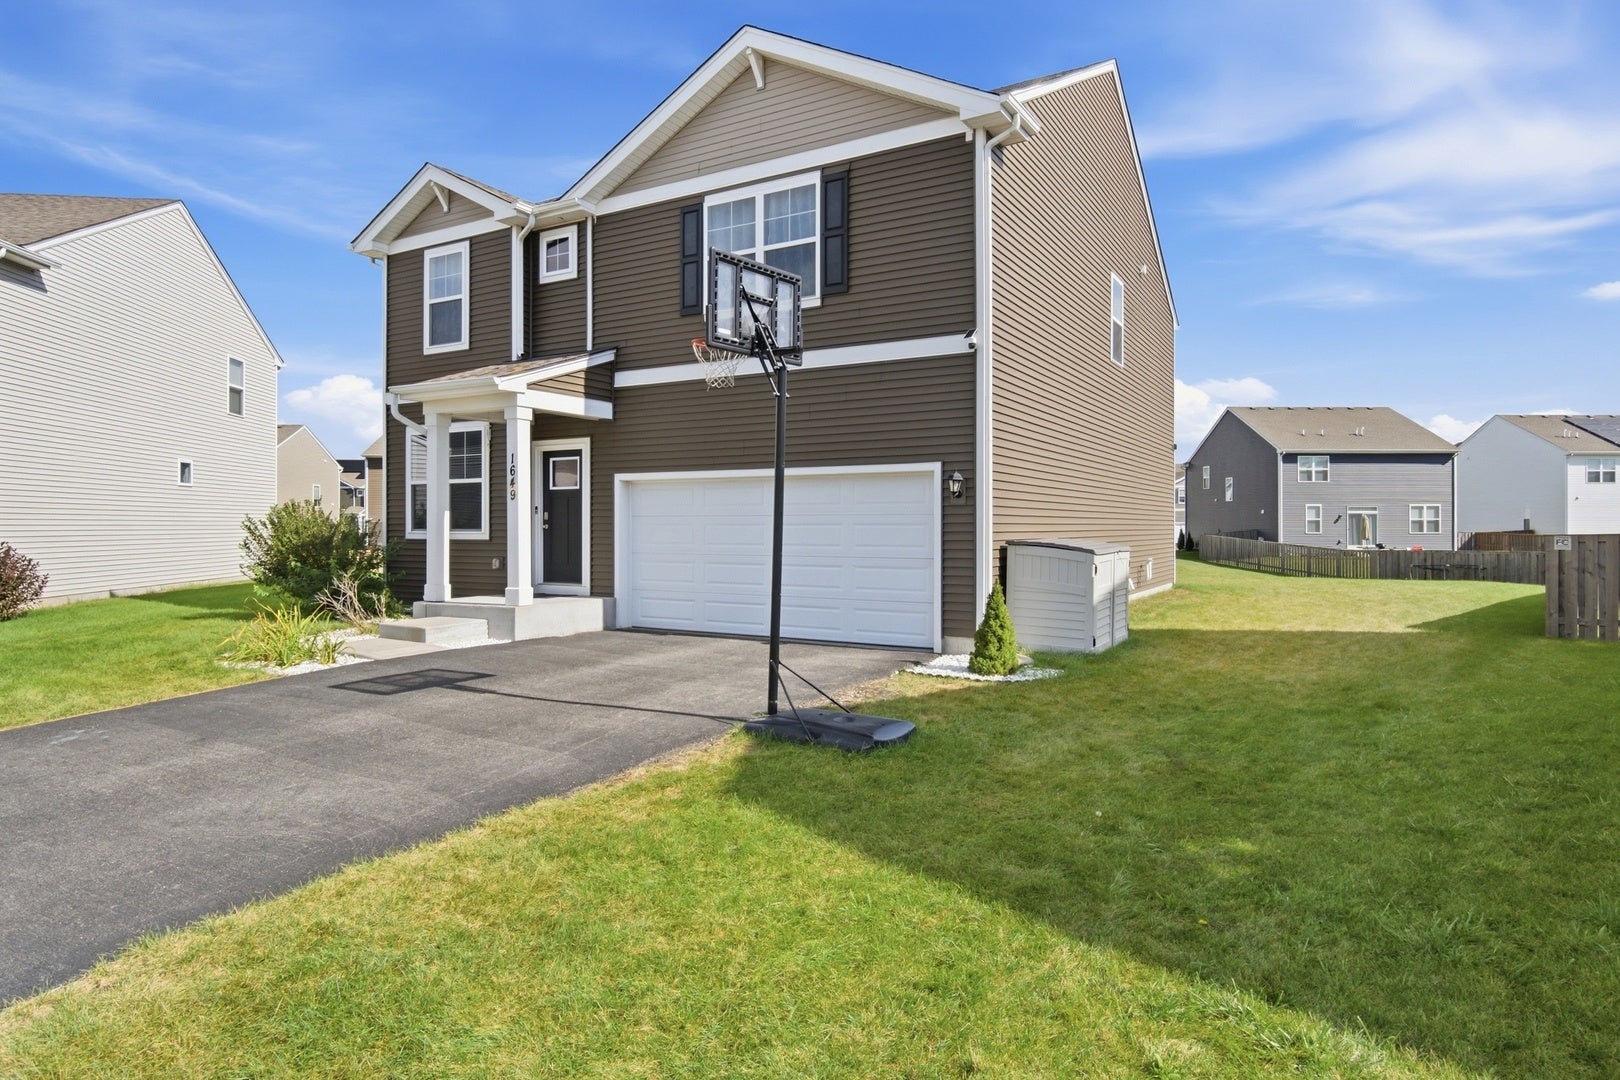
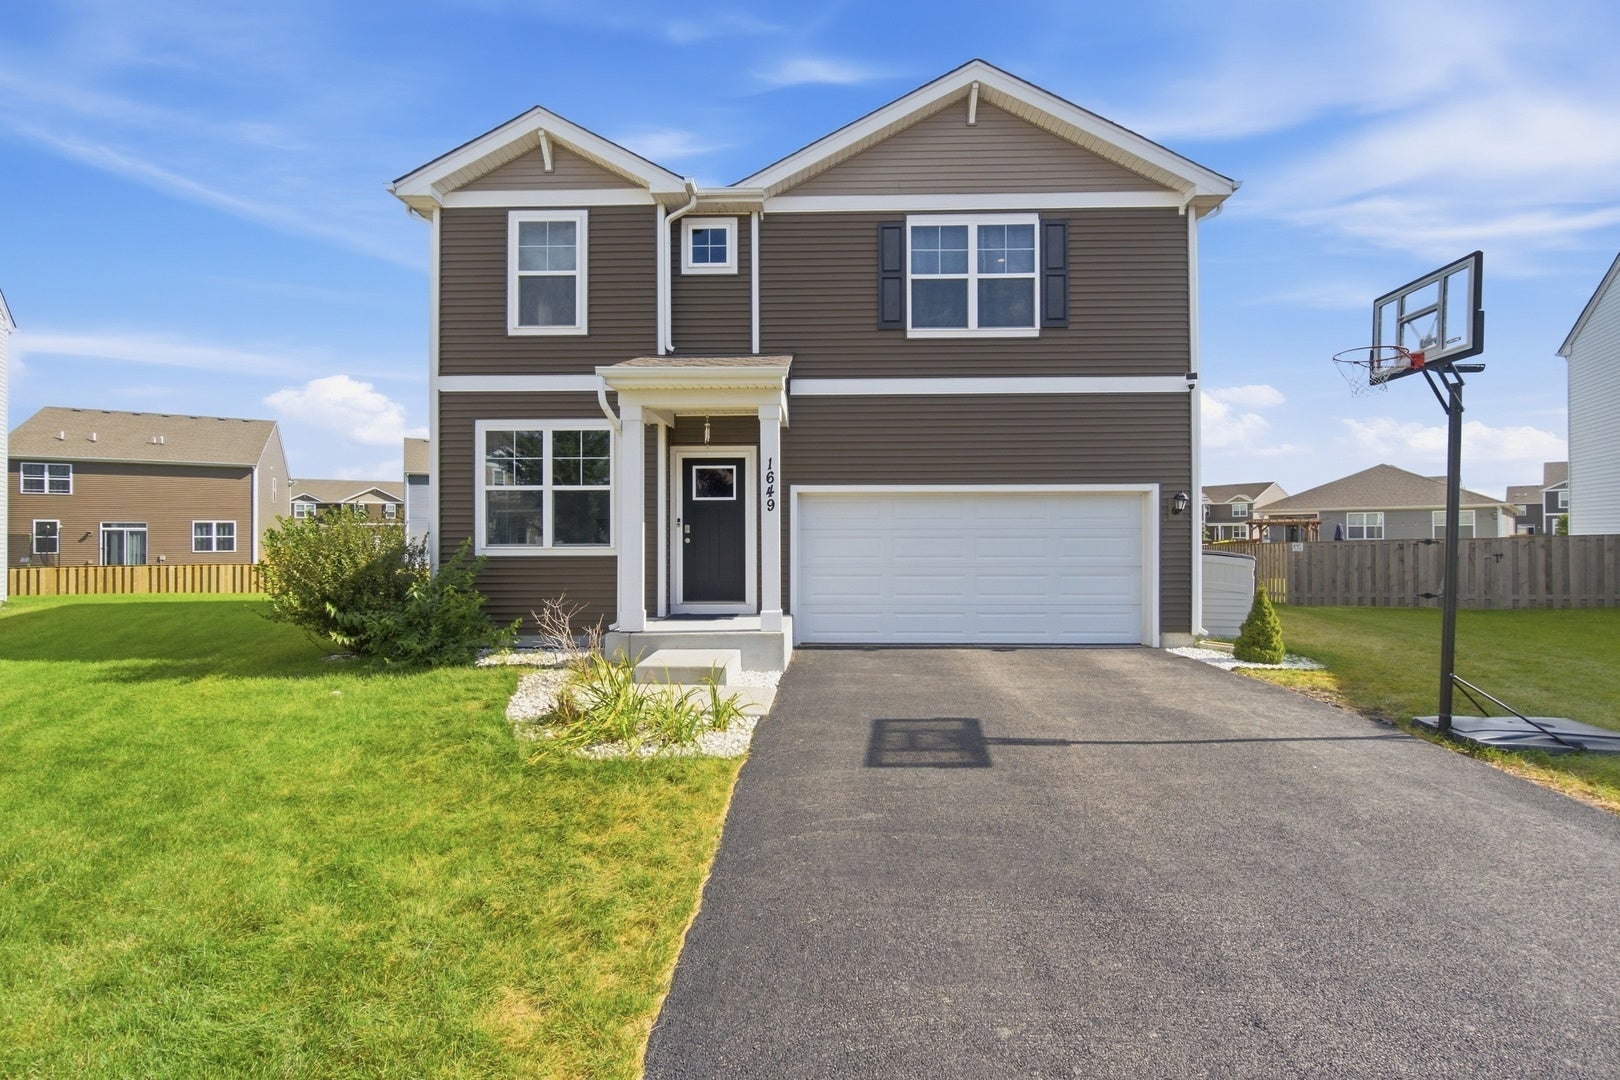
$2,076Welcome to this beautiful 4-bedroom, 2.5-bath home nestled on a desirable cul-de-sac in the sought-after Cambridge Lakes community of Pingree Grove! Offering approximately 2,355 square feet of thoughtfully designed living space, this home combines an open-concept layout with comfortable everyday living and plenty of room to grow. Step inside to a welcoming foyer with a versatile first-floor study, perfect for a home office, playroom, or additional sitting area. The spacious living room features stylish floating cabinets, adding both functionality and modern appeal. The kitchen features abundant cabinetry, quartz countertops, stainless steel appliances, a large center island, and a generous walk-in pantry. The kitchen flows seamlessly into the dining area and bright family room, creating an ideal space for both everyday living and entertaining. Upstairs, you'll find four generously sized bedrooms, including a spacious primary suite with a walk-in closet and private bathroom featuring a dual vanity and walk-in shower. A convenient second-floor laundry room and additional full bathroom complete the upper level. The full unfinished basement offers excellent potential for future living space, a recreation room, home gym, or additional storage. The attached 2-car garage provides convenient parking and storage. Located in Cambridge Lakes, residents can enjoy a variety of community amenities including parks, walking trails, a clubhouse, pool, lake, and more. Convenient access to major roads and nearby shopping, dining, and everyday conveniences makes this a wonderful place to call home. Don't miss the opportunity to make this spacious and inviting Cambridge Lakes home your own!
| yesterday | Listing updated with changes from the MLS® | |
| yesterday | Listing first seen on site |

Based on information submitted to the MLS GRID as of 2026-09-19 12:20 AM UTC. All data is obtained from various sources and may not have been verified by broker or MLS GRID. Supplied Open House Information is subject to change without notice. All information should be independently reviewed and verified for accuracy. Properties may or may not be listed by the office/agent presenting the information.
Last checked: 2026-09-19 12:20 AM UTC
MRED DMCA Copyright Information Copyright © 2026 Midwest Real Estate Data LLC. All rights reserved.
Did you know? You can invite friends and family to your search. They can join your search, rate and discuss listings with you.