O'Neil Property Group

Search Homes for Sale in Chicago’s Western Suburbs

Save
Ask
Tour
Hide
Share
$699,900
50 Days On Site

1120 Ostrander Avenue
La Grange Park, IL 60526

For Sale|Single Family Residence|Active
4
Beds
4
Total Baths
4
Full Baths
3,204
SqFt
$218
/SqFt
1959
Built
County:
Cook
Listing Courtesy of MRED as distributed by MLS Grid of I Know the Neighborhood LLC
Upcoming Open Houses
Sun, Nov 8, 12:00 PM - 2:00 PM
1120 Ostrander Avenue1120 Ostrander Avenue1120 Ostrander Avenue1120 Ostrander Avenue
Save
Ask
Tour
Hide
Share

Mortgage Calculator

Monthly Payment (Est.)

Enter an interest rate to see your estimated monthly payment.
Calculator powered by Showcase IDX, a Constellation1 Company. Copyright Β©2026 Information is deemed reliable but not guaranteed.

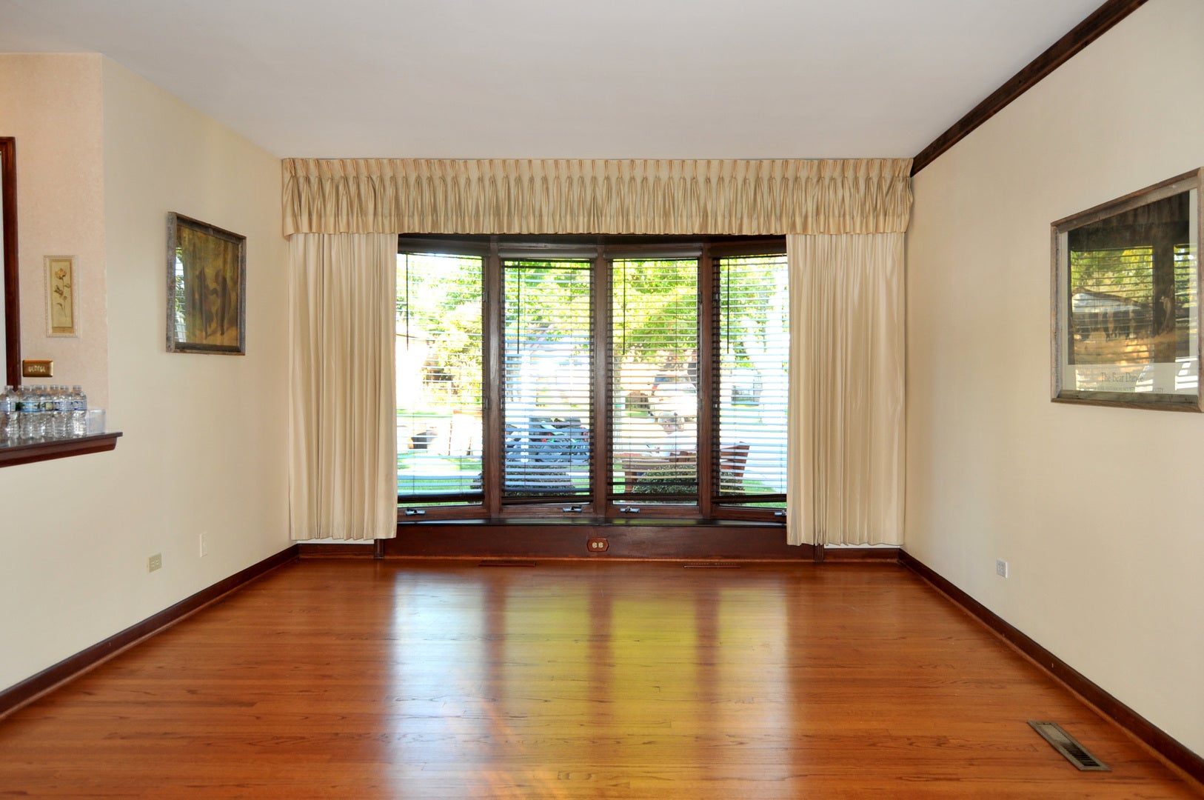
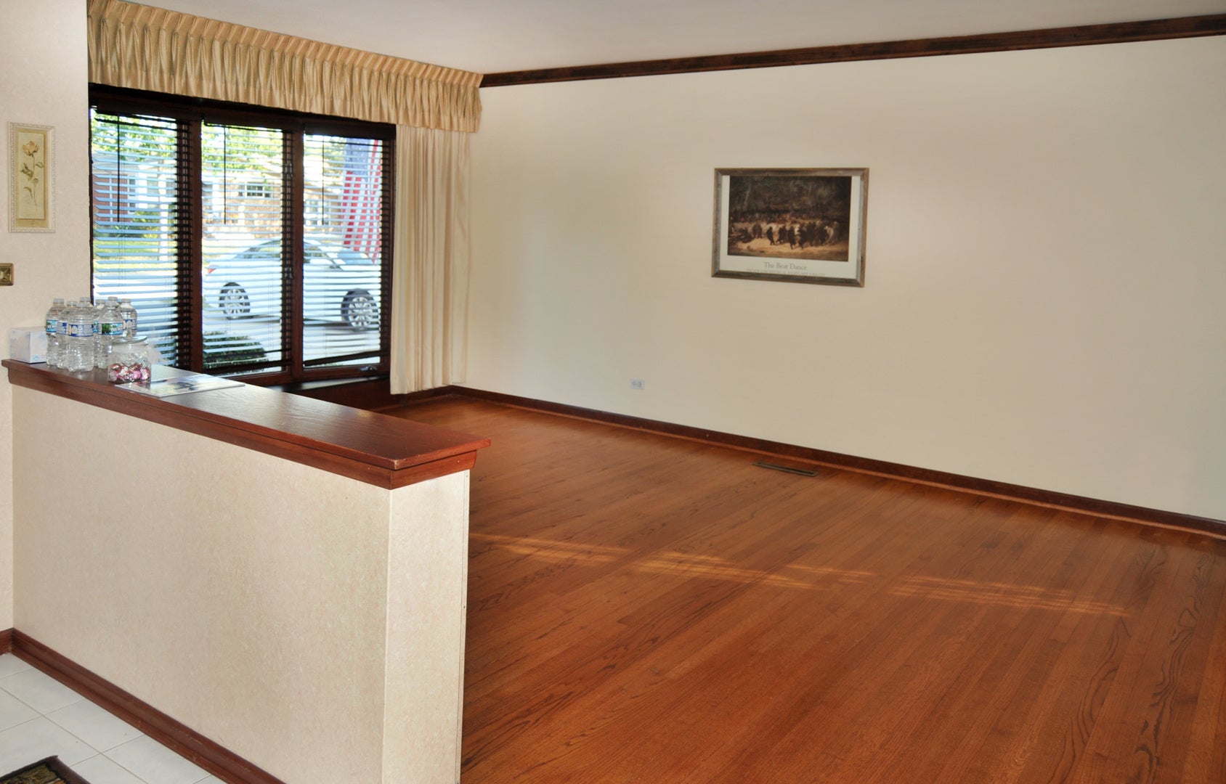
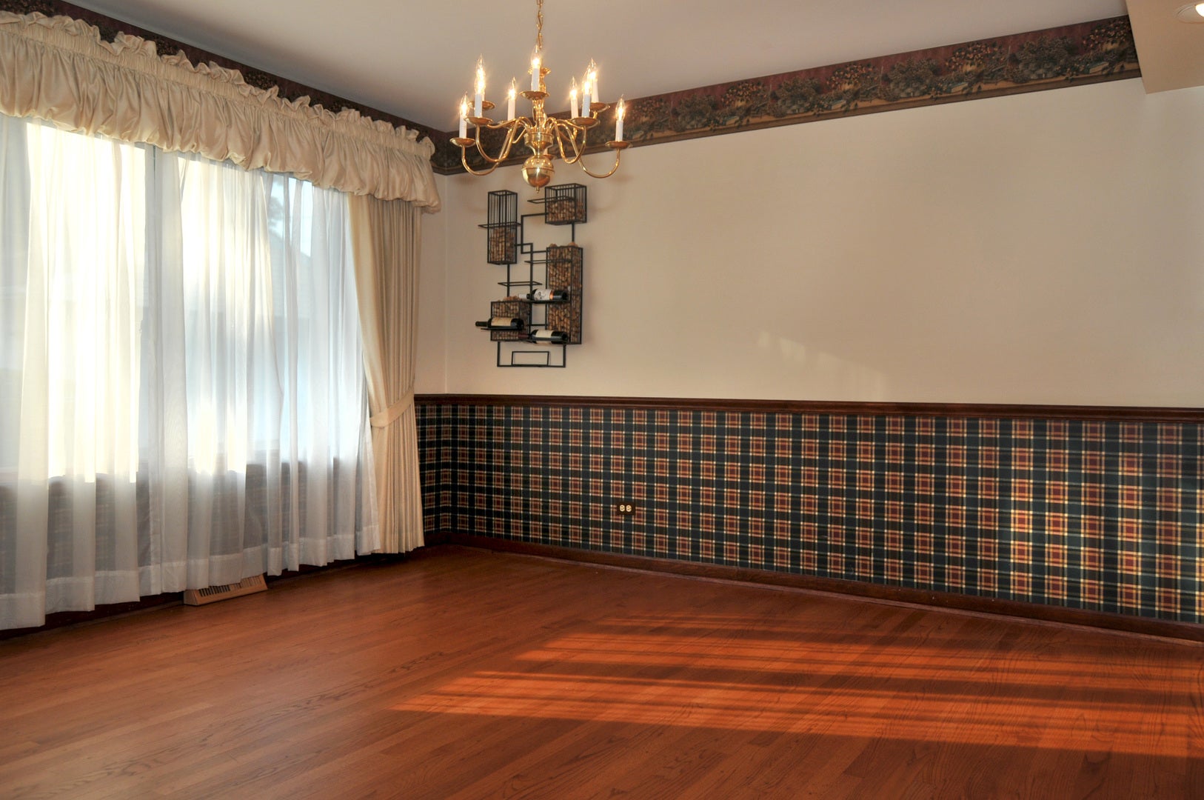
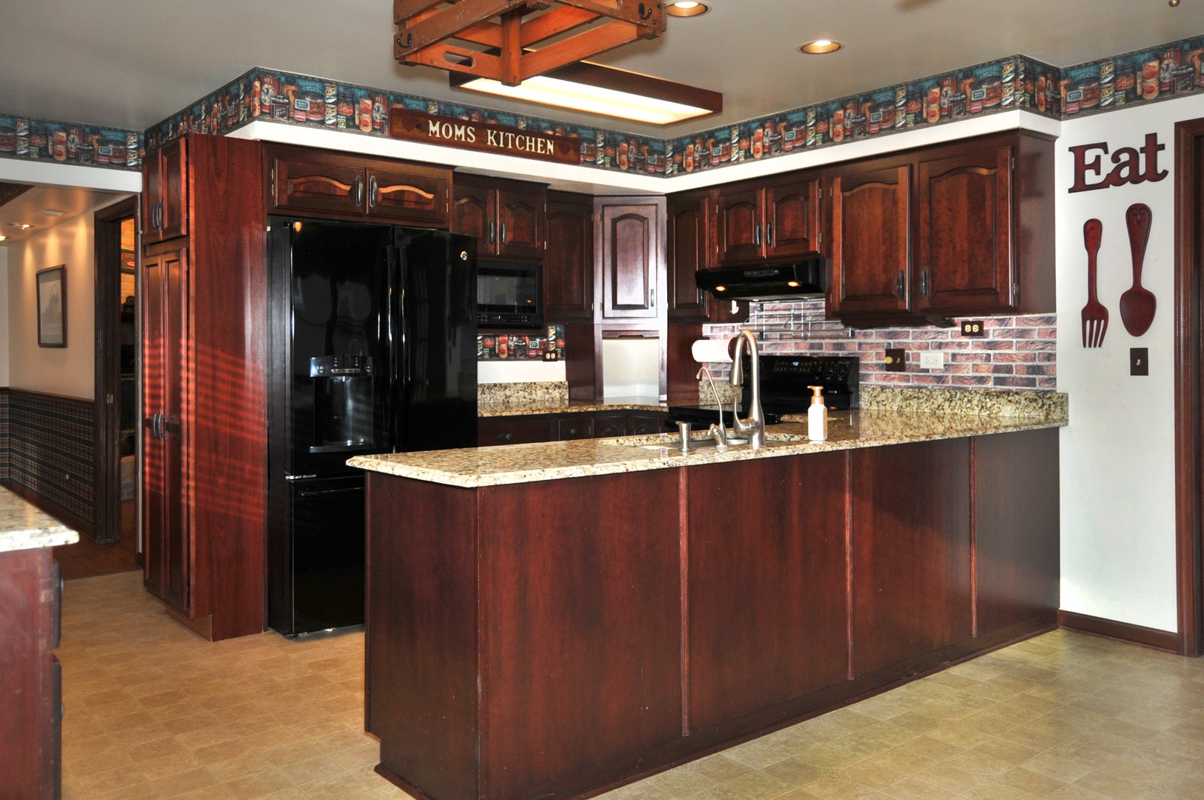
Proudly Presenting this never-before-on-the-market attractively designed and impressively elegant 4 bedroom 4 full bath home with a dazzling owner's en suite with a 2 person jetted spa tub and separate shower. Fully applianced eat-in kitchen with a new GE stove and new built in Bosch dishwasher. Tons of cabinets and granite countertop space with a 9' servicing counter for year-round entertaining. Formal dining room and living room with refinished hardwood floors separated with glass French doors and also first floor family room with a gas start wood burning fireplace and refinished hardwood floors as well. Full bath on the main floor. Room for entire family gatherings in the enormous finished basement with a wet bar and a full bathroom, too. Separate laundry/utility room. New carpeting up the stairs as well as in all 4 2nd floor bedrooms and closets. Zoned heating and cooling systems, buried utility lines. Overhead sewers. House and garage roofs 2017. The backyard boasts of a 2-section Trex deck with aluminum railings. Side driveway to 2+ car garage. Sump pumps with battery backup system new Tankless hot water heater in 2023. Laundry chute, too. 2nd floor whole house fan. In the front yard sits a composite bench for relaxing evenings in your lovely new neighborhood! Walk to Yena Park, stroll the park, let the kids play!

Save
Ask
Tour
Hide
Share
Listing Snapshot
PriceΒ 
$699,900
Days On SiteΒ 
50 Days
BedroomsΒ 
4
Inside Area (SqFt)Β 
3,204 sqft
Total BathsΒ 
4
Full BathsΒ 
4
Partial BathsΒ 
N/A
Lot SizeΒ 
N/A
Year BuiltΒ 
1959
MLS NumberΒ 
12759037
StatusΒ 
Active
Property TaxΒ 
$15,078
HOA/Condo/Coop FeesΒ 
N/A
Sq Ft SourceΒ 
Estimated
Friends & Family
Recent Activity
2 weeks agoListing updated with changes from the MLS
3 weeks agoStatus changed to Active
2 months agoListing first seen on site
General Features
Direction FacesΒ 
East
FoundationΒ 
Concrete Perimeter
GarageΒ 
Yes
Garage SpacesΒ 
2
ParkingΒ 
Garage Door OpenerDetachedGarageDriveway
Parking SpacesΒ 
2
Property Sub TypeΒ 
Single Family Residence
SewerΒ 
Public Sewer
StyleΒ 
Contemporary
Interior Features
AppliancesΒ 
RangeMicrowaveDishwasherRefrigerator
BasementΒ 
FinishedFull
CoolingΒ 
Central AirZoned
ElectricΒ 
Circuit Breakers
FireplaceΒ 
Yes
Fireplace FeaturesΒ 
Family RoomWood BurningGas Starter
FireplacesΒ 
1
FlooringΒ 
HardwoodLaminateCarpetWood
HeatingΒ 
Forced Air
InteriorΒ 
Wet BarBuilt-in FeaturesWalk-In Closet(s)
Laundry FeaturesΒ 
Gas Dryer HookupLaundry ChuteSink
Window FeaturesΒ 
ScreensWindow TreatmentsDrapesBlindsWindow Coverings
Bedroom 2Β 
Dimensions - 11X11
Bedroom 3Β 
Dimensions - 12X11
Bedroom 4Β 
Dimensions - 10X10
Dining RoomΒ 
Dimensions - 12X11Level - Main
Family RoomΒ 
Dimensions - 14X13Level - Main
KitchenΒ 
Dimensions - 15X14Level - MainDescription - Eating Area-Table Space,Country Kitchen,Granite Counters,Pantry
LaundryΒ 
Dimensions - 10X10Level - Basement
Living RoomΒ 
Dimensions - 15X15Level - Main
Master BedroomΒ 
Dimensions - 19X16
Save
Ask
Tour
Hide
Share
Exterior Features
Construction DetailsΒ 
Aluminum SidingBrick
Patio And PorchΒ 
DeckPatioPorch
RoofΒ 
Asphalt
Windows/DoorsΒ 
ScreensWindow TreatmentsDrapesBlindsWindow Coverings
Community Features
Accessibility FeaturesΒ 
Therapeutic Whirlpool
Community FeaturesΒ 
ParkCurbsSidewalksStreet Lights
MLS AreaΒ 
La Grange Park
School DistrictΒ 
Riverside Brookfield Twp Senior
TownshipΒ 
Proviso
Schools
School District
Riverside Brookfield Twp Senior
Elementary School
Brook Park Elementary School
Middle School
S E Gross Middle School
High School
Riverside Brookfield Twp Senior
Listing Courtesy of MRED as distributed by MLS Grid of I Know the Neighborhood LLC


Based on information submitted to the MLS GRID as of 2026-11-04 03:42 AM UTC. All data is obtained from various sources and may not have been verified by broker or MLS GRID. Supplied Open House Information is subject to change without notice. All information should be independently reviewed and verified for accuracy. Properties may or may not be listed by the office/agent presenting the information.
Last checked: 2026-11-04 03:42 AM UTC
MRED DMCA Copyright Information Copyright Β© 2026 Midwest Real Estate Data LLC. All rights reserved.

Neighborhood & Commute
Source: Walkscore
Disclosure: Community information and market data powered by Constellation Data Labs. Information is deemed reliable but not guaranteed.
Save
Ask
Tour
Hide
Share