
Search Homes for Sale in Chicago’s Western Suburbs
2206 221ST StreetSauk Village, IL 60411
Mortgage Calculator
Monthly Payment (Est.)
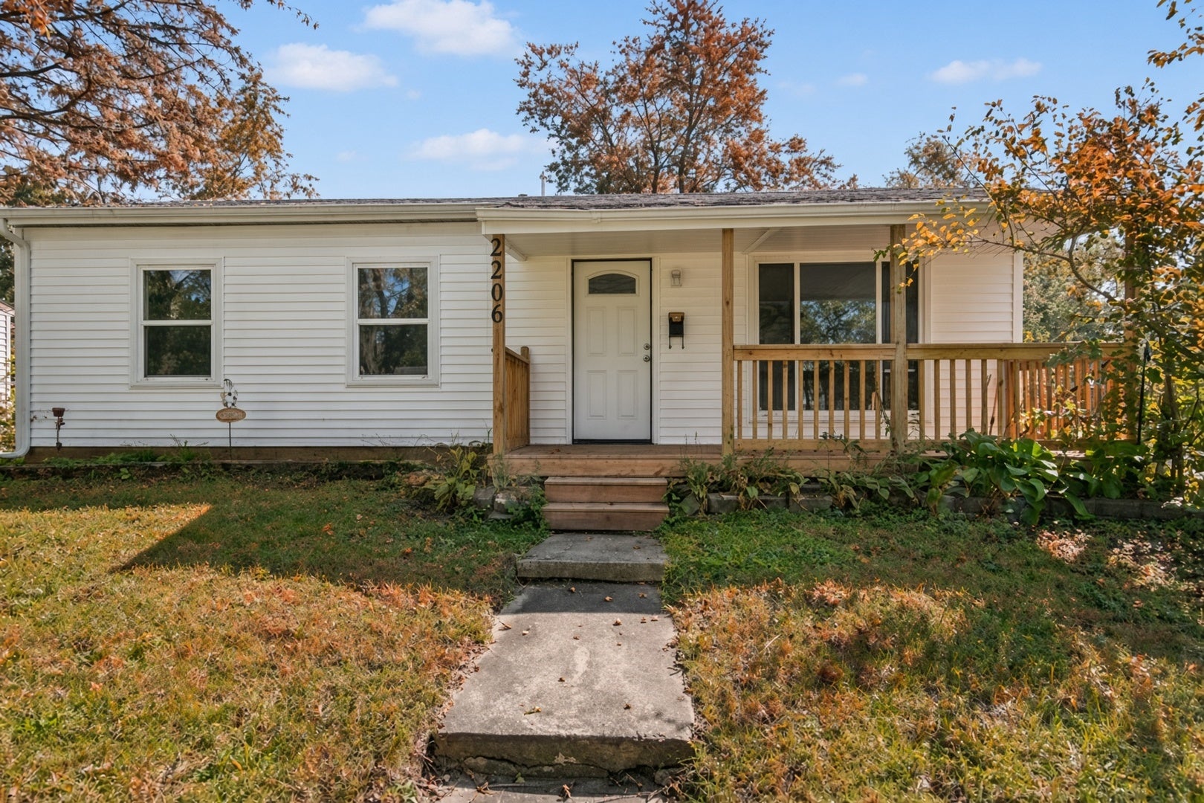
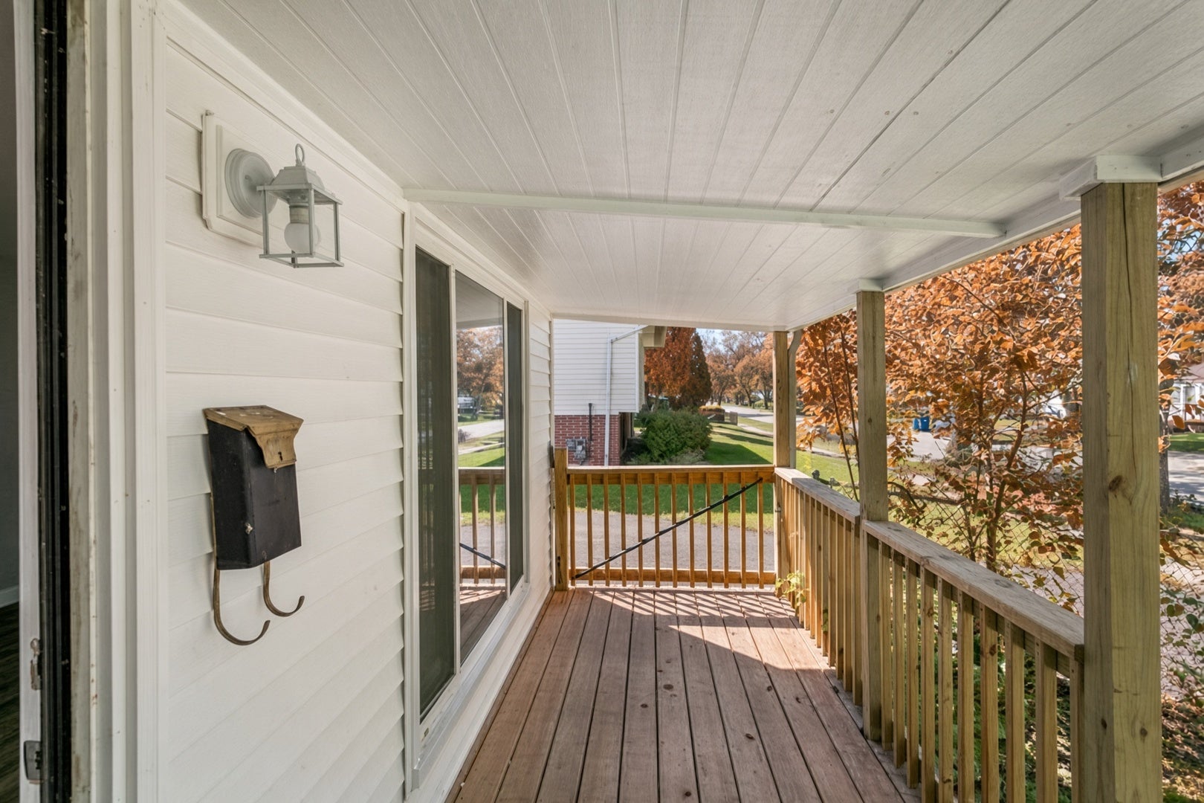
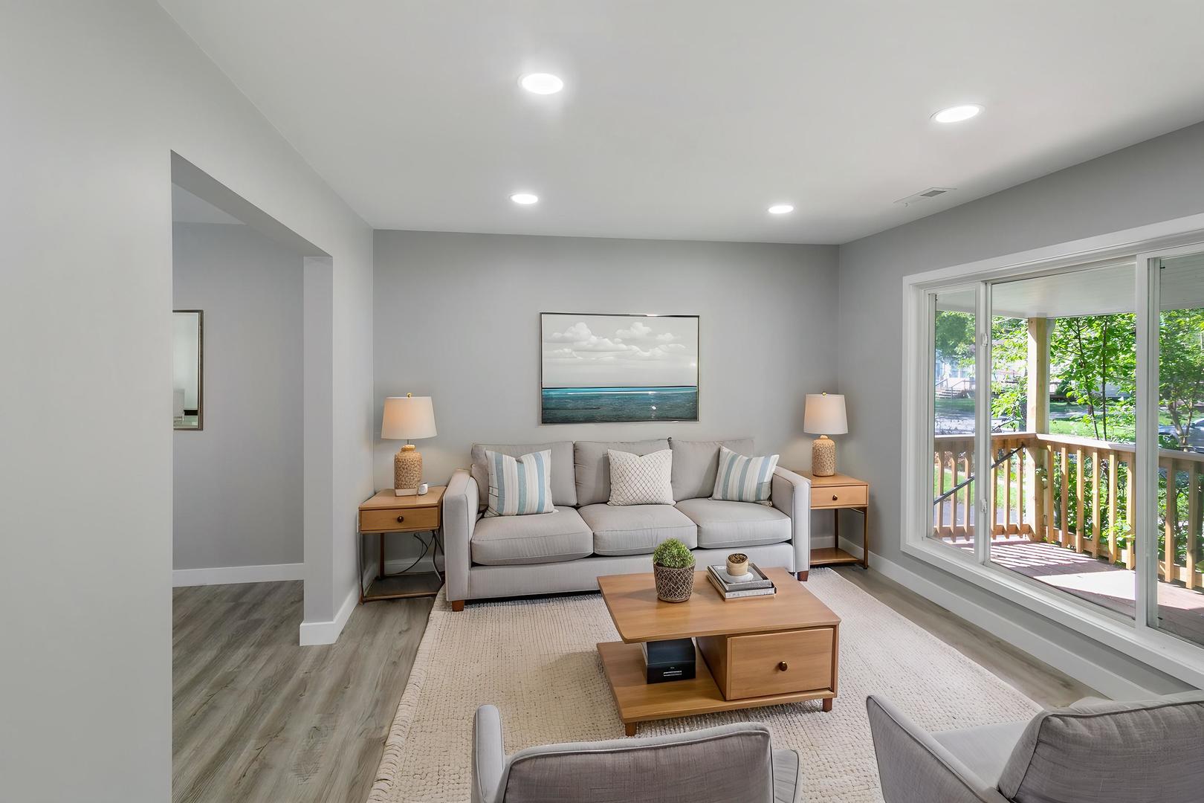
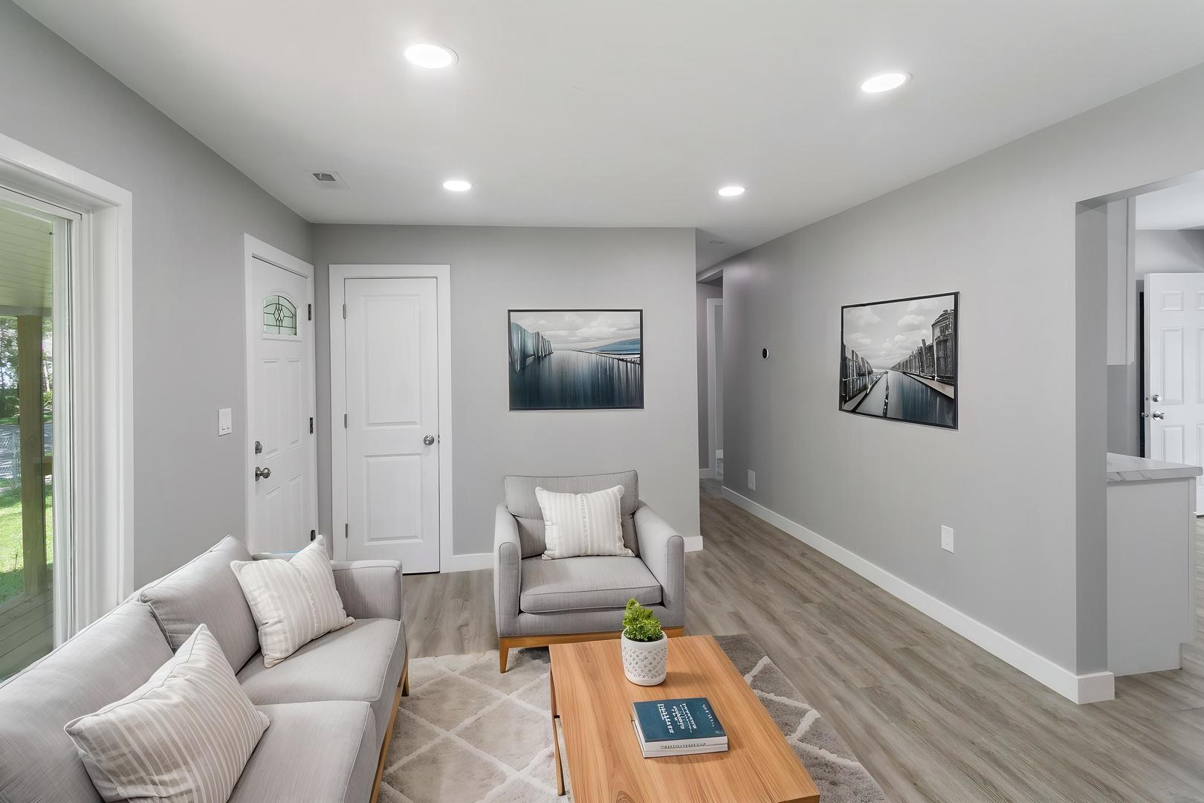
Enter an interest rate to see your estimated monthly payment.With acceptable offer, seller is offering a 2-1 rate buy down on your loan amount. This will save you hundreds of dollars per month on your mortgage payment for the next several years! Welcome to this beautifully renovated 3-bedroom, 1-bathroom ranch in Sauk Village, featuring a large 2.5-car garage and a standout back porch/patio with LVP flooring, shiplap walls, and a pot-belly stove. The entire home was gutted to the studs with all floor joists replaced, then finished with new insulation, new drywall, fresh interior paint, and new flooring throughout. Additional updates include new plumbing, a brand-new water heater, a newer HVAC system less than five years old, new siding, fascia, soffit, and gutters, new exterior light fixtures, a new front porch, new front and back doors, and new interior doors. The kitchen is completely renovated with new cabinets, the bathroom is fully renovated, and there is a brand-new driveway. All permits have been cleared and completed-this home is truly move-in ready. Please see the 360 tour and schedule your private showing!
| 4 days ago | Price changed to $194,999 | |
| 4 days ago | Listing updated with changes from the MLS | |
| 4 days ago | Status changed to Active | |
| 2 months ago | Listing first seen on site |

Based on information submitted to the MLS GRID as of 2026-11-18 09:32 AM UTC. All data is obtained from various sources and may not have been verified by broker or MLS GRID. Supplied Open House Information is subject to change without notice. All information should be independently reviewed and verified for accuracy. Properties may or may not be listed by the office/agent presenting the information.
Last checked: 2026-11-18 09:32 AM UTC
MRED DMCA Copyright Information Copyright © 2026 Midwest Real Estate Data LLC. All rights reserved.
Did you know? You can invite friends and family to your search. They can join your search, rate and discuss listings with you.