
1188 E 3300 N RoadChebanse, IL 60922
Mortgage Calculator
Monthly Payment (Est.)
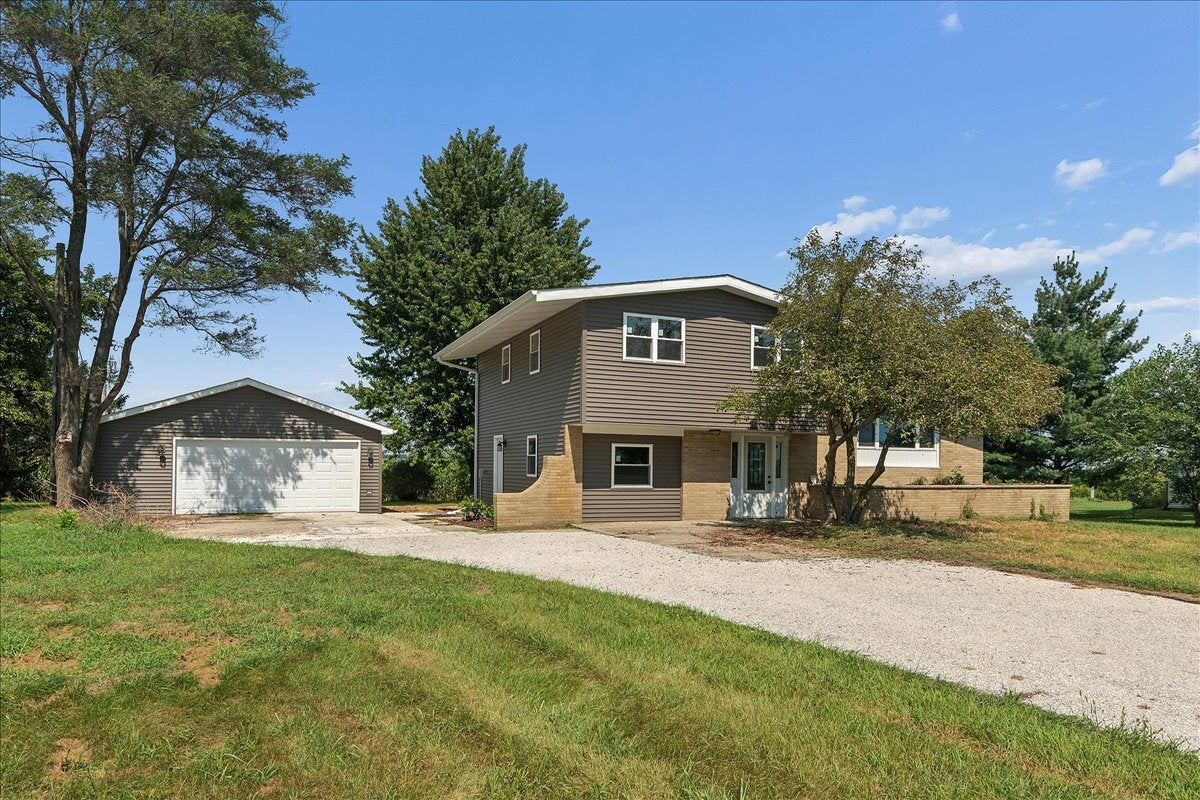
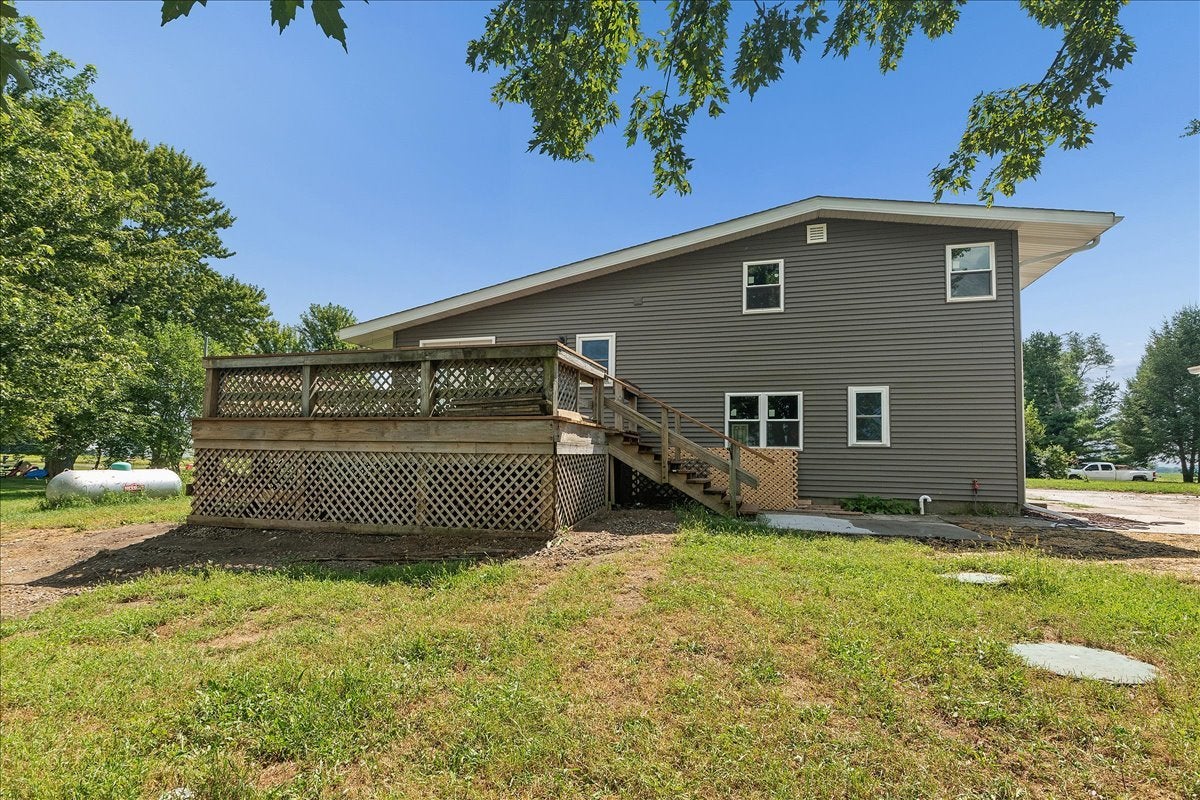
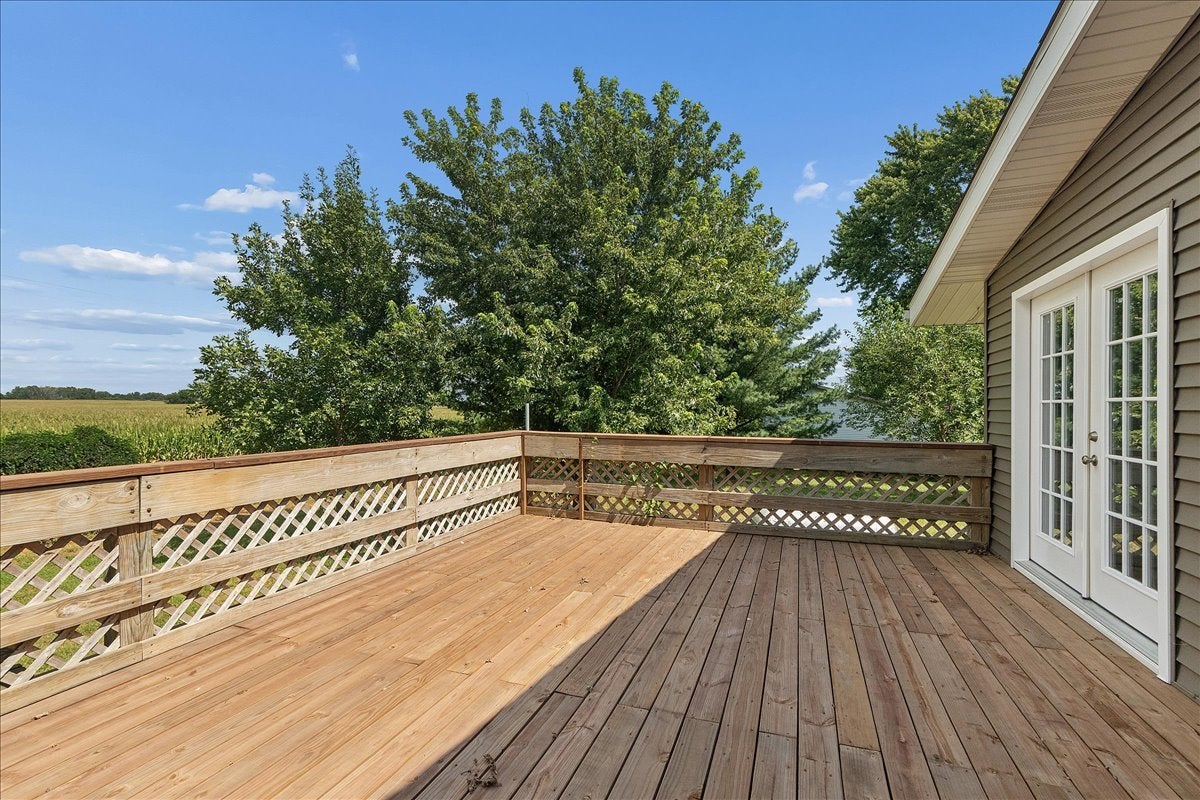
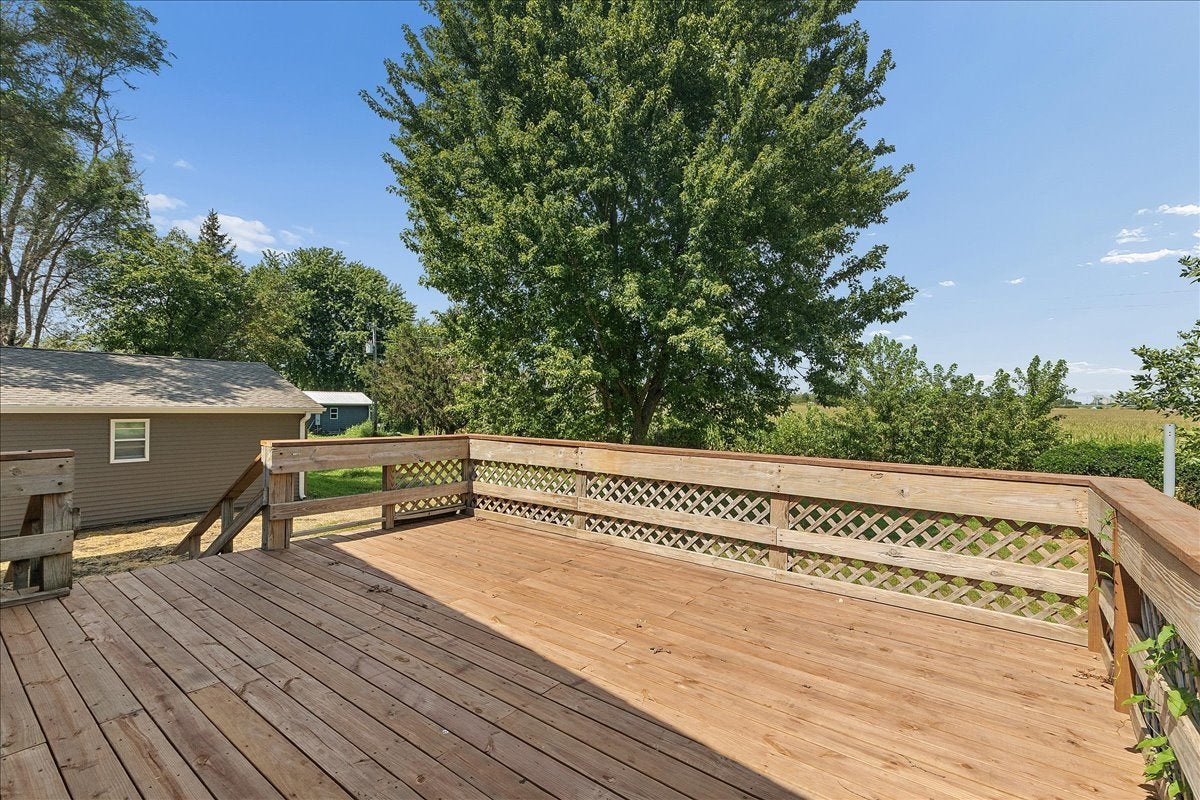
Enter an interest rate to see your estimated monthly payment.Welcome to this stunning, completely renovated two-story home, offering five spacious bedrooms and two and a half baths across just under two picturesque acres. From the freshly redone tar and chip driveway to the brand new roof, vinyl windows, vinyl siding, and fully wrapped aluminum soffits, this property has been meticulously updated from top to bottom with zero exterior maintenance required. Step inside to a bright, open living room framed by a huge picture window and flooded with natural sunlight, flowing seamlessly into the dining area and a fully remodeled kitchen boasting brand new cabinets, countertops, fixtures, sink, and dishwasher. Two of the five bedrooms are conveniently located on the main level, each finished with new vinyl plank flooring, with the center bedroom offering an attached half bath ideal for a home office, and the other featuring an attached utility room. The remaining three bedrooms reside upstairs, each finished with new flooring, paint, windows, and fixtures. The stylish main bathroom features a soaking tub and all new vanity, fixtures, toilet, and flooring, while the finished lower level offers additional living space with waterproof vinyl plank flooring, a cozy wood-burning stove, recessed lighting, above-grade windows for natural light, a full bath, and a dedicated laundry room. Additional major updates include all new plumbing, electrical, and HVAC systems, brand new drywall throughout, a brand new water heater, washer and dryer, and a completely redone septic system, with all work completed under necessary permits, offering true turnkey peace of mind. Outside, enjoy a generous back patio deck perfect for entertaining, plus a fully insulated, two and a half car detached garage with matching new roof, siding, and windows, easily heated for year-round use. Ideally situated just minutes from Interstate 57 with convenient access to local gas stations and grocery stores, this exceptional property offers the perfect blend of privacy, comfort, and move-in-ready quality.
| a week ago | Listing updated with changes from the MLS® | |
| a week ago | Status changed to Active | |
| 2 weeks ago | Listing first seen on site |

Based on information submitted to the MLS GRID as of 2026-09-28 11:51 AM UTC. All data is obtained from various sources and may not have been verified by broker or MLS GRID. Supplied Open House Information is subject to change without notice. All information should be independently reviewed and verified for accuracy. Properties may or may not be listed by the office/agent presenting the information.
Last checked: 2026-09-28 11:51 AM UTC
MRED DMCA Copyright Information Copyright © 2026 Midwest Real Estate Data LLC. All rights reserved.
Did you know? You can invite friends and family to your search. They can join your search, rate and discuss listings with you.