
1239 S Wellington Court 1239Buffalo Grove, IL 60089
Mortgage Calculator
Monthly Payment (Est.)
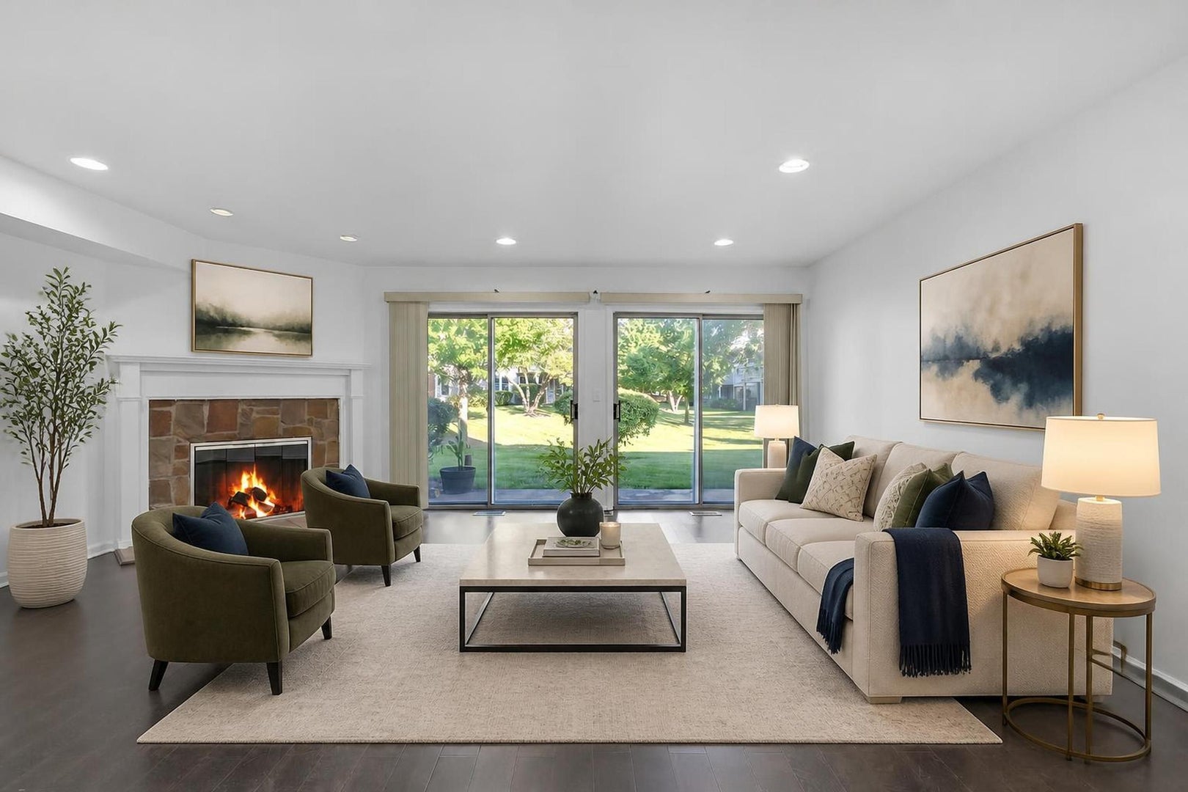
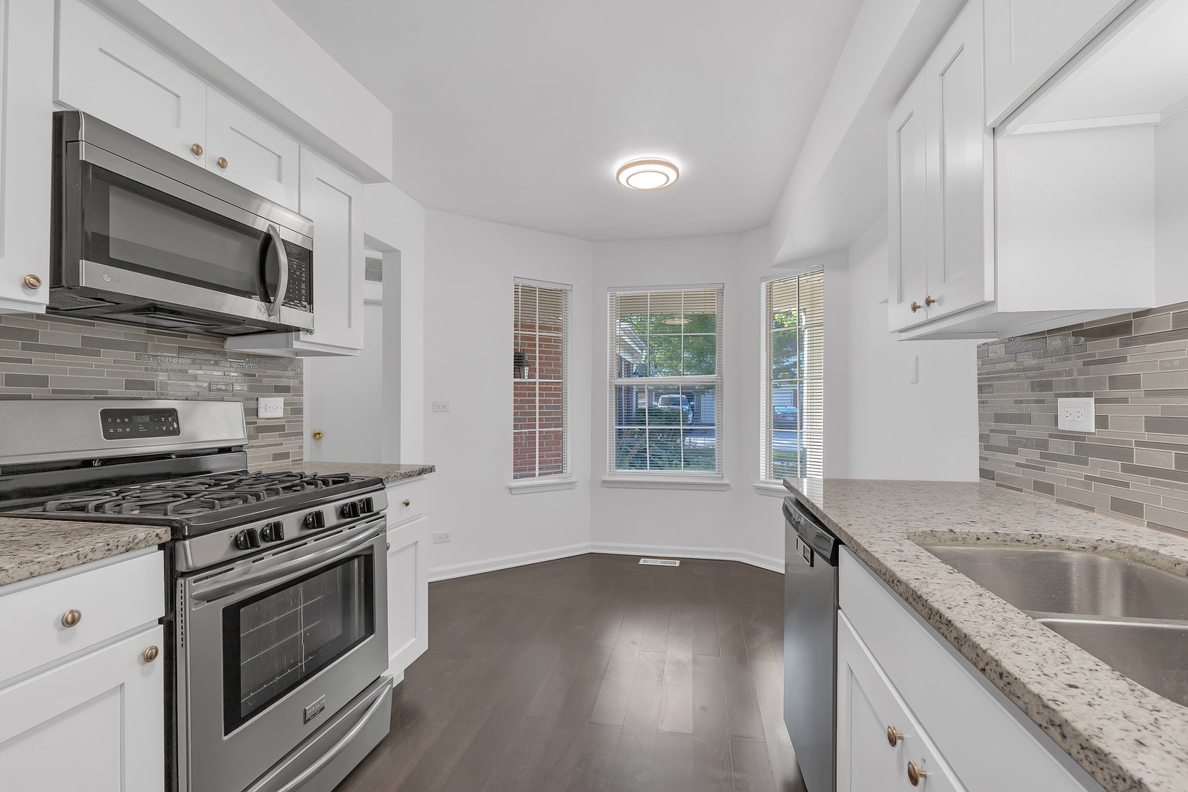
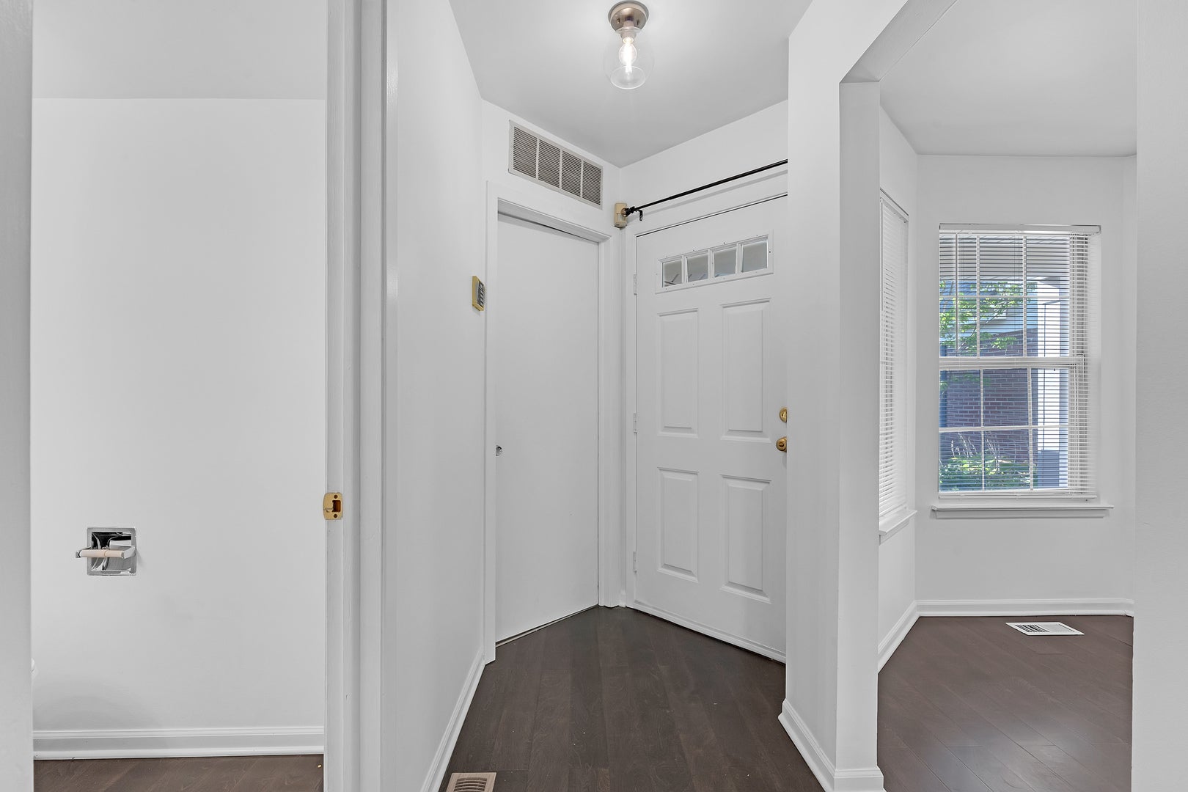
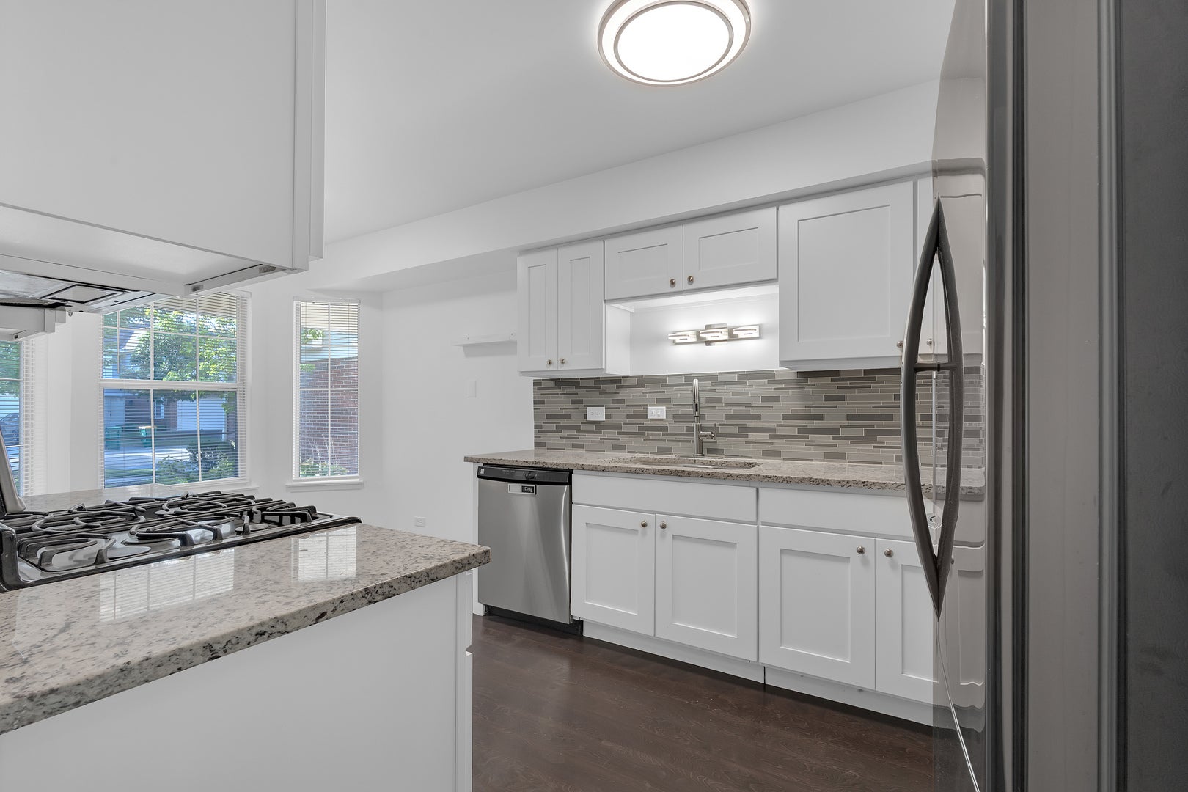
Enter an interest rate to see your estimated monthly payment.Welcome Home! Incredible opportunity to rent this spacious 3-bedroom, 2.1-bath home in highly sought-after Old Farm Village in Buffalo Grove! Updated kitchen features white shaker cabinetry, granite countertops, glass tile backsplash, a brand-new refrigerator, and stainless steel appliances. The sun-filled eat-in kitchen is highlighted by a beautiful bay window. Luxury vinyl flooring flows throughout the entry and first floor. The oversized great room features recessed lighting and a cozy fireplace, with access to a private patio perfect for summer BBQs and outdoor entertaining! IN PROGRESS: The staircase leading to the second floor will feature solid hardwood, while the upstairs hallway and all three bedrooms will have BRAND-NEW luxury vinyl flooring! The vaulted primary suite offers a huge walk-in closet and generously sized private bath. Two additional bright and spacious bedrooms share a full hall bath. Home is freshly painted throughout! Additional features include an in-unit full-size washer and dryer and 1-car attached garage. Water, garbage, lawn care, and snow removal are included! Enjoy the beautiful community pool all summer long. Walk to 3 parks and 8 lighted pickleball courts! Conveniently located near the train, shopping, dining, and expressways. Top-rated District 102 elementary schools and Stevenson High School. It just doesn't get better than this
| 12 hours ago | Listing updated with changes from the MLS® | |
| 12 hours ago | Status changed to Active | |
| 6 days ago | Price changed to $3,300 | |
| a week ago | Listing first seen on site |

Based on information submitted to the MLS GRID as of 2026-09-24 04:43 PM UTC. All data is obtained from various sources and may not have been verified by broker or MLS GRID. Supplied Open House Information is subject to change without notice. All information should be independently reviewed and verified for accuracy. Properties may or may not be listed by the office/agent presenting the information.
Last checked: 2026-09-24 04:43 PM UTC
MRED DMCA Copyright Information Copyright © 2026 Midwest Real Estate Data LLC. All rights reserved.
Did you know? You can invite friends and family to your search. They can join your search, rate and discuss listings with you.