O'Neil Property Group
Save
Ask
Tour
Hide
Share
$459,900
13 Days On Site

12704 25th Street Court W
Milan, IL 61264

For Sale|Single Family Residence|Active
3
Beds
4
Total Baths
3
Full Baths
1
Partial Bath
2,412
SqFt
$191
/SqFt
2006
Built
County:
Rock Island
Listing Courtesy of MRED as distributed by MLS Grid of RE/MAX Concepts Moline
12704 25th Street Court W12704 25th Street Court W12704 25th Street Court W12704 25th Street Court W
Save
Ask
Tour
Hide
Share

Mortgage Calculator

Monthly Payment (Est.)

Enter an interest rate to see your estimated monthly payment.
Calculator powered by Showcase IDX, a Constellation1 Company. Copyright ©2026 Information is deemed reliable but not guaranteed.

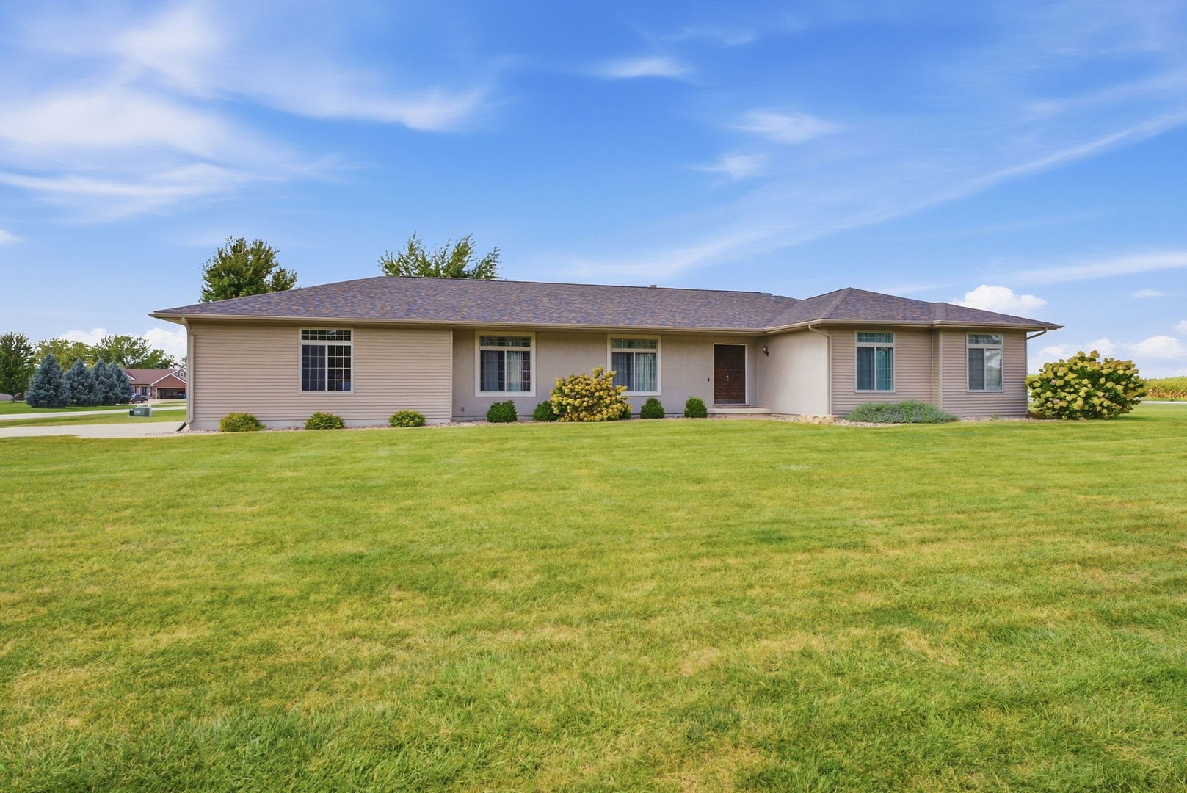
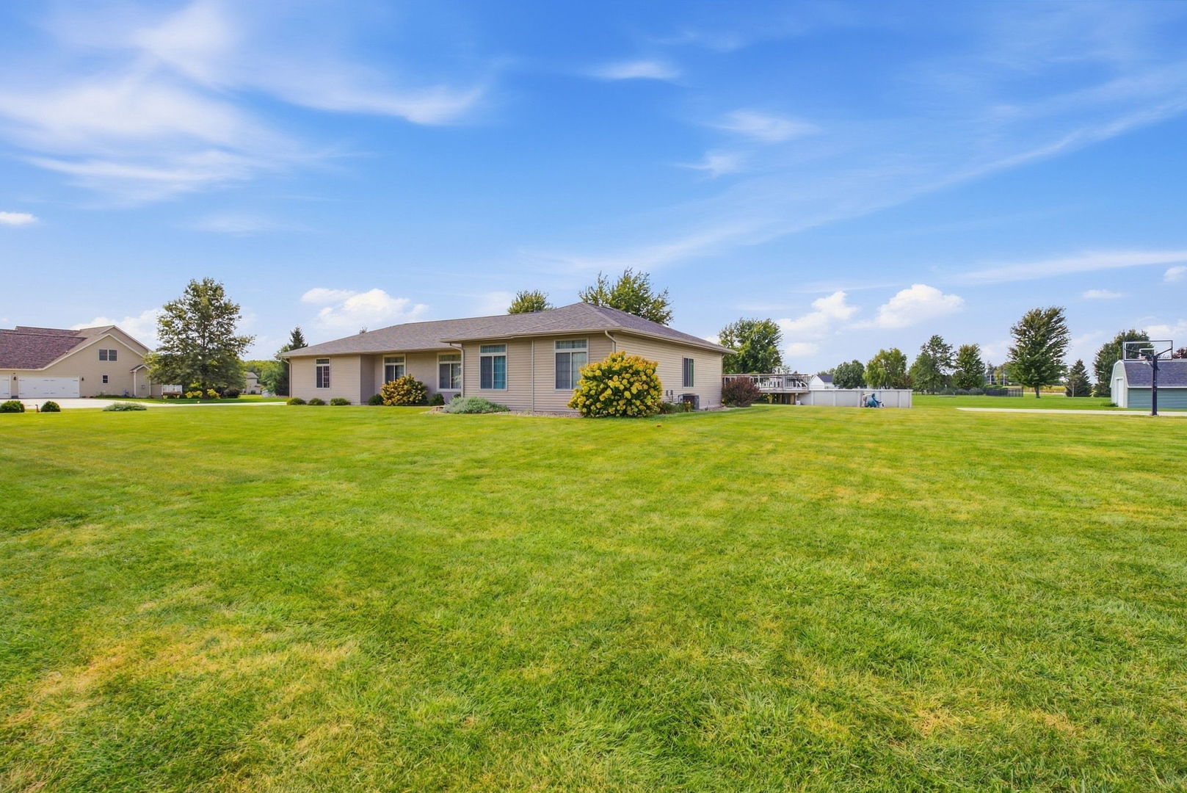
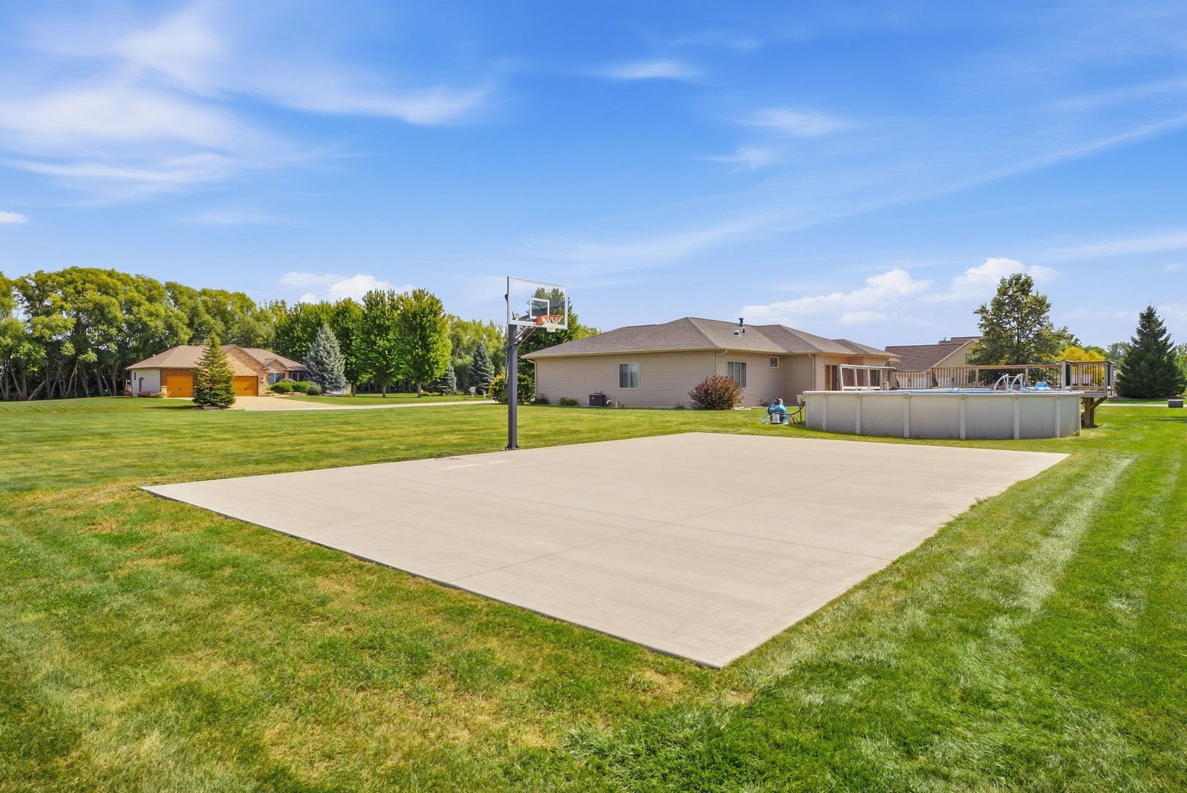
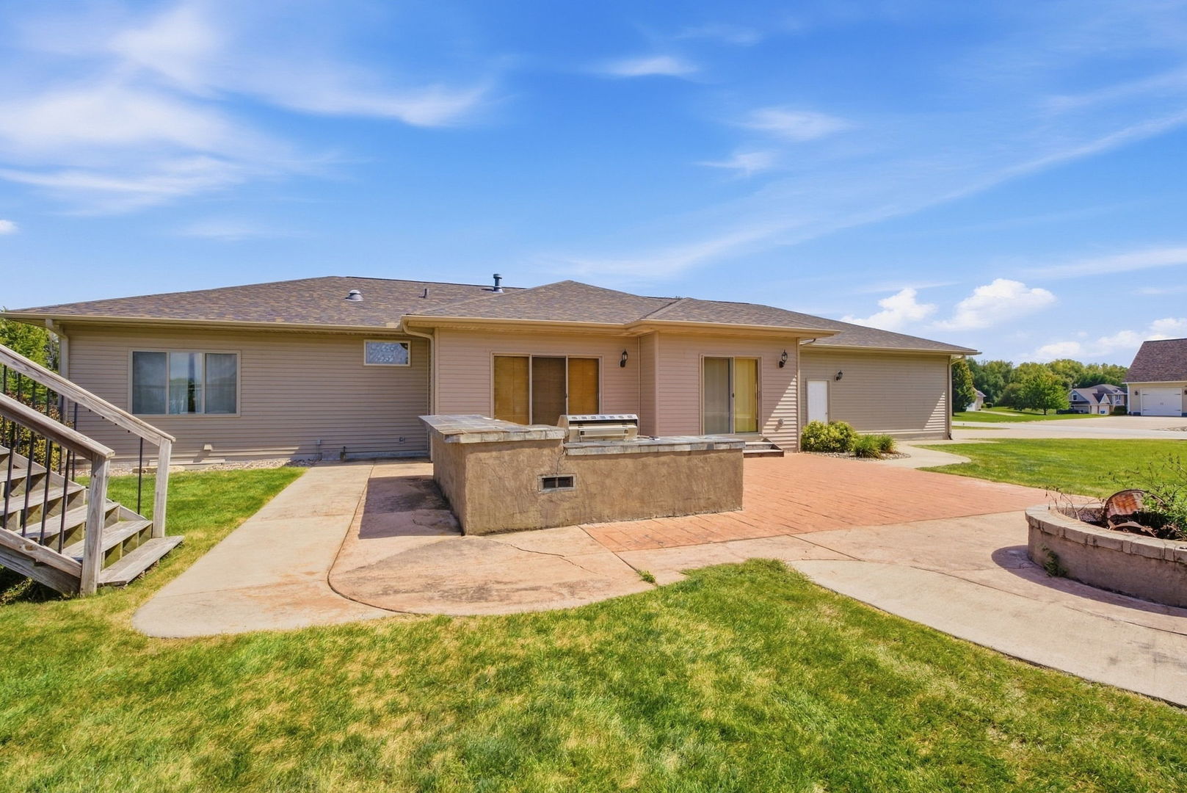
Welcome to this spacious 3-bedroom, 3.5-bath ranch situated on a 1.02-acre corner lot in the quiet Lynwood Addition near Milan and within the Rockridge School District. With approximately 2,400 sq. ft. of above-grade living space plus additional finished space in the basement, this home offers plenty of room to spread out. The open-concept main level features 9' ceilings, fresh paint, a two-sided gas fireplace connecting the living and family rooms, formal dining room, and convenient main-floor laundry. The large primary suite includes a walk-in closet and oversized tiled shower. The mostly finished basement adds even more usable space with a custom wet bar, full bath, and egress windows. Outside, enjoy the above-ground pool, patio, deck, and basketball court added in 2024, all set on just over an acre. Major updates include roof and gutters in 2019, furnace and central air in 2025, sump pump in 2025, and pool pump in 2026. A 3-car attached garage completes the package. Conveniently located approximately seven minutes from downtown Milan with easy access to I-74 and I-280. (All measurements are approximate and should be verified by Agent/Buyer.)

Save
Ask
Tour
Hide
Share
Listing Snapshot
Price 
$459,900
Days On Site 
13 Days
Bedrooms 
3
Inside Area (SqFt) 
2,412 sqft
Total Baths 
4
Full Baths 
3
Partial Baths 
1
Lot Size 
1.02 Acres
Year Built 
2006
MLS® Number 
12759108
Status 
Active
Property Tax 
$9,558
HOA/Condo/Coop Fees 
N/A
Sq Ft Source 
Assessor
Friends & Family
Recent Activity
a week agoListing updated with changes from the MLS®
a week agoStatus changed to Active
2 weeks agoListing first seen on site
General Features
Acres 
1.02
Attached Garage 
Yes
Foundation 
Concrete Perimeter
Garage 
Yes
Garage Spaces 
3
Parking 
ConcreteGarage Door OpenerAttachedGarage
Parking Spaces 
3
Property Sub Type 
Single Family Residence
Sewer 
Septic Tank
SqFt Below 
2280
SqFt Total 
2412
Style 
Ranch
Water Source 
Shared Well
Interior Features
Appliances 
RangeMicrowaveDishwasherRefrigeratorWasherWine Refrigerator
Basement 
Partially FinishedFull
Cooling 
Central Air
Electric 
200+ Amp Service
Fireplace 
Yes
Fireplace Features 
Family RoomLiving RoomDouble Sided
Fireplaces 
2
Heating 
Natural Gas
Interior 
Wet BarWalk-In Closet(s)High CeilingsOpen Floorplan
Laundry Features 
Main Level
Bar/Entertainment 
Dimensions - 29X10Level - Basement
Bedroom 2 
Dimensions - 13X15Level - Main
Bedroom 3 
Dimensions - 10X14Level - Main
Bedroom 4 
Dining Room 
Dimensions - 13X13Level - Main
Family Room 
Dimensions - 16X20Level - Main
Kitchen 
Dimensions - 13X16Level - MainDescription - Eating Area-Breakfast Bar,Eating Area-Table Space,Pantry-Closet
Laundry 
Dimensions - 8X7Level - Main
Living Room 
Dimensions - 17X13Level - Main
Master Bedroom 
Dimensions - 14X20Level - Main
Save
Ask
Tour
Hide
Share
Exterior Features
Construction Details 
Vinyl Siding
Exterior 
BarbecueOutdoor GrillOther
Lot Features 
Corner Lot
Patio And Porch 
DeckPatio
Pool Features 
Above Ground
Roof 
Asphalt
Community Features
MLS Area 
Milan
School District 
Rockridge High School
Township 
Bowling
Schools
School District
Rockridge High School
Elementary School
Unknown
Middle School
Unknown
High School
Rockridge High School
Listing Courtesy of MRED as distributed by MLS Grid of RE/MAX Concepts Moline


Based on information submitted to the MLS GRID as of 2026-09-30 07:28 AM UTC. All data is obtained from various sources and may not have been verified by broker or MLS GRID. Supplied Open House Information is subject to change without notice. All information should be independently reviewed and verified for accuracy. Properties may or may not be listed by the office/agent presenting the information.
Last checked: 2026-09-30 07:28 AM UTC
MRED DMCA Copyright Information Copyright © 2026 Midwest Real Estate Data LLC. All rights reserved.

Neighborhood & Commute
Source: Walkscore
Disclosure: Community information and market data powered by Constellation Data Labs. Information is deemed reliable but not guaranteed.
Save
Ask
Tour
Hide
Share