
Search Homes for Sale in Chicago’s Western Suburbs
227 E Shag Bark LaneStreamwood, IL 60107
Mortgage Calculator
Monthly Payment (Est.)
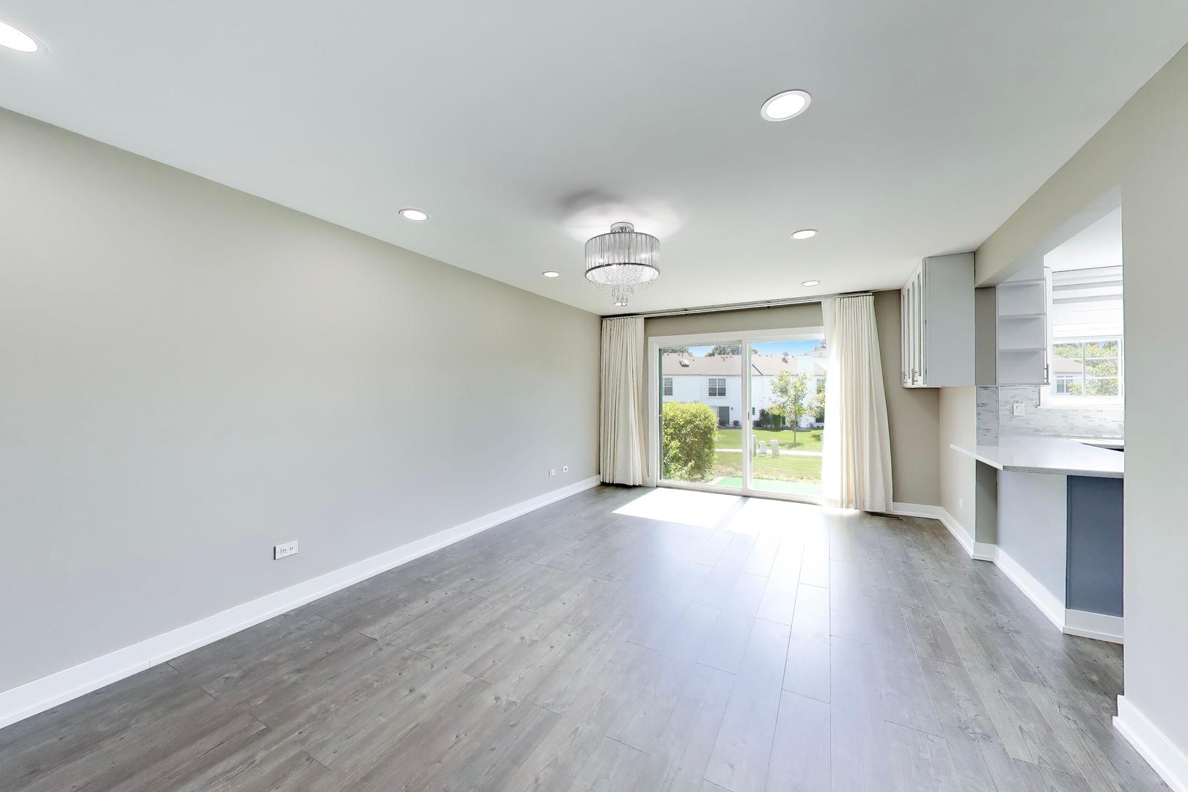
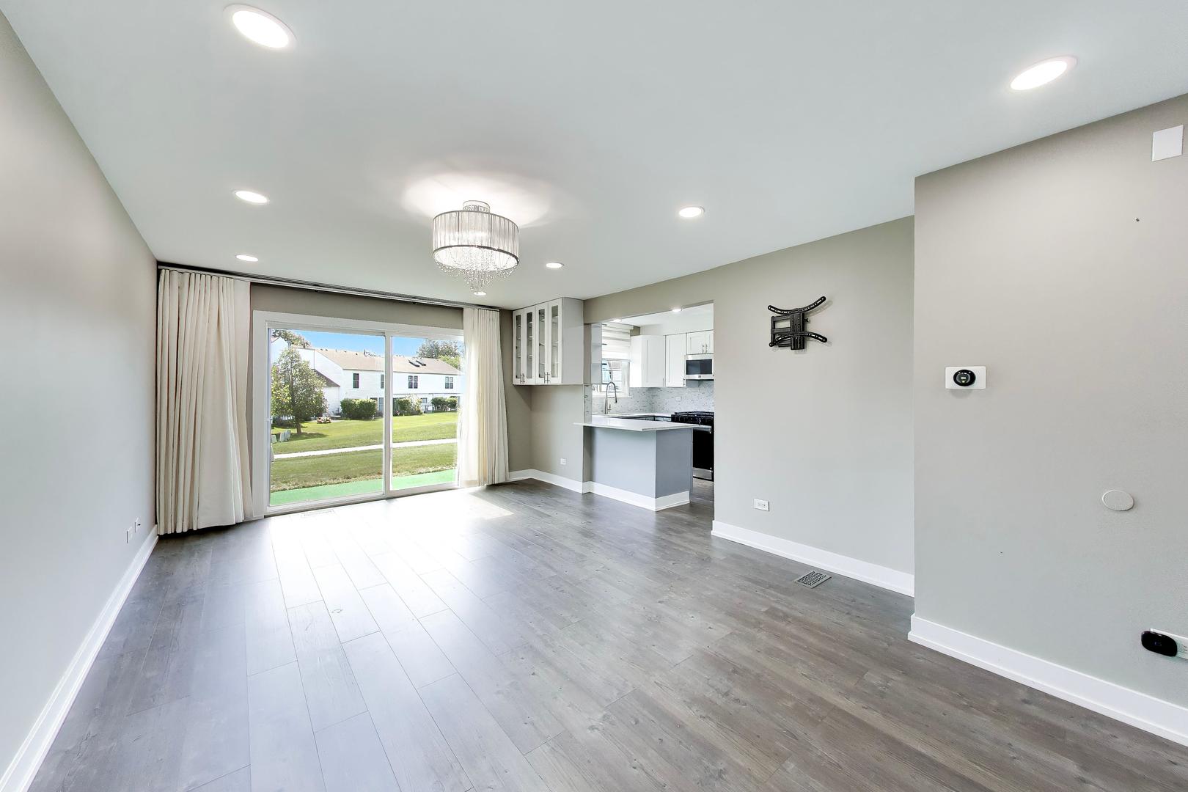
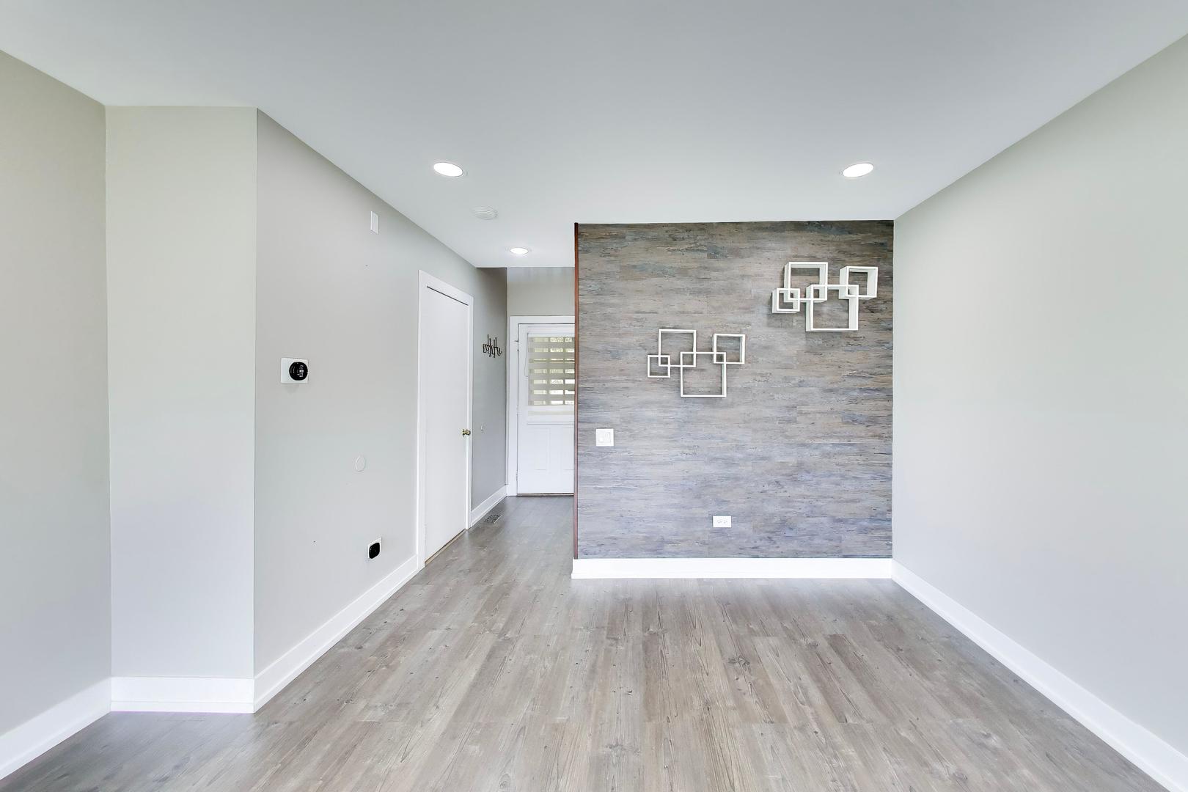
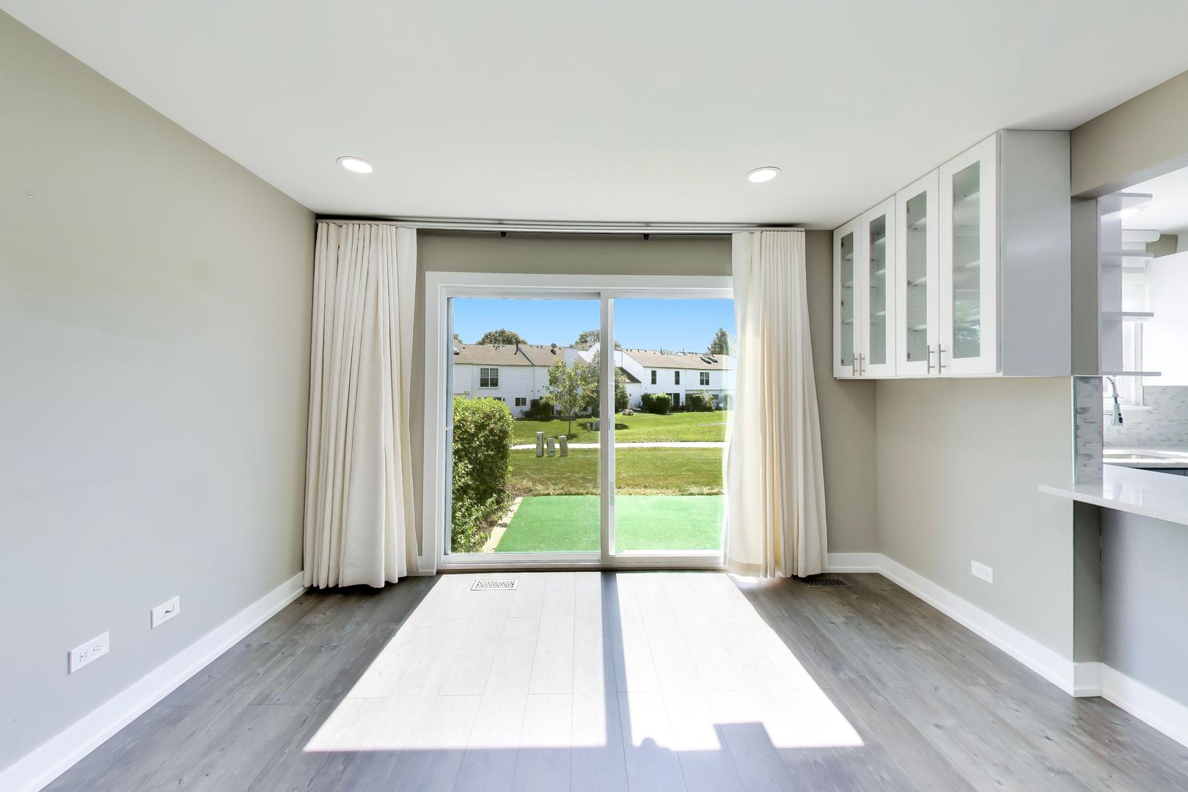
Enter an interest rate to see your estimated monthly payment.This beautifully remodeled, move-in ready townhome combines modern style, thoughtful updates, and an abundance of natural light. Step inside to a bright, inviting interior featuring laminate flooring throughout and beautifully updated luxury bathrooms. The meticulously updated kitchen is crisp, modern, and beautifully finished, offering a clean, sophisticated look and a welcoming space for everyday living and entertaining. A large sliding glass door brings in plenty of natural light and opens directly to the patio, overlooking generous open green space. The finished basement provides valuable additional living space, perfect for a family room, home office, recreation area, or entertaining. Major improvements completed in 2021 include new windows, interior doors, A/C unit, furnace, water heater and updated kitchen appliances, giving buyers added peace of mind. The range was replaced 2025 and the washer and dryer -2024. A central air humidifier adds another level of year round comfort. Outside, enjoy the patio, plenty of open space and walking paths winding throughout the neighborhood, creating a peaceful setting for morning walks or evening strolls. Conveniently located near shopping, dining, parks and everyday amenities. Stylish, bright, beautifully maintained and truly move-in ready!
| 4 weeks ago | Listing updated with changes from the MLS® | |
| 4 weeks ago | Status changed to Active Under Contract | |
| 4 weeks ago | Listing first seen on site |

Based on information submitted to the MLS GRID as of 2026-10-14 01:40 PM UTC. All data is obtained from various sources and may not have been verified by broker or MLS GRID. Supplied Open House Information is subject to change without notice. All information should be independently reviewed and verified for accuracy. Properties may or may not be listed by the office/agent presenting the information.
Last checked: 2026-10-14 01:40 PM UTC
MRED DMCA Copyright Information Copyright © 2026 Midwest Real Estate Data LLC. All rights reserved.
Did you know? You can invite friends and family to your search. They can join your search, rate and discuss listings with you.