O'Neil Property Group

Search Homes for Sale in Chicago’s Western Suburbs

Save
Ask
Tour
Hide
Share
$349,900
20 Days On Site

2347 Harvey Avenue
Berwyn, IL 60402

For Sale|Single Family Residence|Active
4
Beds
3
Total Baths
3
Full Baths
1,678
SqFt
$209
/SqFt
1921
Built
County:
Cook
Listing Courtesy of MRED as distributed by MLS Grid of Baird & Warner
2347 Harvey Avenue2347 Harvey Avenue2347 Harvey Avenue2347 Harvey Avenue
Save
Ask
Tour
Hide
Share

Mortgage Calculator

Monthly Payment (Est.)

Enter an interest rate to see your estimated monthly payment.
Calculator powered by Showcase IDX, a Constellation1 Company. Copyright ©2026 Information is deemed reliable but not guaranteed.

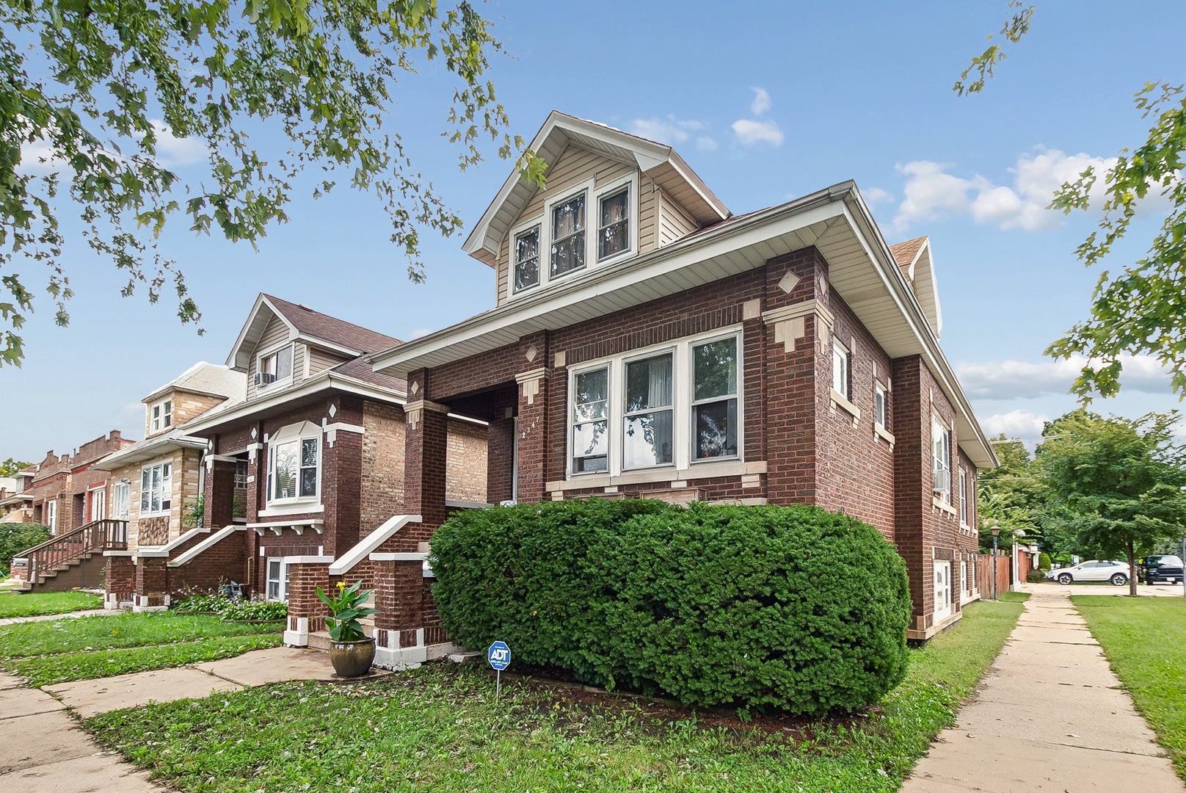
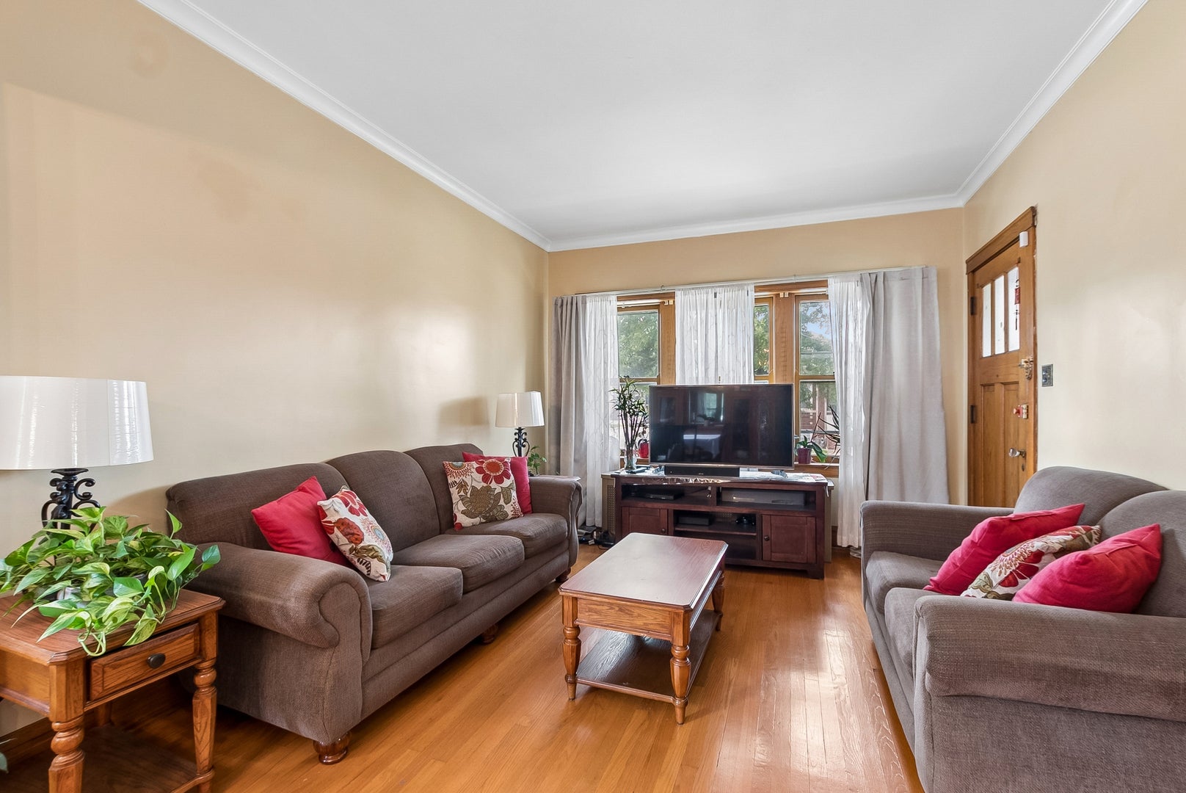
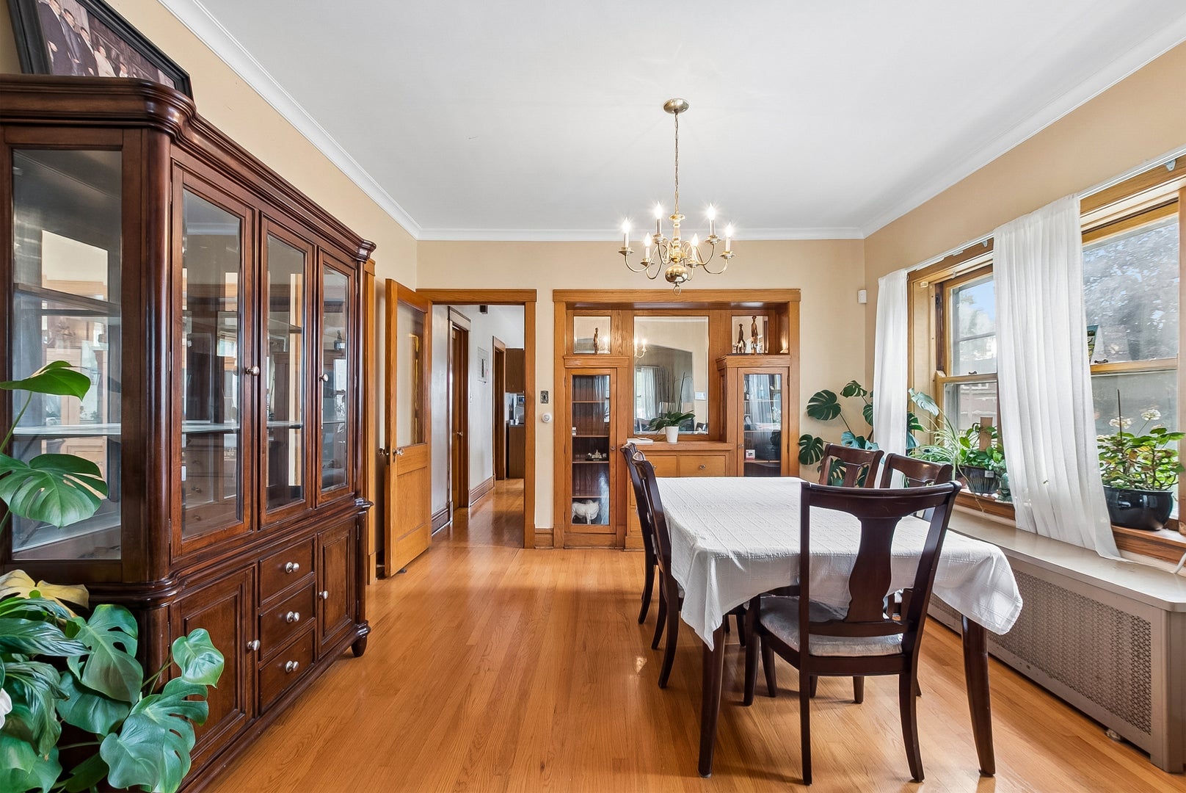
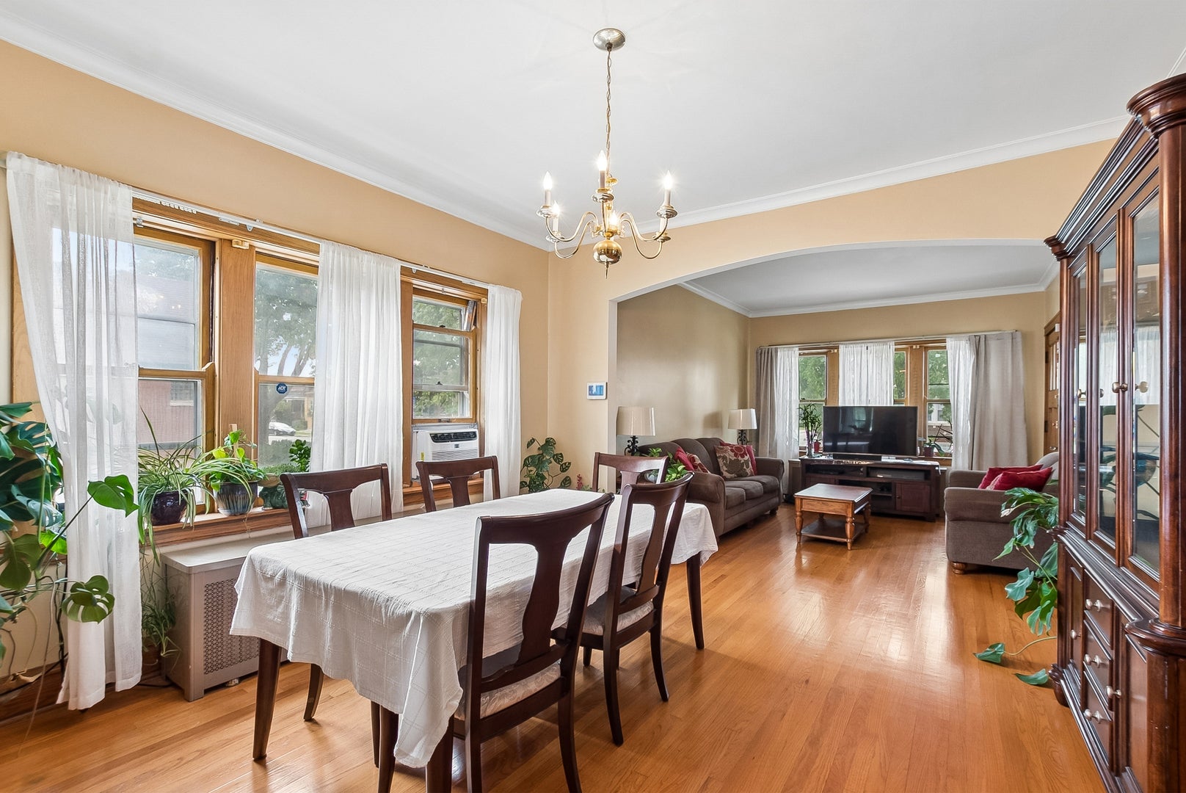
Character, space and location come together in this classic Berwyn Bungalow. Situated on a desirable corner lot, this spacious all brick home offers a whopping 6 bedrooms and 3 full baths. From the moment you step inside, the craftsmanship of this 1921 home shines through with hardwood floors, crown molding, solid wood doors, original crystal doorknobs and a charming built in china cabinet. The main level features a bright and inviting living room, formal dining room and a spacious kitchen with plenty of room for everyday living and entertaining. The main floor offers 3 bedrooms and a full updated bath. The finished attic space runs the length of the home with 4th bedroom, full bath, family room and bonus space. The finished English basement expands the living space even further with a recreation area, additional 2 bedrooms, full bath and laundry area, perfect for multi generational living, guests, home office or playroom. Recent updates include new water heater & stove (26), roof (21), refrigerator & microwave (19). Outside, enjoy a good-sized yard along with a side concrete driveway leading to the detached 2 car garage. Conveniently located near schools, parks, shopping, restaurants and everything Berwyn has to offer. A home with this much space, original charm and practical updates is ready for its next chapter!

Save
Ask
Tour
Hide
Share
Listing Snapshot
Price 
$349,900
Days On Site 
20 Days
Bedrooms 
4
Inside Area (SqFt) 
1,678 sqft
Total Baths 
3
Full Baths 
3
Partial Baths 
N/A
Lot Size 
0.0868 Acres
Year Built 
1921
MLS® Number 
12759140
Status 
Active
Property Tax 
$10,155
HOA/Condo/Coop Fees 
N/A
Sq Ft Source 
Assessor
Friends & Family
Recent Activity
2 weeks agoListing updated with changes from the MLS®
2 weeks agoStatus changed to Active
3 weeks agoListing first seen on site
General Features
Acres 
0.0868
Foundation 
Concrete Perimeter
Garage 
Yes
Garage Spaces 
2
Parking 
ConcreteDetachedGarage
Parking Spaces 
2
Property Sub Type 
Single Family Residence
Sewer 
Public Sewer
SqFt Below 
1678
SqFt Total 
3356
Style 
Bungalow
Interior Features
Appliances 
RangeDishwasherRefrigeratorWasherDryer
Basement 
Sump PumpFinishedExterior EntryFullDaylight
Cooling 
Ceiling Fan(s)Window Unit(s)
Flooring 
Hardwood
Heating 
Hot WaterSteam
Interior 
Walk-In Closet(s)
Laundry Features 
Gas Dryer HookupIn UnitSink
Bedroom 2 
Dimensions - 10X9Level - Main
Bedroom 3 
Dimensions - 11X9Level - Main
Bedroom 4 
Dimensions - 15X13Level - Second
Bedroom 5 
Dimensions - 15X12Level - Basement
Bedroom 6 
Dimensions - 15X9Level - Basement
Bonus Room 
Dimensions - 24X13Level - Second
Dining Room 
Dimensions - 13X13Level - Main
Eating Area 
Dimensions - 8X8Level - Main
Family Room 
Dimensions - 18X18Level - Second
Kitchen 
Dimensions - 14X12Level - MainDescription - Eating Area-Table Space
Laundry 
Dimensions - 21X12Level - Basement
Living Room 
Dimensions - 15X12Level - Main
Master Bedroom 
Dimensions - 16X9Level - Main
Recreation Rm 
Dimensions - 10X13Level - Basement
Storage 
Dimensions - 16X9Level - Basement
Save
Ask
Tour
Hide
Share
Exterior Features
Construction Details 
Brick
Lot Features 
Corner Lot
Roof 
Asphalt
Community Features
Community Features 
CurbsSidewalksStreet Lights
MLS Area 
Berwyn
School District 
J Sterling Morton East High Scho
Township 
Berwyn
Schools
School District
J Sterling Morton East High Scho
Elementary School
Freedom Middle School
Middle School
Komensky Elementary School
High School
J Sterling Morton East High Scho
Listing Courtesy of MRED as distributed by MLS Grid of Baird & Warner


Based on information submitted to the MLS GRID as of 2026-10-15 06:31 AM UTC. All data is obtained from various sources and may not have been verified by broker or MLS GRID. Supplied Open House Information is subject to change without notice. All information should be independently reviewed and verified for accuracy. Properties may or may not be listed by the office/agent presenting the information.
Last checked: 2026-10-15 06:31 AM UTC
MRED DMCA Copyright Information Copyright © 2026 Midwest Real Estate Data LLC. All rights reserved.

Neighborhood & Commute
Source: Walkscore
Disclosure: Community information and market data powered by Constellation Data Labs. Information is deemed reliable but not guaranteed.
Save
Ask
Tour
Hide
Share