O'Neil Property Group

Search Homes for Sale in Chicago’s Western Suburbs

Save
Ask
Tour
Hide
Share
$479,900
34 Days On Site

8808 Wheeler Drive
Orland Park, IL 60462

For Sale|Single Family Residence|Active
3
Beds
2
Total Baths
2
Full Baths
2,080
SqFt
$231
/SqFt
1982
Built
Subdivision:
Orlan Brook
County:
Cook
Listing Courtesy of MRED as distributed by MLS Grid of Keller Williams Infinity
8808 Wheeler Drive8808 Wheeler Drive8808 Wheeler Drive8808 Wheeler Drive
Save
Ask
Tour
Hide
Share

Mortgage Calculator

Monthly Payment (Est.)

Enter an interest rate to see your estimated monthly payment.
Calculator powered by Showcase IDX, a Constellation1 Company. Copyright Β©2026 Information is deemed reliable but not guaranteed.

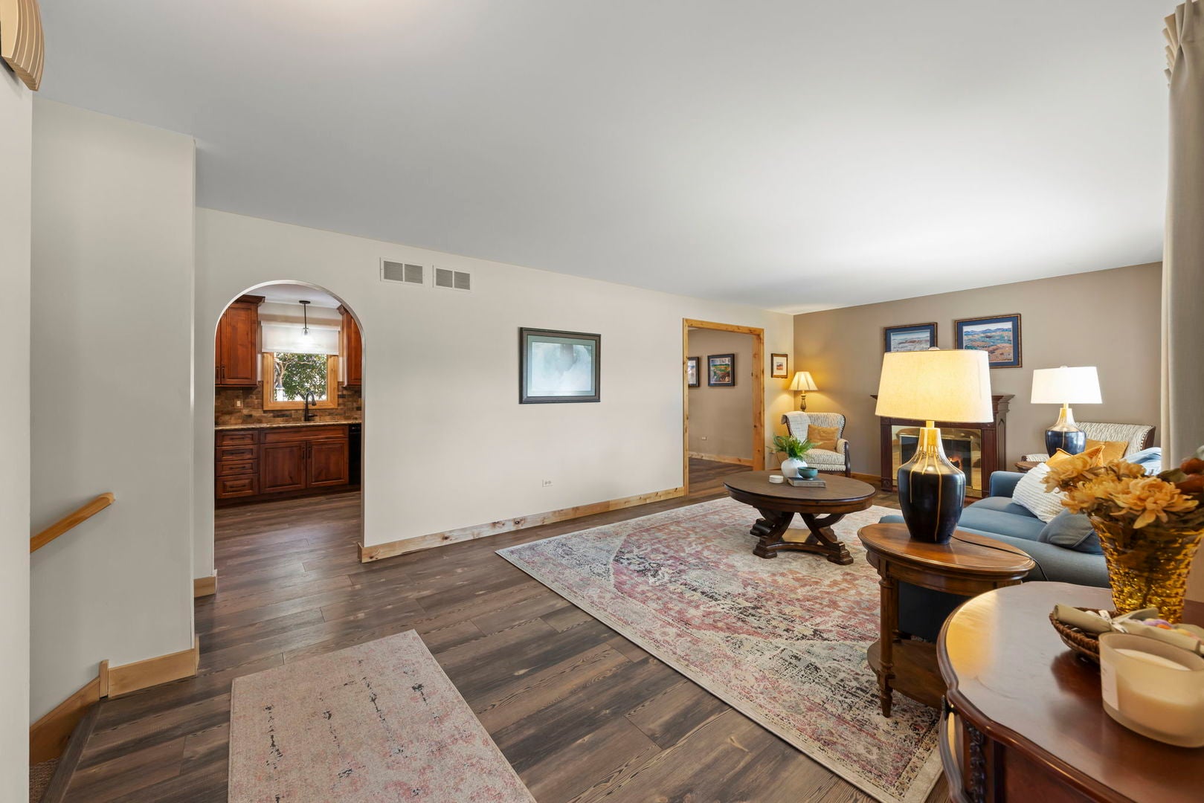
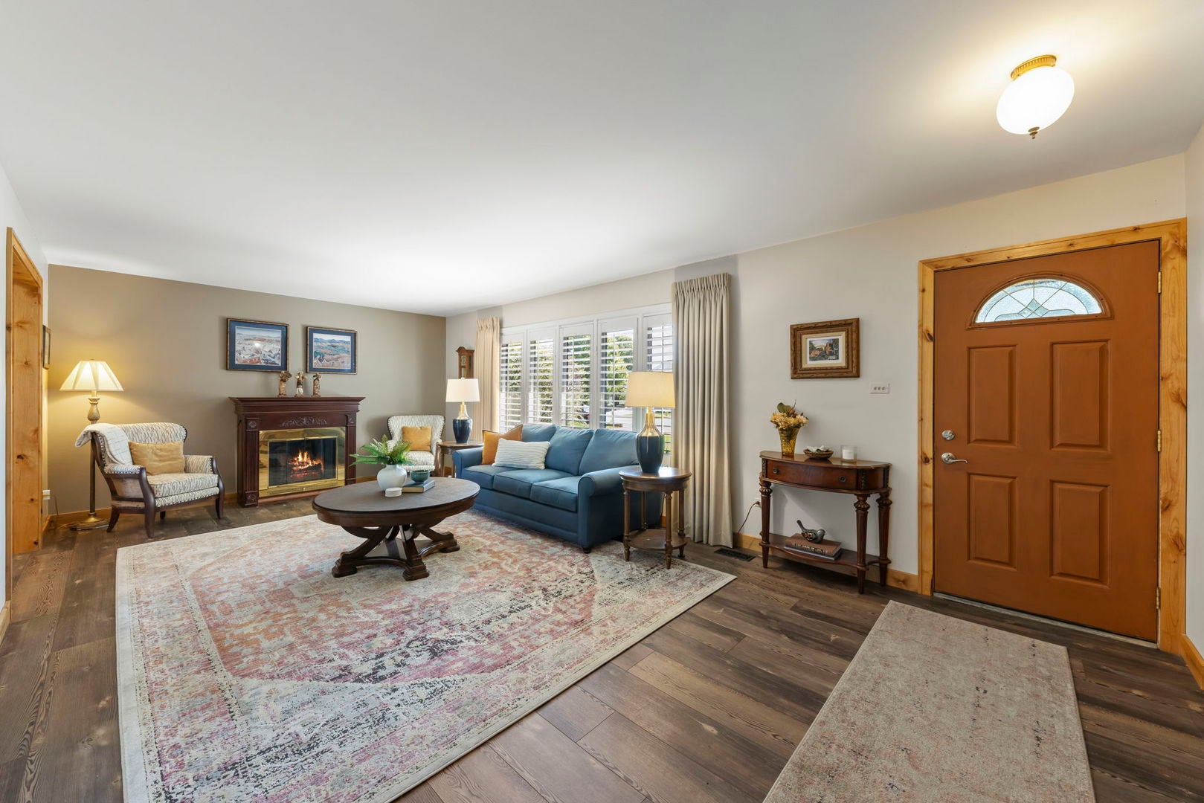
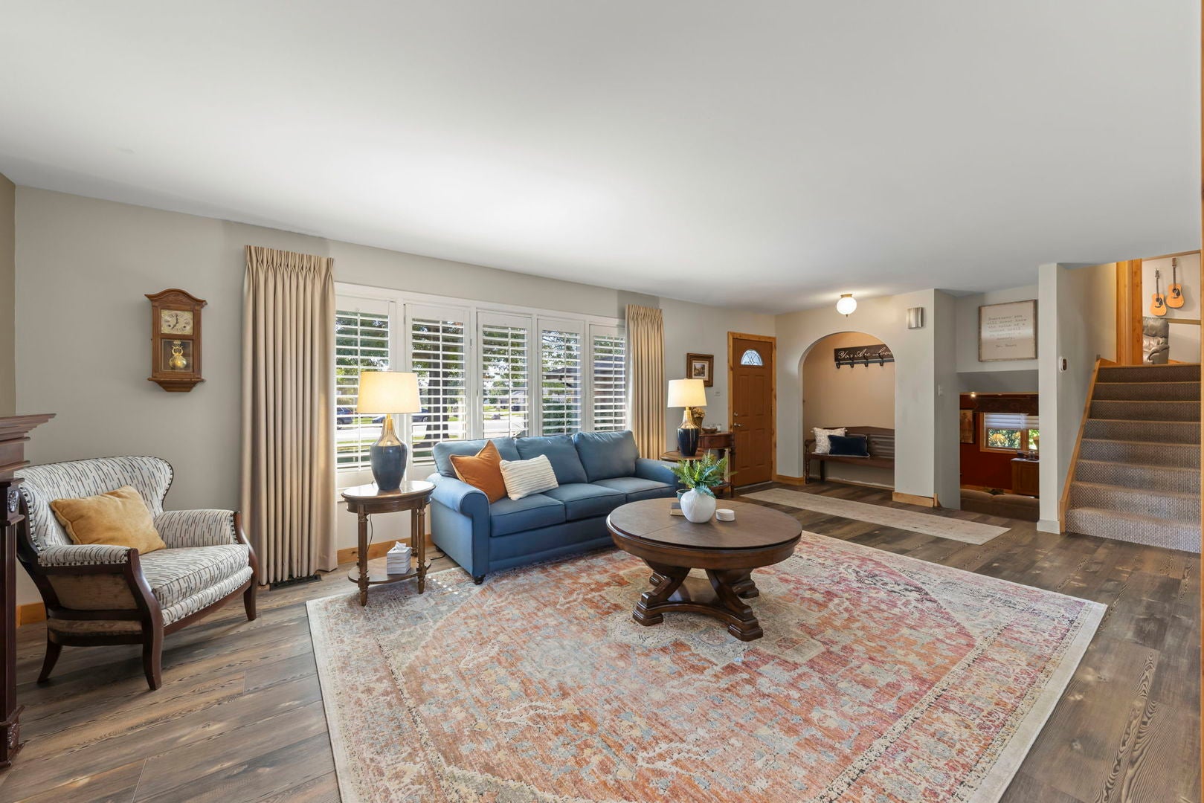
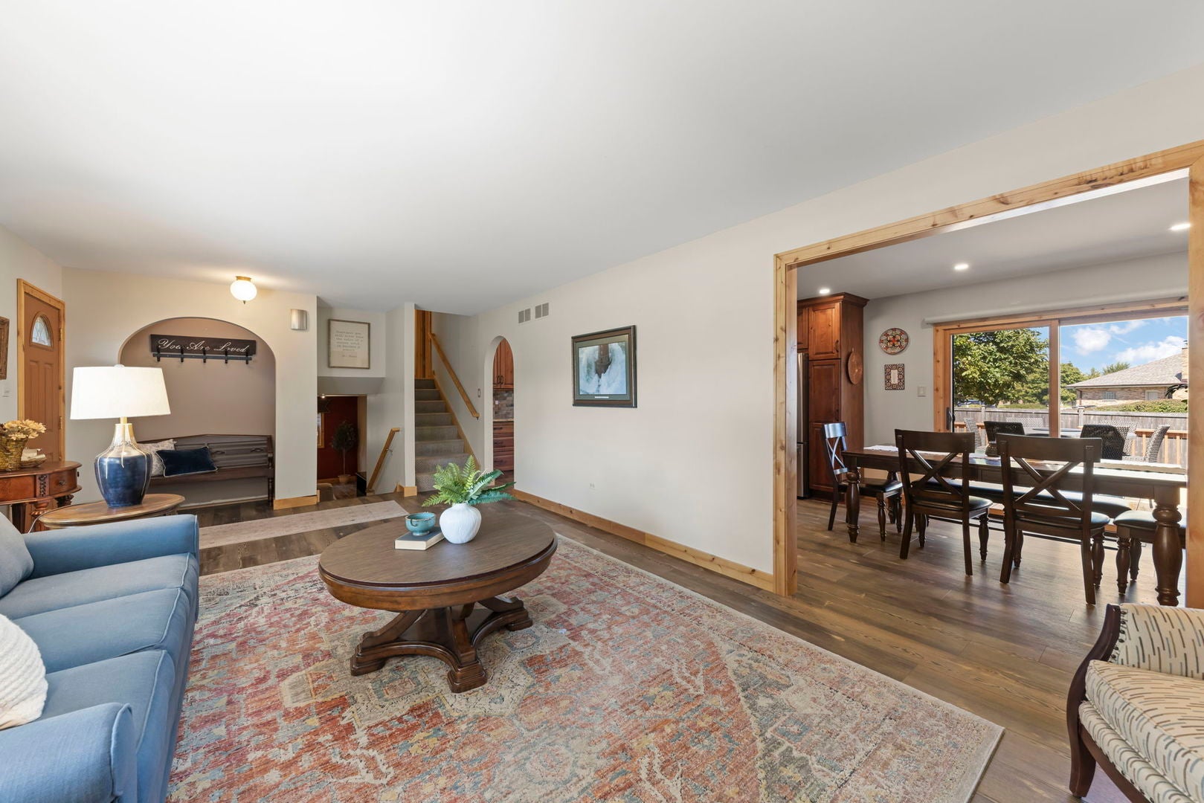
The one you've been waiting for! This beautifully updated home in a quiet Orland Park neighborhood needs nothing but you to move in live a happy life! Great Location near shopping and restaurants. Sought-after schools. Lovely curb appeal with attractive landscaping. The entire home features custom millwork, tastefully updated flooring and lighting and neutral paint. Upon entering, you'll see the large living room filled with natural light from front window featuring attractive shutters. The showpiece of the home is the incredible chef's kitchen with custom cabinetry (and lots of it!), quartz counters, tile backsplash, stainless steel appliances, recessed lighting, and motorized retractable blinds. The attached dining room can hold a large table for family or guests. The first level is all tied together with rustic-style LVP flooring. The lower level is anchored by a generous family room with wood-plank ceramic tile and recessed lighting. The secondary full bathroom is easily accessible along with nearby storage closets and a large laundry/utility room with additional storage. The upper level holds 3 nicely sized bedrooms including the primary bedroom with access to the updated shared primary bathroom featuring designer tile floor, modern vanity, and a large, curbless shower. In the backyard, a well-proportioned deck seats plenty while leaving lots of green space for running around. Updates include: Microwave (2025), Roof (2024), Siding (2024), Gutters (2024), Bathrooms Remodel (2022), Kitchen Remodel (2021), Refrigerator, Stove, & Dishwasher (2021), Luxury Vinyl Flooring, Main Floor (2021), Water Heater (2021), Most Windows (2016), High Efficiency AC & Furnace (2010), Maple Hardwood Floors Upstairs (2004)

Save
Ask
Tour
Hide
Share
Listing Snapshot
PriceΒ 
$479,900
Days On SiteΒ 
34 Days
BedroomsΒ 
3
Inside Area (SqFt)Β 
2,080 sqft
Total BathsΒ 
2
Full BathsΒ 
2
Partial BathsΒ 
N/A
Lot SizeΒ 
0.24 Acres
Year BuiltΒ 
1982
MLS NumberΒ 
12759153
StatusΒ 
Active
Property TaxΒ 
$7,754
HOA/Condo/Coop FeesΒ 
N/A
Sq Ft SourceΒ 
Estimated
Friends & Family
Recent Activity
2 weeks agoListing updated with changes from the MLS
2 weeks agoStatus changed to Active
a month agoListing first seen on site
General Features
AcresΒ 
0.24
Attached GarageΒ 
Yes
Direction FacesΒ 
South
FoundationΒ 
Concrete Perimeter
GarageΒ 
Yes
Garage SpacesΒ 
2
ParkingΒ 
ConcreteGarage Door OpenerAttachedGarage
Parking SpacesΒ 
2
Property Sub TypeΒ 
Single Family Residence
SewerΒ 
Public Sewer
SqFt TotalΒ 
2080
StyleΒ 
Split Level
Water SourceΒ 
Public
Interior Features
AppliancesΒ 
RangeMicrowaveDishwasherRefrigeratorWasherDryerDisposalHumidifier
BasementΒ 
Sump PumpFinishedCrawl SpacePartialDaylight
CoolingΒ 
Ceiling Fan(s)Central Air
FlooringΒ 
Hardwood
HeatingΒ 
Natural GasForced Air
Window FeaturesΒ 
Screens
Bedroom 2Β 
Dimensions - 11X16Level - Second
Bedroom 3Β 
Dimensions - 12X12Level - Second
Bedroom 4Β 
Dining RoomΒ 
Dimensions - 8X11Level - Main
Family RoomΒ 
Dimensions - 25X15Level - Lower
KitchenΒ 
Dimensions - 18X11Level - MainDescription - Eating Area-Table Space,Custom Cabinetry,Updated Kitchen
LaundryΒ 
Dimensions - 16X11Level - Lower
Living RoomΒ 
Dimensions - 24X13Level - Main
Master BedroomΒ 
Dimensions - 19X11Level - Second
Save
Ask
Tour
Hide
Share
Exterior Features
Construction DetailsΒ 
Vinyl SidingBrick
FencingΒ 
Fenced
Patio And PorchΒ 
Deck
RoofΒ 
Asphalt
Windows/DoorsΒ 
Screens
Community Features
Community FeaturesΒ 
CurbsSidewalksStreet Lights
MLS AreaΒ 
Orland Park
School DistrictΒ 
Carl Sandburg High School
TownshipΒ 
Orland
Schools
School District
Carl Sandburg High School
Elementary School
Liberty Elementary School
Middle School
Jerling Junior High School
High School
Carl Sandburg High School
Listing Courtesy of MRED as distributed by MLS Grid of Keller Williams Infinity


Based on information submitted to the MLS GRID as of 2026-10-21 04:33 PM UTC. All data is obtained from various sources and may not have been verified by broker or MLS GRID. Supplied Open House Information is subject to change without notice. All information should be independently reviewed and verified for accuracy. Properties may or may not be listed by the office/agent presenting the information.
Last checked: 2026-10-21 04:33 PM UTC
MRED DMCA Copyright Information Copyright Β© 2026 Midwest Real Estate Data LLC. All rights reserved.

Neighborhood & Commute
Source: Walkscore
Disclosure: Community information and market data powered by Constellation Data Labs. Information is deemed reliable but not guaranteed.
Save
Ask
Tour
Hide
Share