O'Neil Property Group
Save
Ask
Tour
Hide
Share
$329,000
5 Days On Site

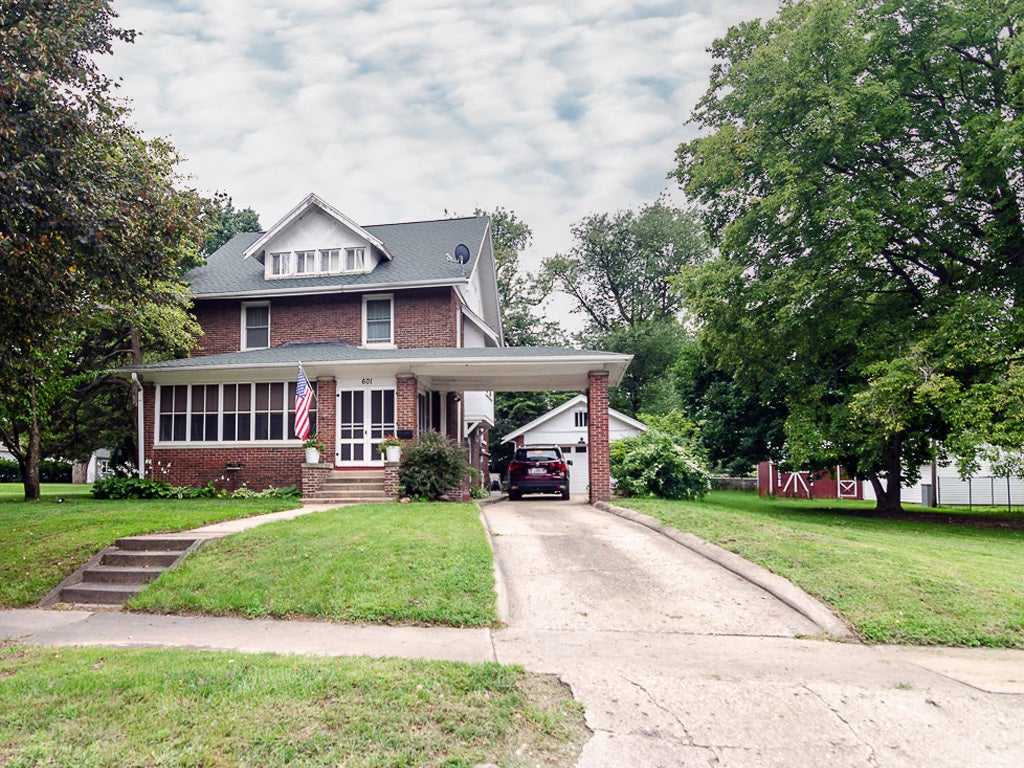
601 N Prospect Avenue
Champaign, IL 61820

For Sale|Single Family Residence|Active
4
Beds
3
Total Baths
2
Full Baths
1
Partial Bath
2,415
SqFt
$136
/SqFt
1918
Built
County:
Champaign
Listing Courtesy of MRED as distributed by MLS Grid of RE/MAX REALTY ASSOCIATES-CHA
601 N Prospect Avenue601 N Prospect Avenue601 N Prospect Avenue601 N Prospect Avenue
Save
Ask
Tour
Hide
Share

Mortgage Calculator

Monthly Payment (Est.)

Enter an interest rate to see your estimated monthly payment.
Calculator powered by Showcase IDX, a Constellation1 Company. Copyright ©2026 Information is deemed reliable but not guaranteed.

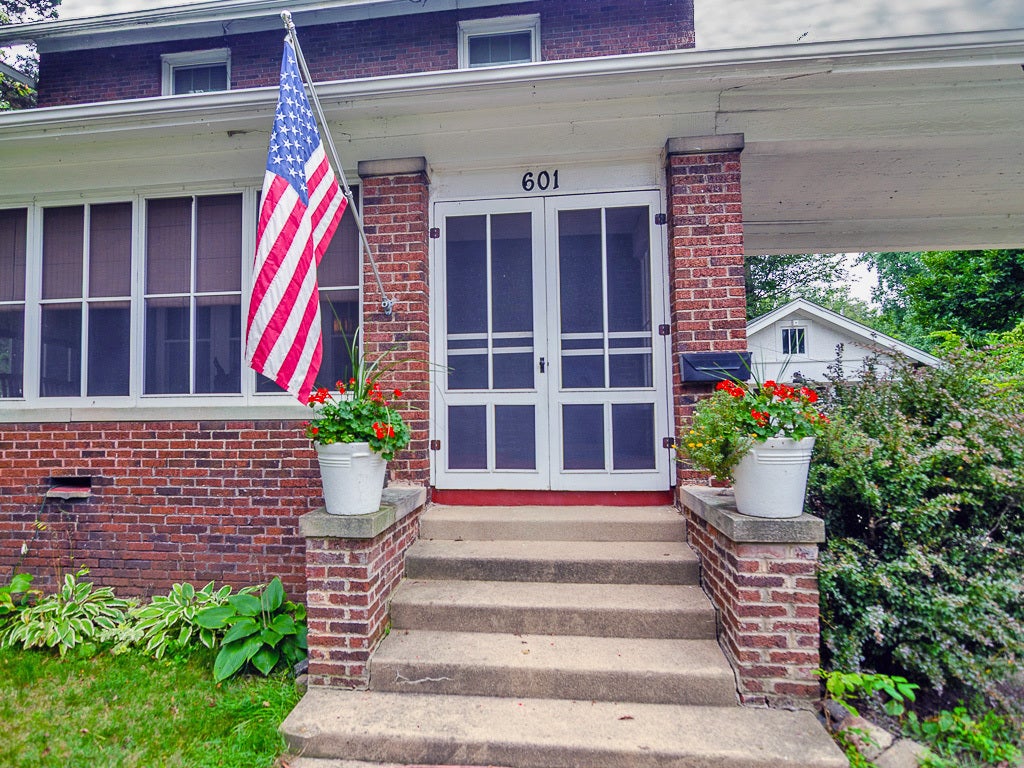
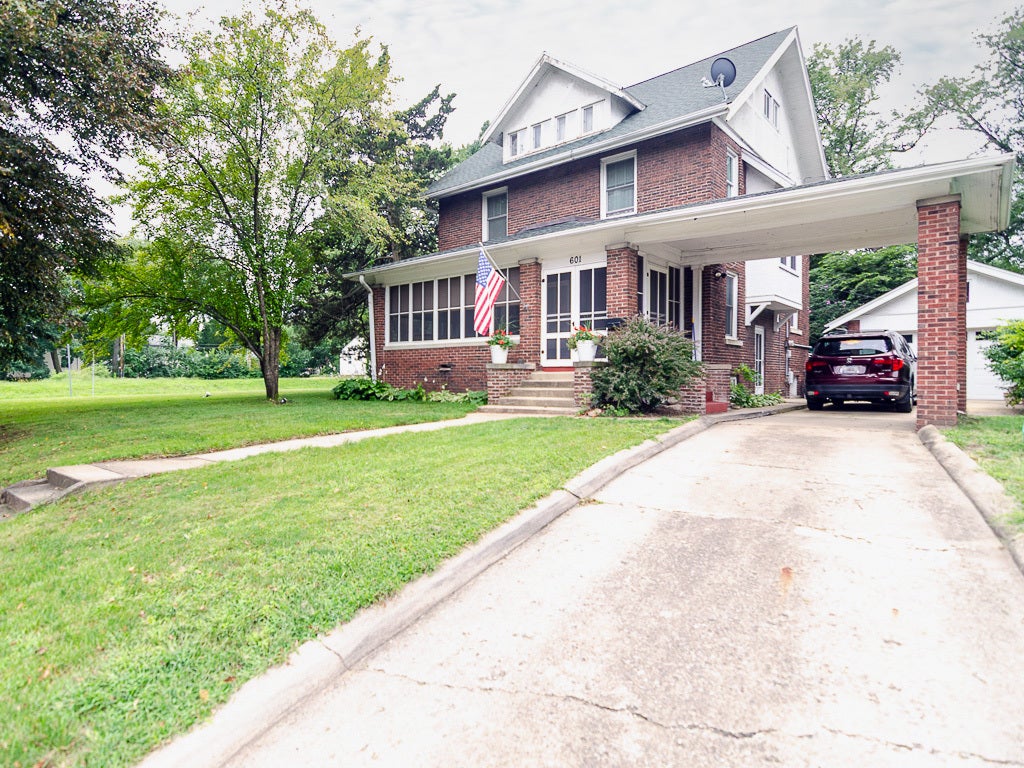
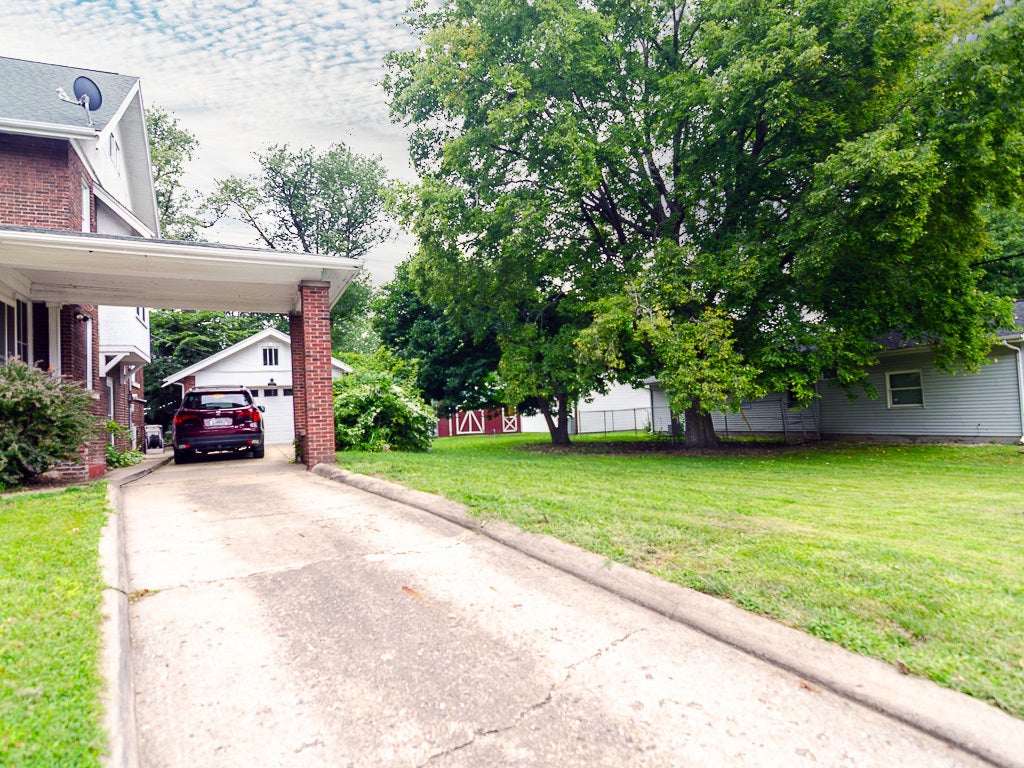
If you are looking for vintage old house charm, this is your dream come true! This huge, stunning brick home is complete with gorgeous original oak trim, baseboards, and flooring along with beautiful 9' ceilings on the main floor. Elegant French doors separate the living and dining rooms. The updated kitchen is complete with an ultra-high end stove/oven. The main level also boasts a half bath, a nice foyer, a back entry porch, and a wonderful 9'x23' screened in front porch. Level two is home to a large primary bedroom with its own beautiful bathroom, along with two additional bedrooms and a stunning, completely updated a main bathroom. The second floor also features oak flooring. Level three is a large open-loft area that has most recently been used as very spacious bedroom area and there is also large storage space. The basement features a finished area that has been used as a family room, along with an area for laundry and plenty of additional storage. Seller upgrades include: new boiler 2006, mini-split air conditioning 2023, new roof 2021, new storage shed 2021, back deck composite flooring 2009, whole-house Generac generator 2021, main bath update 2022, primary bath added 2011, almost all windows updated with Pella windows, all entry doors updated with Pella doors, and updates to the garage and the kitchen. Blinds in the front living room window are Levelor, powered blinds. The storage shed and garage all have lights and working power. This home sits on a large, stunning nicely landscaped corner lot. A very convenient Champaign location with bus line access, quick access to I-74 and i-57 and North Prospect retail shopping. Come tour this beautiful property and make it your next home!

Save
Ask
Tour
Hide
Share
Listing Snapshot
Price 
$329,000
Days On Site 
5 Days
Bedrooms 
4
Inside Area (SqFt) 
2,415 sqft
Total Baths 
3
Full Baths 
2
Partial Baths 
1
Lot Size 
N/A
Year Built 
1918
MLS® Number 
12759164
Status 
Active
Property Tax 
$6,342
HOA/Condo/Coop Fees 
N/A
Sq Ft Source 
N/A
Friends & Family
Recent Activity
11 hours agoListing updated with changes from the MLS®
11 hours agoStatus changed to Active
6 days agoListing first seen on site
General Features
Direction Faces 
East
Foundation 
Brick/Mortar
Garage 
Yes
Garage Spaces 
2
Parking 
ConcreteGarage Door OpenerDetachedGarage
Parking Spaces 
2
Property Sub Type 
Single Family Residence
Sewer 
Public Sewer
SqFt Below 
405
SqFt Total 
2415
Water Source 
Public
Interior Features
Appliances 
RangeMicrowaveDishwasherRefrigeratorStainless Steel Appliance(s)
Basement 
Partially FinishedFull
Cooling 
Central Air
Electric 
Circuit Breakers
Flooring 
Hardwood
Heating 
Hot WaterNatural GasSteam
Interior 
Entrance Foyer
Laundry Features 
Gas Dryer HookupElectric Dryer Hookup
Bedroom 2 
Dimensions - 14X12Level - Second
Bedroom 3 
Dimensions - 12X7Level - Second
Bedroom 4 
Dimensions - 27X15Level - Third
Dining Room 
Dimensions - 12X13Level - Main
Enclosed Porch 
Dimensions - 7X8Level - Main
Family Room 
Dimensions - 15X27Level - Basement
Foyer 
Dimensions - 6X7Level - Main
Kitchen 
Dimensions - 12X13Level - MainDescription - Island
Laundry 
Dimensions - 12X15Level - Basement
Living Room 
Dimensions - 15X30Level - Main
Master Bedroom 
Dimensions - 15X13Level - Second
Save
Ask
Tour
Hide
Share
Exterior Features
Construction Details 
Brick
Lot Features 
Corner Lot
Other Structures 
Shed(s)
Patio And Porch 
Porch
Roof 
Asphalt
Community Features
Community Features 
CurbsSidewalksStreet Lights
MLS Area 
Champaign, Savoy
School District 
Central High School
Township 
Champaign
Schools
School District
Central High School
Elementary School
Unit 4 Of Choice
Middle School
Champaign/Middle Call Unit 4 351
High School
Central High School
Listing Courtesy of MRED as distributed by MLS Grid of RE/MAX REALTY ASSOCIATES-CHA


Based on information submitted to the MLS GRID as of 2026-09-24 03:42 PM UTC. All data is obtained from various sources and may not have been verified by broker or MLS GRID. Supplied Open House Information is subject to change without notice. All information should be independently reviewed and verified for accuracy. Properties may or may not be listed by the office/agent presenting the information.
Last checked: 2026-09-24 03:42 PM UTC
MRED DMCA Copyright Information Copyright © 2026 Midwest Real Estate Data LLC. All rights reserved.

Neighborhood & Commute
Source: Walkscore
Disclosure: Community information and market data powered by Constellation Data Labs. Information is deemed reliable but not guaranteed.
Save
Ask
Tour
Hide
Share