O'Neil Property Group
Save
Ask
Tour
Hide
Share
$895,000
9 Days On Site

1555 Crimson King Court
Geneseo, IL 61254

For Sale|Single Family Residence|Active
4
Beds
4
Total Baths
3
Full Baths
1
Partial Bath
4,060
SqFt
$220
/SqFt
2005
Built
Subdivision:
Maple Bluff Estate
County:
Henry
Listing Courtesy of MRED as distributed by MLS Grid of Mel Foster Co. Geneseo
1555 Crimson King Court1555 Crimson King Court1555 Crimson King Court1555 Crimson King Court
Save
Ask
Tour
Hide
Share

Mortgage Calculator

Monthly Payment (Est.)

Enter an interest rate to see your estimated monthly payment.
Calculator powered by Showcase IDX, a Constellation1 Company. Copyright ©2026 Information is deemed reliable but not guaranteed.

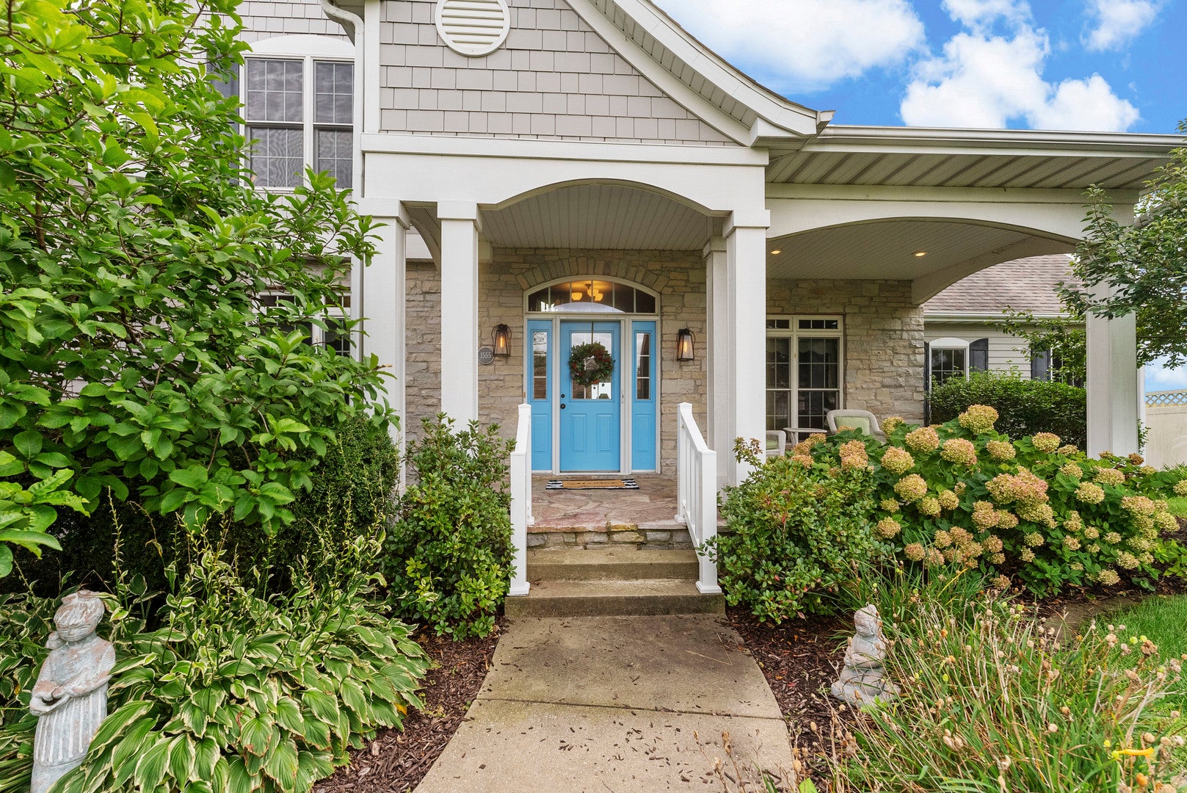
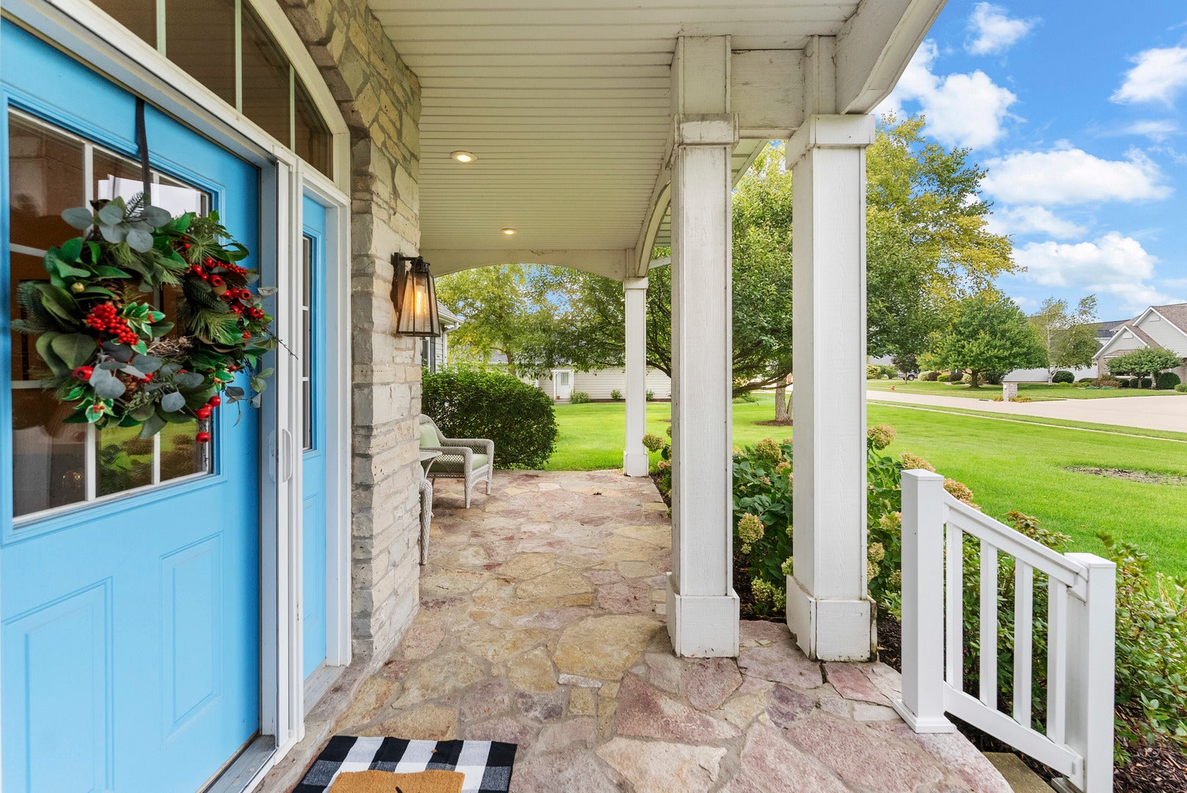
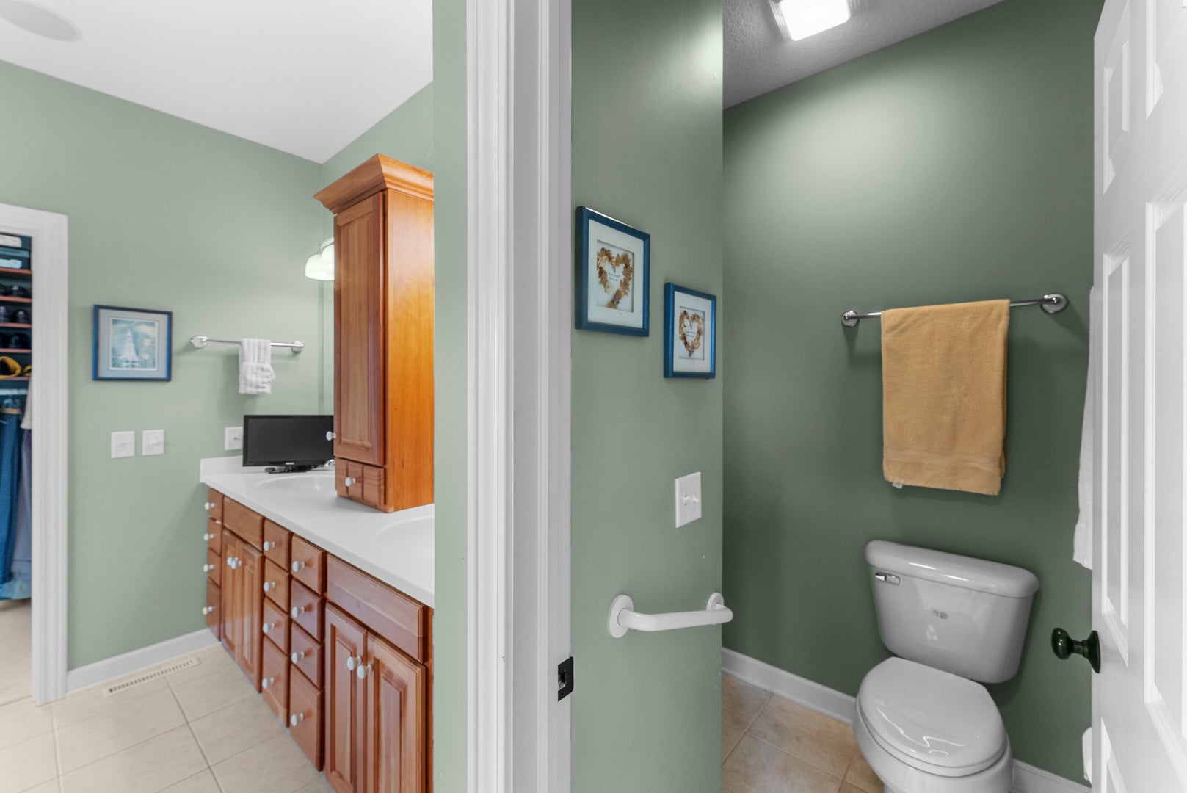
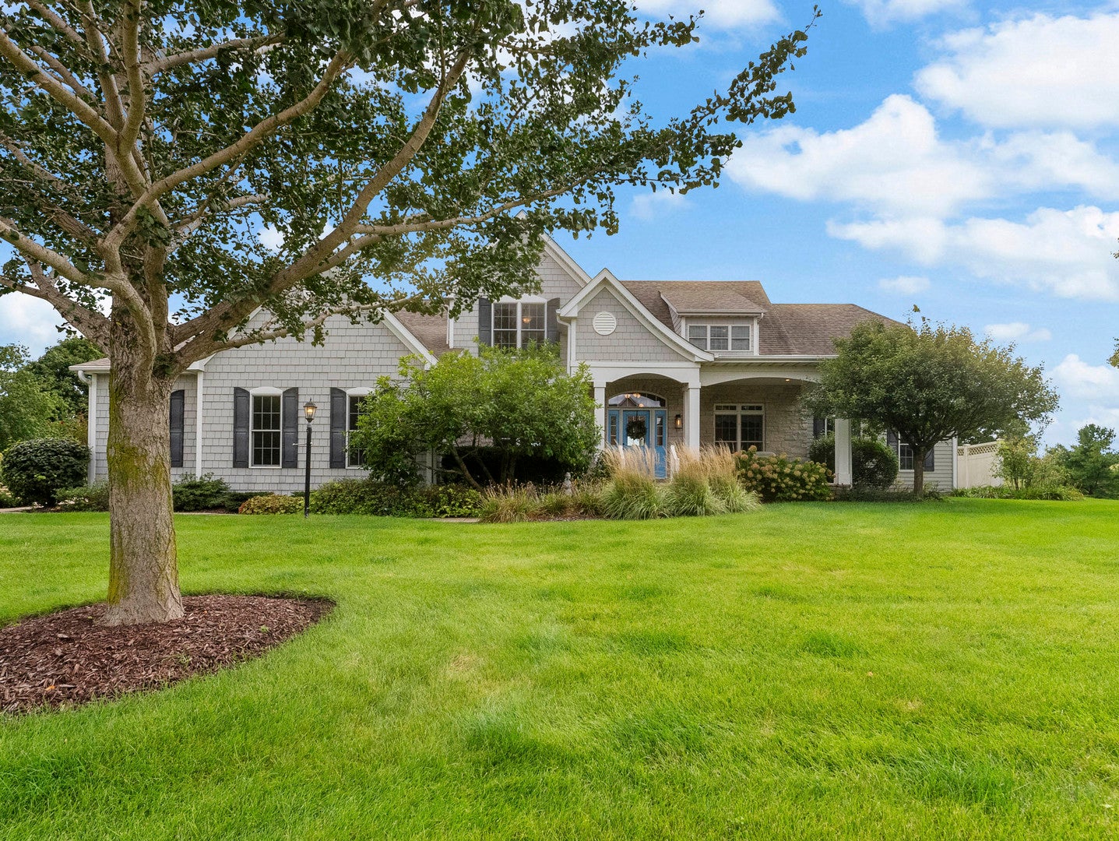
Experience exceptional living in this stunning 4,000+ sq. ft. home nestled in Maple Bluff Estates, beautifully situated along Sugar Maple Golf Course. From the moment you enter, you'll appreciate the spacious design, quality finishes, and thoughtful details throughout. The heart of the home is the gorgeous cherry kitchen, featuring quartz countertops, stainless steel appliances, abundant cabinetry, and plenty of workspace for entertaining and everyday living. The kitchen flows seamlessly into the spacious hearth room, creating a warm and inviting gathering space. Beautiful hardwood floors add elegance and character throughout this area. The home offers 4 large bedrooms, 3 full baths, and 1 half bath, providing plenty of room for family and guests. The impressive family room features a see-through fireplace, creating a cozy atmosphere while connecting the living spaces. A charming dining room provides the perfect setting for both intimate dinners and larger gatherings. For the hobbyist or car enthusiast, the oversized 4-car garage offers exceptional space and includes built-in cabinetry for convenient storage and organization. The unfinished basement provides an abundance of additional storage and future living potential, with a rough-in for a bathroom and a separate garage entrance. Whether you envision a recreation room, home gym, workshop, or additional living space, the possibilities are endless. Step outside to the large back patio, where you can relax, entertain, and enjoy breathtaking views overlooking Sugar Maple Golf Course and the picturesque countryside beyond. The peaceful setting and expansive views create a private retreat you'll enjoy in every season. Beautifully appointed, exceptionally spacious, and ideally positioned on the golf course-this Maple Bluff Estates home offers the perfect blend of comfort, elegance, and lifestyle.

Save
Ask
Tour
Hide
Share
Listing Snapshot
Price 
$895,000
Days On Site 
9 Days
Bedrooms 
4
Inside Area (SqFt) 
4,060 sqft
Total Baths 
4
Full Baths 
3
Partial Baths 
1
Lot Size 
0.91 Acres
Year Built 
2005
MLS® Number 
12759171
Status 
Active
Property Tax 
$17,141.44
HOA/Condo/Coop Fees 
N/A
Sq Ft Source 
Plans
Friends & Family
Recent Activity
4 days agoListing updated with changes from the MLS®
4 days agoStatus changed to Active
a week agoListing first seen on site
General Features
Acres 
0.91
Attached Garage 
Yes
Foundation 
Concrete Perimeter
Garage 
Yes
Garage Spaces 
3
Parking 
ConcreteGarage Door OpenerHeated GarageAttachedGarage
Parking Spaces 
3
Property Sub Type 
Single Family Residence
Sewer 
Public Sewer
Special Circumstances 
Standard
SqFt Total 
4060
Water Source 
Public
Interior Features
Appliances 
RangeMicrowaveDishwasherRefrigeratorWasherDryerDisposalStainless Steel Appliance(s)Electric Cooktop
Basement 
UnfinishedBath/StubbedWalk-Up AccessFull
Cooling 
Central Air
Electric 
Circuit Breakers200+ Amp Service
Fireplace 
Yes
Fireplace Features 
Living RoomMaster BedroomDouble SidedGas Log
Fireplaces 
1
Flooring 
HardwoodCarpet
Heating 
Natural GasForced AirRadiant Floor
Interior 
Entrance FoyerWalk-In Closet(s)BookcasesHigh CeilingsPantry
Laundry Features 
Main Level
Window Features 
Screens
Bedroom 2 
Dimensions - 16X13Level - Second
Bedroom 3 
Dimensions - 18X16Level - Second
Bedroom 4 
Dimensions - 13X14Level - Second
Dining Room 
Dimensions - 13X15Level - Main
Eating Area 
Dimensions - 13X14Level - Main
Family Room 
Dimensions - 21X19Level - Main
Foyer 
Dimensions - 9X10Level - Main
Kitchen 
Dimensions - 13X13Level - MainDescription - Eating Area-Breakfast Bar,Island,Pantry-Closet,Custom Cabinetry
Laundry 
Dimensions - 6X10Level - Main
Living Room 
Master Bedroom 
Dimensions - 17X15Level - Main
Office 
Dimensions - 13X13Level - Main
Sitting Room 
Dimensions - 13X14Level - Main
Save
Ask
Tour
Hide
Share
Exterior Features
Construction Details 
Aluminum Siding
Lot Features 
Cul-De-SacOn Golf Course
Patio And Porch 
Patio
Roof 
Asphalt
Windows/Doors 
Screens
Community Features
Community Features 
Other
MLS Area 
Geneseo
School District 
Geneseo High School
Township 
Geneseo
Schools
School District
Geneseo High School
Elementary School
Unknown
Middle School
Geneseo Middle School
High School
Geneseo High School
Listing Courtesy of MRED as distributed by MLS Grid of Mel Foster Co. Geneseo


Based on information submitted to the MLS GRID as of 2026-09-25 06:09 AM UTC. All data is obtained from various sources and may not have been verified by broker or MLS GRID. Supplied Open House Information is subject to change without notice. All information should be independently reviewed and verified for accuracy. Properties may or may not be listed by the office/agent presenting the information.
Last checked: 2026-09-25 06:09 AM UTC
MRED DMCA Copyright Information Copyright © 2026 Midwest Real Estate Data LLC. All rights reserved.

Neighborhood & Commute
Source: Walkscore
Disclosure: Community information and market data powered by Constellation Data Labs. Information is deemed reliable but not guaranteed.
Save
Ask
Tour
Hide
Share