
Search Homes for Sale in Chicago’s Western Suburbs
1117 W Barry Avenue 6Chicago, IL 60657
Mortgage Calculator
Monthly Payment (Est.)
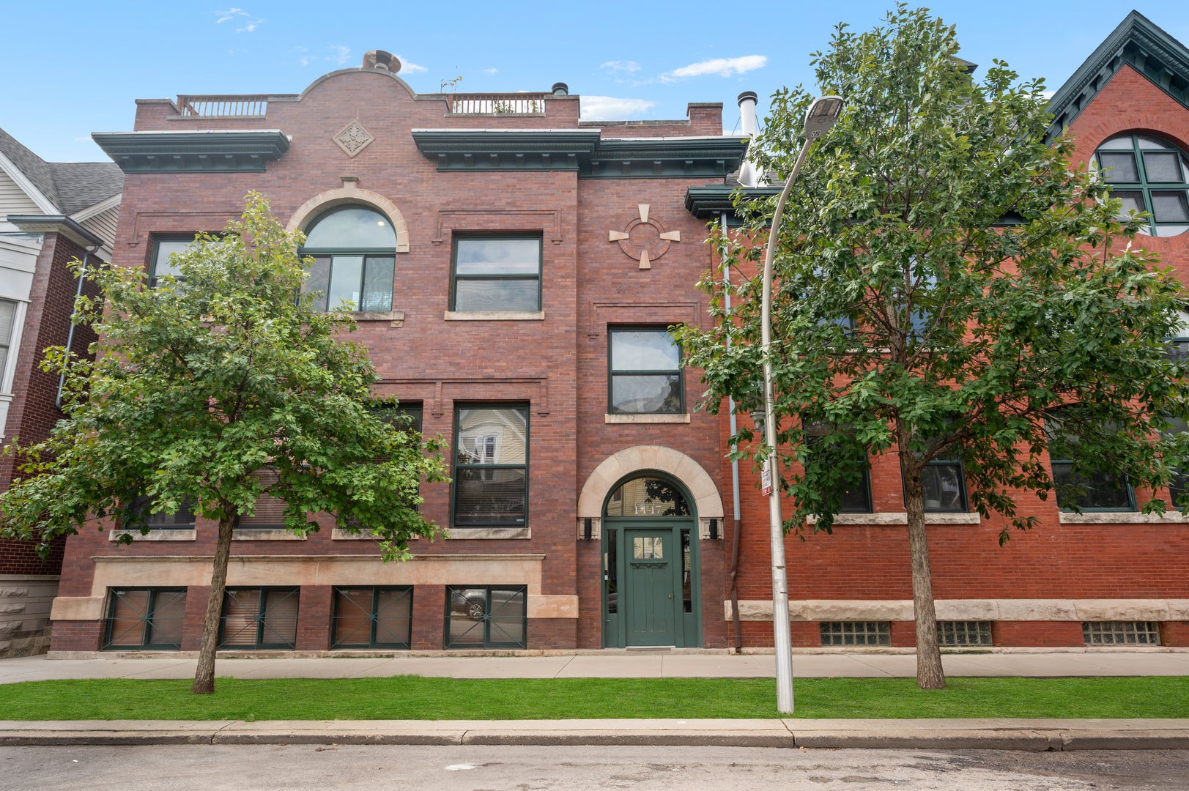
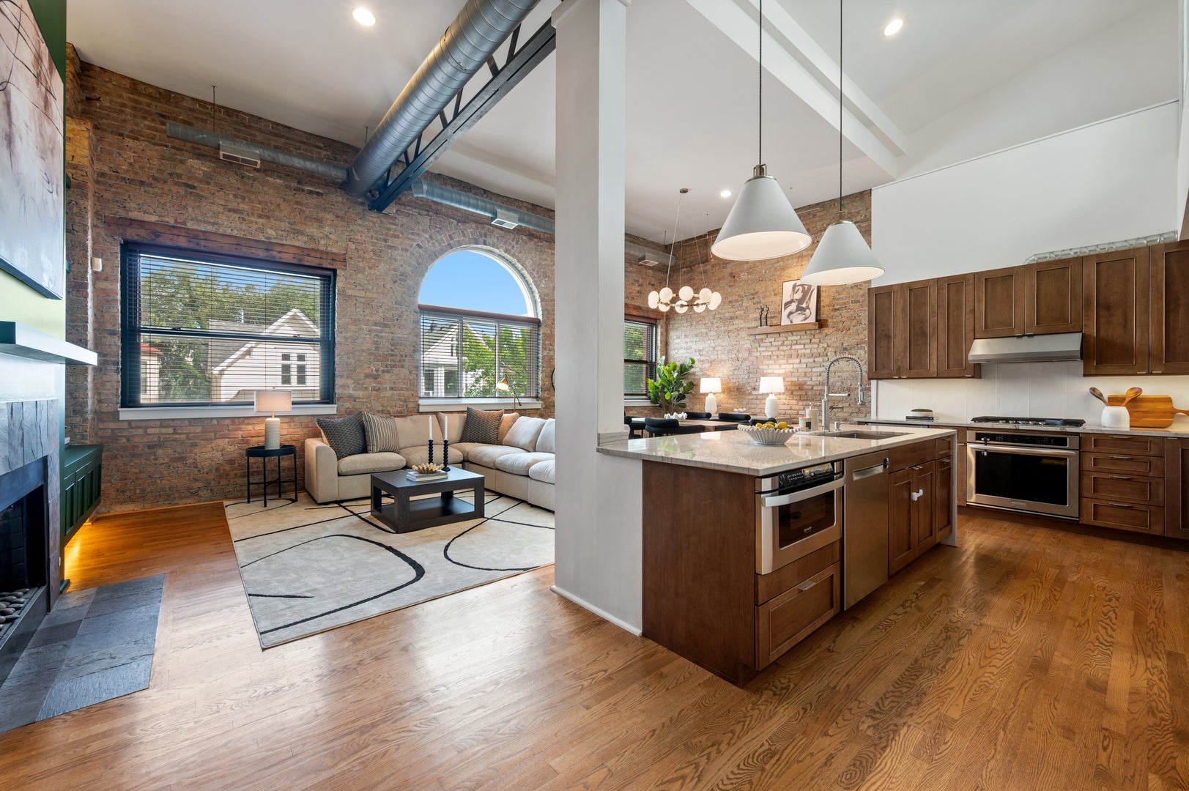
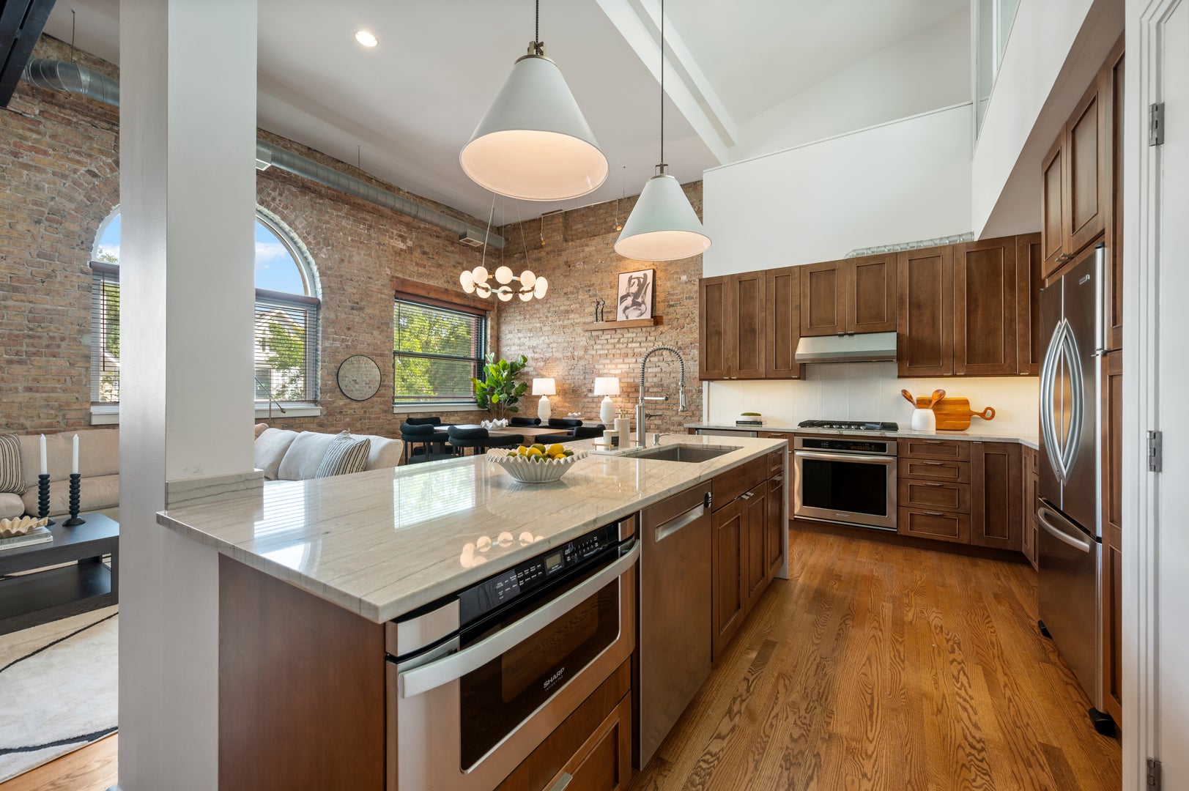
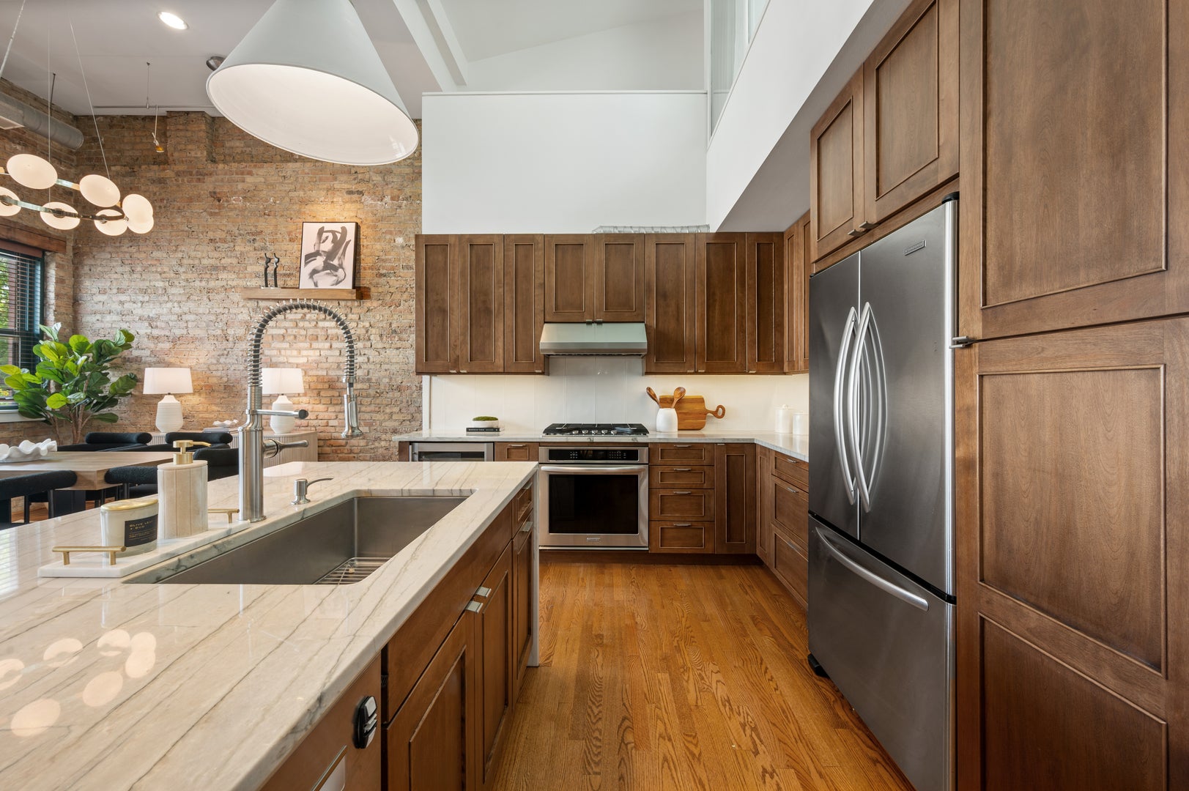
Enter an interest rate to see your estimated monthly payment.Welcome to this incredibly unique top floor, duplex up in a converted church in the heart of Lakeview! Step inside and take in the soaring 14-foot ceilings, dramatic oversized arched windows, truss beam, and exposed brick walls, creating an incredible sense of volume, natural southern light, and architectural charm. The open-concept main level is designed for both everyday living and effortless entertaining, anchored by a beautifully recently renovated kitchen featuring 42-inch solid wood cabinetry, luxurious natural stone quartzite countertops, stainless steel appliances including a beverage fridge, an oversized island with striking waterfall edges, and custom designer lighting. The living space is equally impressive, with a fireplace framed by custom built-in shelving with accent lighting, and a dining area with plenty of room for a large table seating 8-10, creating a warm, inviting focal point against the home's dramatic architectural backdrop. The king-sized primary suite offers a true retreat with generous proportions and a professionally organized walk-in closet plus walks out to your own outdoor space. The spa-inspired primary bath is finished with stone countertops and flooring, a dual-sink vanity, separate soaking tub and glass-enclosed shower - a sophisticated complement to the character found throughout the home. The two additional generous bedrooms can easily fit a king sized bed and furniture plus boasts great storage. The second bedroom is on the main floor, and the third bedroom is upstairs, creating a perfect private guest suite and/or home office setup. Throughout, the home strikes the perfect balance between historic charm and polished contemporary design. A dedicated rooftop deck, where treetop and city views create an exceptional outdoor escape, perfect for morning coffee, sunset cocktails, or entertaining under the Chicago skyline and an enormous storage closet + attached garage parking space complete this awesome home! The location puts the best of Lakeview right outside your door, all along Southport, Belmont, Clark and Broadway. Nearby Wrigley Field, Southport Corridor, Lincoln Park, plus Lake Michigan add endless options for dining, recreation, and entertainment. The Belmont CTA station, serving the Red, Brown, and Purple Lines, is just 3 blocks away, making commuting and exploring the city remarkably convenient. Architectural character. Designer finishes. An unbeatable Lakeview location. Truly, a one-of-a-kind home!
| 2 weeks ago | Listing updated with changes from the MLS® | |
| 2 weeks ago | Status changed to Active Under Contract | |
| 4 weeks ago | Listing first seen on site |

Based on information submitted to the MLS GRID as of 2026-10-15 04:28 PM UTC. All data is obtained from various sources and may not have been verified by broker or MLS GRID. Supplied Open House Information is subject to change without notice. All information should be independently reviewed and verified for accuracy. Properties may or may not be listed by the office/agent presenting the information.
Last checked: 2026-10-15 04:28 PM UTC
MRED DMCA Copyright Information Copyright © 2026 Midwest Real Estate Data LLC. All rights reserved.