O'Neil Property Group
Save
Ask
Tour
Hide
Share
$3,300,000
13 Days On Site

1630 W Surf Street
Chicago, IL 60657

For Sale|Single Family Residence|Active
5
Beds
6
Total Baths
4
Full Baths
2
Partial Baths
7,000
SqFt
$471
/SqFt
2008
Built
County:
Cook
Listing Courtesy of MRED as distributed by MLS Grid of Keller Williams ONEChicago
1630 W Surf Street1630 W Surf Street1630 W Surf Street1630 W Surf Street
Save
Ask
Tour
Hide
Share

Mortgage Calculator

Monthly Payment (Est.)

Enter an interest rate to see your estimated monthly payment.
Calculator powered by Showcase IDX, a Constellation1 Company. Copyright ©2026 Information is deemed reliable but not guaranteed.

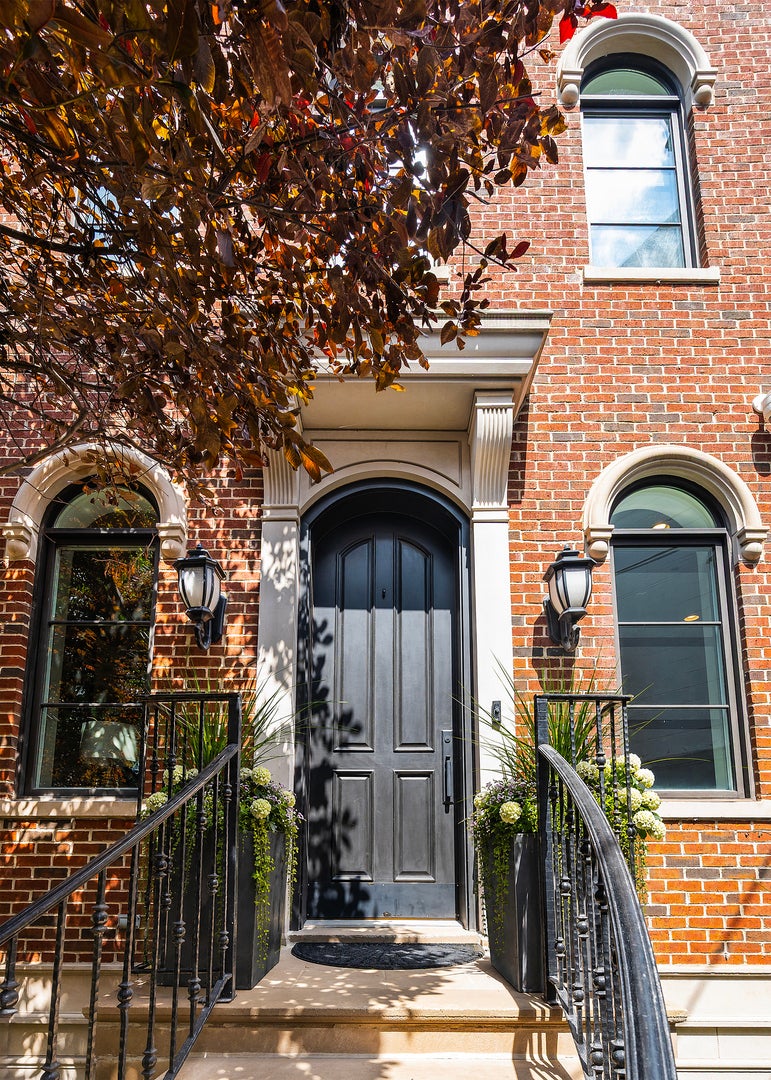
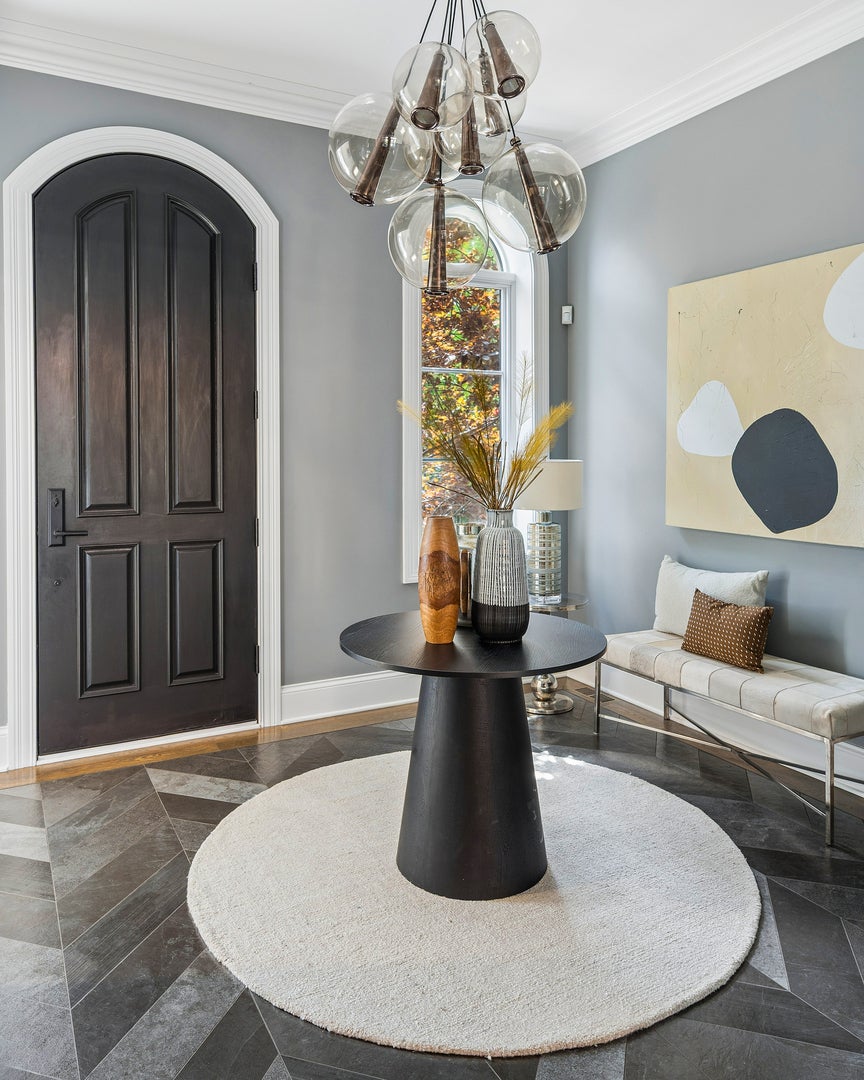
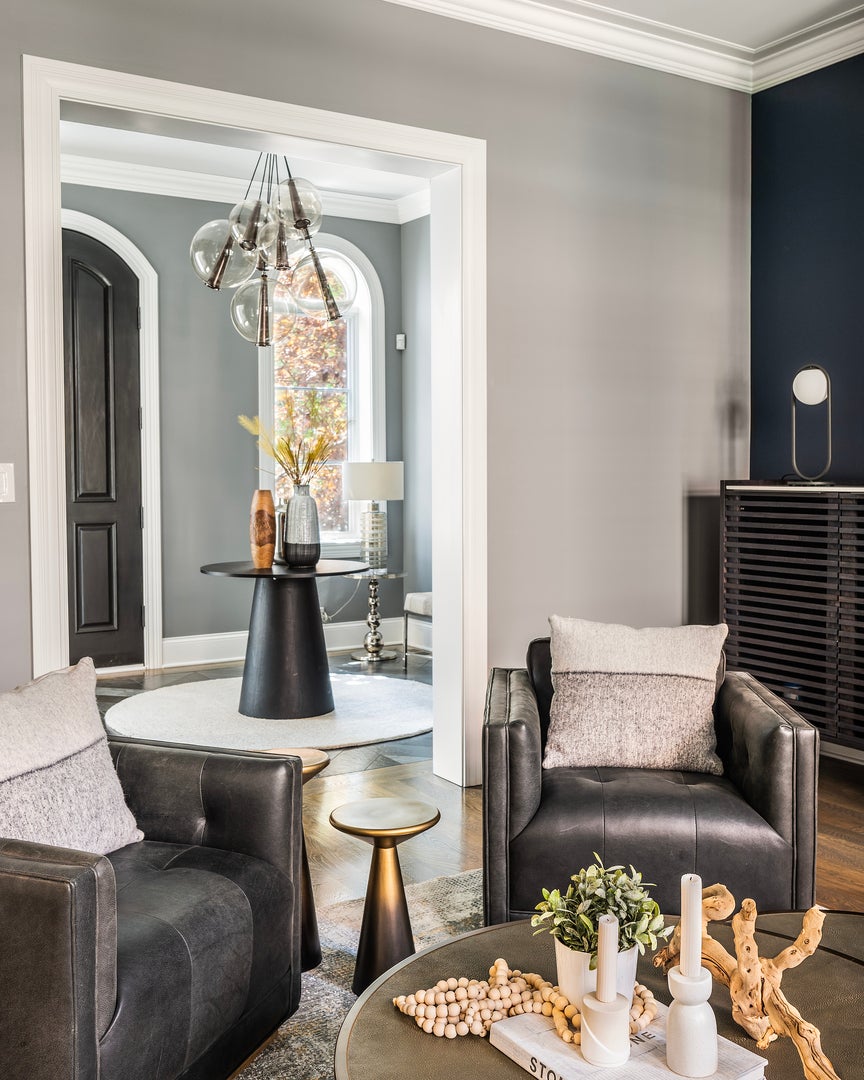
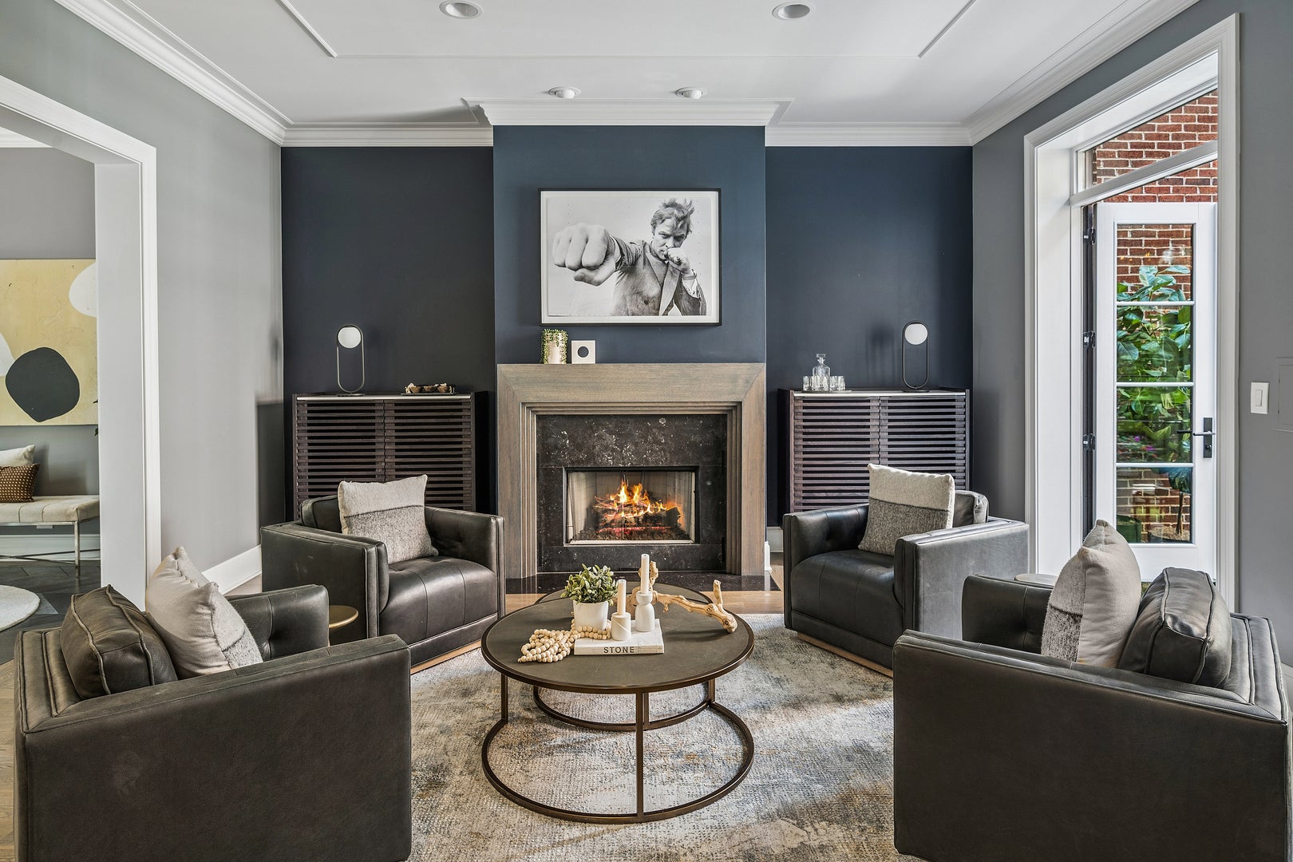
Scale you cannot build today, inside a gated enclave of just eleven residences. At nearly 7,000 square feet on an oversized lot, this is the widest and largest home in a private Lakeview courtyard association whose owners share a clubhouse with an indoor lap pool, hot tub, and fitness room. If privacy is what you are after, look no further than this full masonry residence with three finished levels, five bedrooms, four full and two half baths, and four living spaces. French doors from three areas open the main level to a private interior terrace. This is the home's own courtyard terrace and its principal source of light. Formal living room with fireplace and coffered ceiling; formal dining with dry bar; chef's kitchen with quartz countertops, Wolf six-burner range, SubZero and Bosch, walk-in pantry and generous eat-in space; family room opening to the rear deck and yard. Upstairs: primary suite with spa bath and walk-in closets, three oversized bedrooms, three full baths, an additional family room and laundry. The lower level entertains like a private club with a high-ceilinged recreation room, wet bar, wine cellar and tasting room, two additional bedrooms, mudroom, second expansive laundry and rare storage. Zoned HVAC. Attached heated three-car garage plus gated carport for two exterior parking spaces for guests. Steps to the Southport Corridor, the Paulina and Diversey Brown Line stops, and within the Burley Elementary school district. Burley was ranked in the top 5% in the state of Illinois.

Save
Ask
Tour
Hide
Share
Listing Snapshot
Price 
$3,300,000
Days On Site 
13 Days
Bedrooms 
5
Inside Area (SqFt) 
7,000 sqft
Total Baths 
6
Full Baths 
4
Partial Baths 
2
Lot Size 
N/A
Year Built 
2008
MLS® Number 
12759195
Status 
Active
Property Tax 
$48,217.88
HOA/Condo/Coop Fees 
$675 monthly
Sq Ft Source 
Estimated
Friends & Family
Recent Activity
yesterdayListing updated with changes from the MLS®
yesterdayStatus changed to Active
2 weeks agoListing first seen on site
General Features
Attached Garage 
Yes
Direction Faces 
North
Foundation 
Concrete Perimeter
Garage 
Yes
Garage Spaces 
3
Parking 
ConcreteHeated GarageAttachedElectric GateSecuredGarage
Parking Spaces 
5
Property Sub Type 
Single Family Residence
Security 
Security System
Sewer 
Public Sewer
Style 
GeorgianTraditional
Interior Features
Appliances 
Water SoftenerDouble OvenMicrowaveDishwasherWasherDryerDisposalStainless Steel Appliance(s)Wine RefrigeratorHumidifier
Basement 
Sump PumpNone
Cooling 
Ceiling Fan(s)Central AirZoned
Electric 
200+ Amp Service
Fireplace 
Yes
Fireplace Features 
Family RoomLiving RoomWood BurningGas LogGas Starter
Fireplaces 
2
Flooring 
Hardwood
Heating 
Natural GasForced AirRadiantZonedRadiant Floor
Interior 
Central VacuumEntrance FoyerDry BarWet BarBuilt-in FeaturesWalk-In Closet(s)Coffered Ceiling(s)Pantry
Laundry Features 
In UnitMultiple LocationsSink
Window Features 
Wood Frames
Bedroom 2 
Dimensions - 13X12Level - Second
Bedroom 3 
Dimensions - 22X11Level - Second
Bedroom 4 
Dimensions - 14X11Level - Lower
Bedroom 5 
Dimensions - 11X13Level - Lower
Breakfast Room 
Dimensions - 11X12Level - Main
Deck 
Dimensions - 18X14Level - Main
Dining Room 
Dimensions - 12X14Level - Main
Family Room 
Dimensions - 22X18Level - Main
Foyer 
Dimensions - 11X10Level - Main
Kitchen 
Dimensions - 19X9Level - MainDescription - Eating Area-Breakfast Bar,Eating Area-Table Space,Island,Pantry-Butler,Breakfast Room,Pantry,Updated Kitchen
Laundry 
Dimensions - 9X10Level - Lower
Living Room 
Dimensions - 16X17Level - Main
Master Bedroom 
Dimensions - 16X15Level - Second
Recreation Room 
Dimensions - 24X17Level - Lower
Sitting Room 
Dimensions - 12X10Level - Lower
Storage 
Dimensions - 13X16Level - Lower
Terrace 
Dimensions - 16X19Level - Main
Save
Ask
Tour
Hide
Share
Exterior Features
Construction Details 
Brick
Fencing 
Fenced
Lot Features 
Irregular LotLandscaped
Patio And Porch 
Deck
Roof 
Asphalt
Windows/Doors 
Wood Frames
Community Features
Association Fee 
$675.0
Association Fee Frequency 
Monthly
Community Features 
ClubhousePoolGated
MLS Area 
CHI - Lake View
School District 
Lake View High School
Township 
Lake View
Schools
School District
Lake View High School
Elementary School
Burley Elementary School
Middle School
Burley Elementary School
High School
Lake View High School
Listing Courtesy of MRED as distributed by MLS Grid of Keller Williams ONEChicago


Based on information submitted to the MLS GRID as of 2026-09-29 08:41 PM UTC. All data is obtained from various sources and may not have been verified by broker or MLS GRID. Supplied Open House Information is subject to change without notice. All information should be independently reviewed and verified for accuracy. Properties may or may not be listed by the office/agent presenting the information.
Last checked: 2026-09-29 08:41 PM UTC
MRED DMCA Copyright Information Copyright © 2026 Midwest Real Estate Data LLC. All rights reserved.

Neighborhood & Commute
Source: Walkscore
Disclosure: Community information and market data powered by Constellation Data Labs. Information is deemed reliable but not guaranteed.
Save
Ask
Tour
Hide
Share