O'Neil Property Group
Save
Ask
Tour
Hide
Share
$3,500
11 Days On Site

41 E 8th Street 1403
Chicago, IL 60605

For Rent|Residential Lease|Active
2
Beds
2
Total Baths
2
Full Baths
1,310
SqFt
$3
/SqFt
2001
Built
County:
Cook
Listing Courtesy of MRED as distributed by MLS Grid of Vesta Preferred LLC
41 E 8th Street 140341 E 8th Street 140341 E 8th Street 140341 E 8th Street 1403
Save
Ask
Tour
Hide
Share

Mortgage Calculator

Monthly Payment (Est.)

Enter an interest rate to see your estimated monthly payment.
Calculator powered by Showcase IDX, a Constellation1 Company. Copyright ©2026 Information is deemed reliable but not guaranteed.

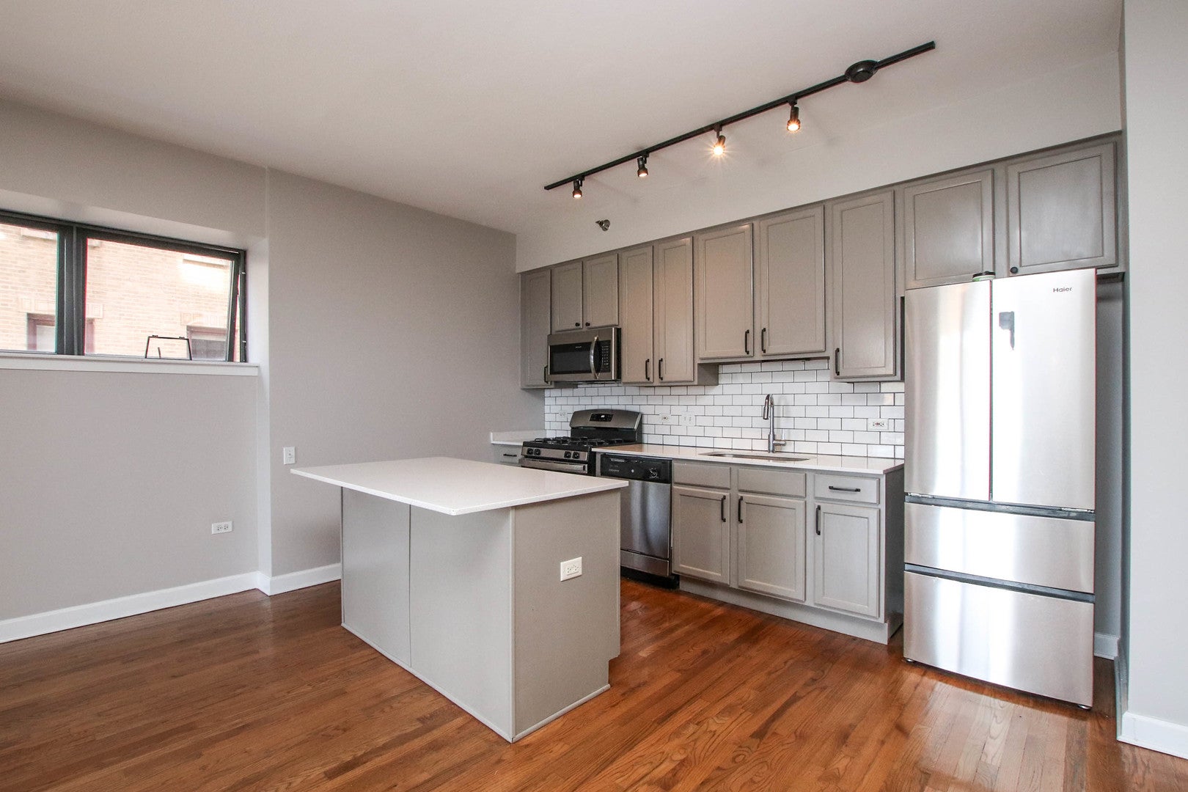
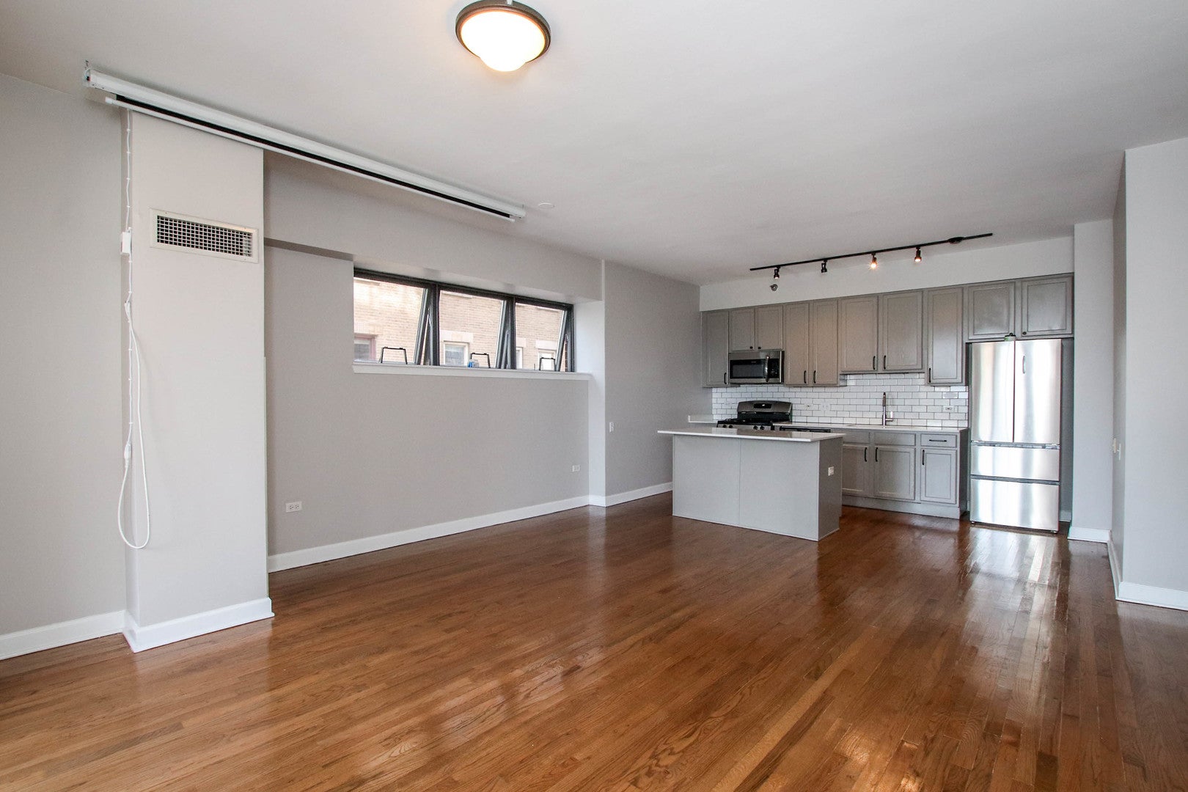
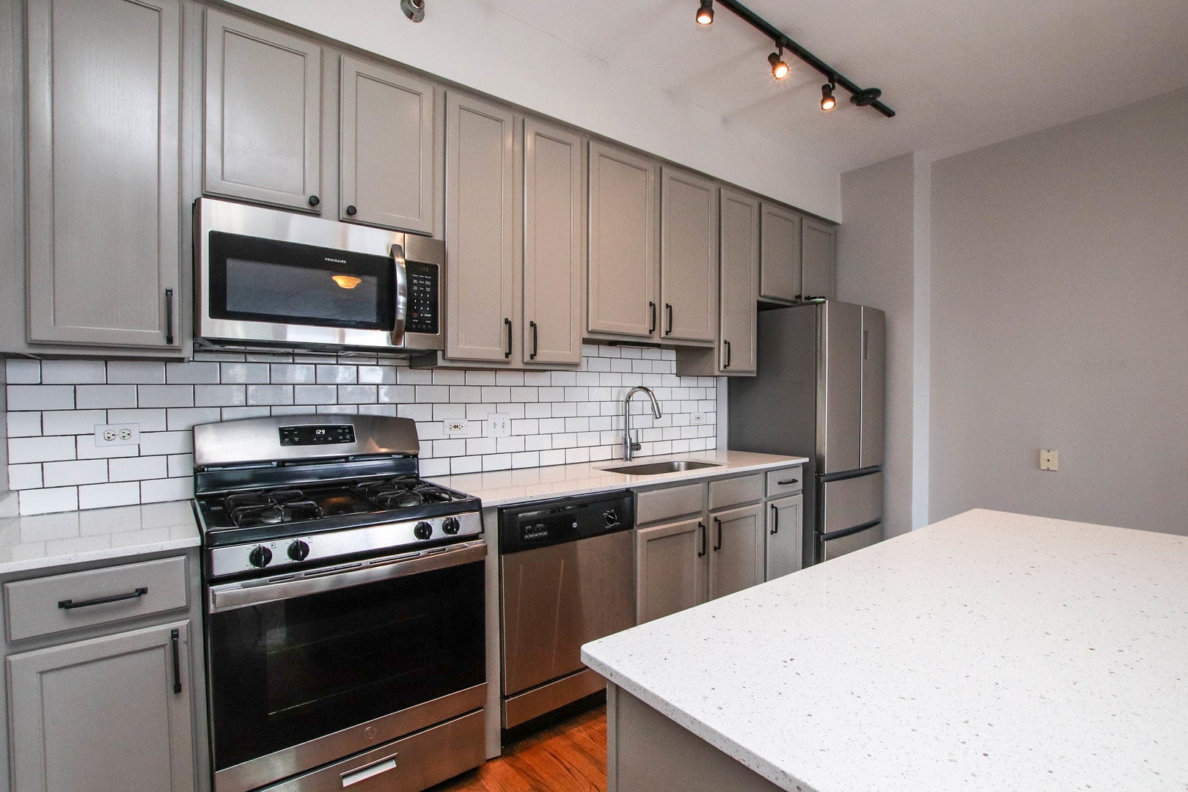
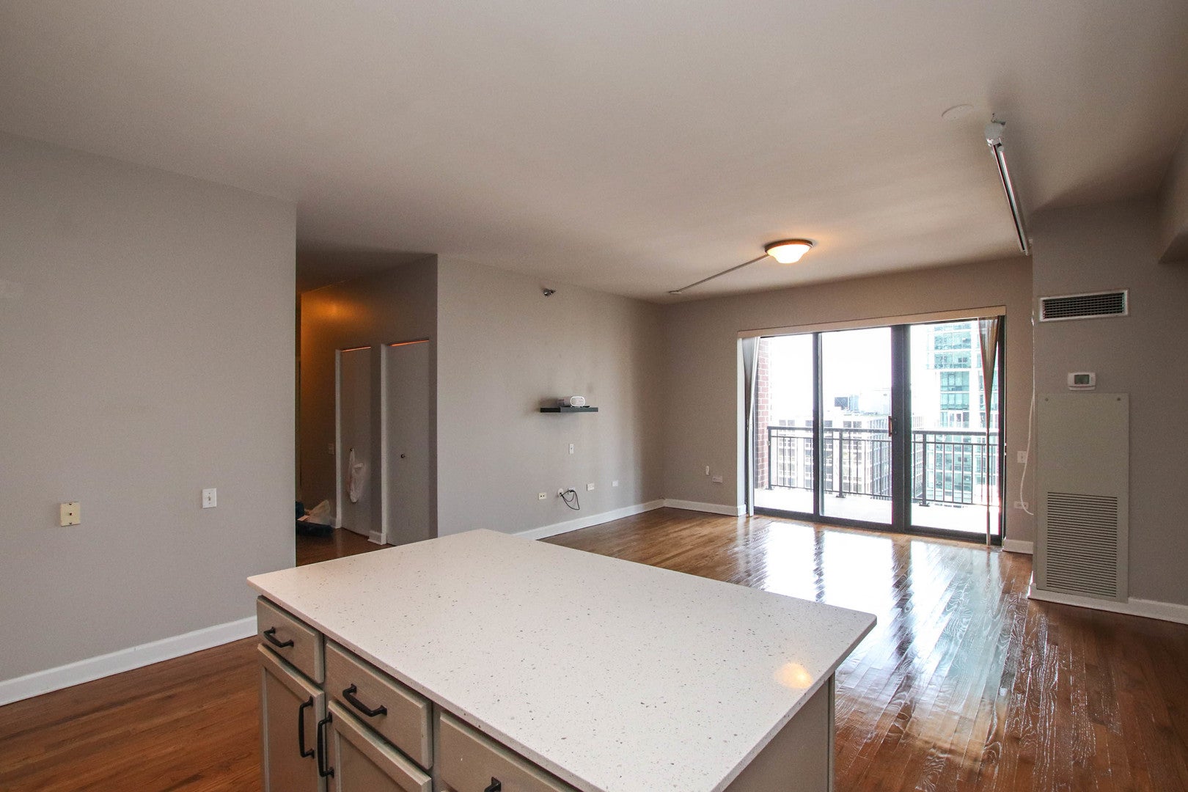
Available now! North East facing corner unit at the corner of Wabash and 8th. This well-kept 2bed/2bath home is spacious and offers the features you want. The living space is large and furnished with hardwood flooring throughout and a projector and screen for your convenience. The kitchen was renovated and includes stainless steel appliances, subway tile backsplash and quartz countertops. Step out to your oversized balcony facing East with peeks of Lake Michigan and wonderful city views. Both bedrooms are a great size. The primary suite includes a walk-in-closet and a spa bath with dual vanity and separate soaking tub and standup shower. The building features 24-Hour door-staff, a fitness center, outdoor terrace, resident lounge, on-site management and secured entry. The location is hard to beat with easy access to public transportation, the highway, Lake Michigan and all the shopping and restaurants downtown Chicago offers. One parking spot to be rented with the unit at $200 per month. Additional parking available if needed for a fee. The monthly rental rate includes Heat, Gas, Water, Sewer, Trash, Storage Cage, High-Speed Internet Service and Cable. The owner will hold a one-month equivalent security deposit during the lease term. The building has applicable move in fee and lease processing fee. Pet friendly unit with a one time fee per pet. 2 pets max with a max weight of 40 lbs per pet.

Save
Ask
Tour
Hide
Share
Listing Snapshot
Price 
$3,500
Days On Site 
11 Days
Bedrooms 
2
Inside Area (SqFt) 
1,310 sqft
Total Baths 
2
Full Baths 
2
Partial Baths 
N/A
Lot Size 
N/A
Year Built 
2001
MLS® Number 
12759202
Status 
Active
Property Tax 
N/A
HOA/Condo/Coop Fees 
N/A
Sq Ft Source 
Assessor
Friends & Family
Recent Activity
6 days agoListing updated with changes from the MLS®
6 days agoStatus changed to Active
2 weeks agoListing first seen on site
General Features
Attached Garage 
Yes
Available on 
2026-09-14
Direction Faces 
East
Garage 
Yes
Garage Spaces 
1
Number Of Stories 
35
Parking 
Heated GarageLeasedAttachedGarage
Parking Spaces 
1
Pets 
Cats OKDogs OKNumber LimitSize Limit
Sewer 
Public Sewer
Interior Features
Appliances 
RangeMicrowaveDishwasherRefrigeratorWasherDryer
Basement 
None
Cooling 
Central Air
Flooring 
Hardwood
Furnished 
Unfurnished
Heating 
Natural GasForced Air
Interior 
ElevatorStorage
Laundry Features 
Washer HookupIn Unit
Bedroom 2 
Dimensions - 13X12Level - Main
Bedroom 3 
Bedroom 4 
Dining Room 
Dimensions - COMBOLevel - Main
Family Room 
Kitchen 
Dimensions - 15X08Level - Main
Laundry 
Dimensions - 4X3Level - Main
Living Room 
Dimensions - 18X17Level - Main
Master Bedroom 
Dimensions - 12X13Level - Main
Terrace 
Dimensions - 12X05Level - Main
Save
Ask
Tour
Hide
Share
Exterior Features
Construction Details 
BrickGlassConcrete
Exterior 
Balcony
View 
Water
Waterview 
Water
Community Features
Association Amenities 
Storage
MLS Area 
CHI - Loop
School District 
Phillips Academy High School
Township 
South Chicago
Schools
School District
Phillips Academy High School
Elementary School
South Loop Elementary School
Middle School
South Loop Elementary School
High School
Phillips Academy High School
Listing Courtesy of MRED as distributed by MLS Grid of Vesta Preferred LLC


Based on information submitted to the MLS GRID as of 2026-09-25 10:11 PM UTC. All data is obtained from various sources and may not have been verified by broker or MLS GRID. Supplied Open House Information is subject to change without notice. All information should be independently reviewed and verified for accuracy. Properties may or may not be listed by the office/agent presenting the information.
Last checked: 2026-09-25 10:11 PM UTC
MRED DMCA Copyright Information Copyright © 2026 Midwest Real Estate Data LLC. All rights reserved.

Neighborhood & Commute
Source: Walkscore
Disclosure: Community information and market data powered by Constellation Data Labs. Information is deemed reliable but not guaranteed.
Save
Ask
Tour
Hide
Share