
3113 Reflection DriveNaperville, IL 60564
Mortgage Calculator
Monthly Payment (Est.)
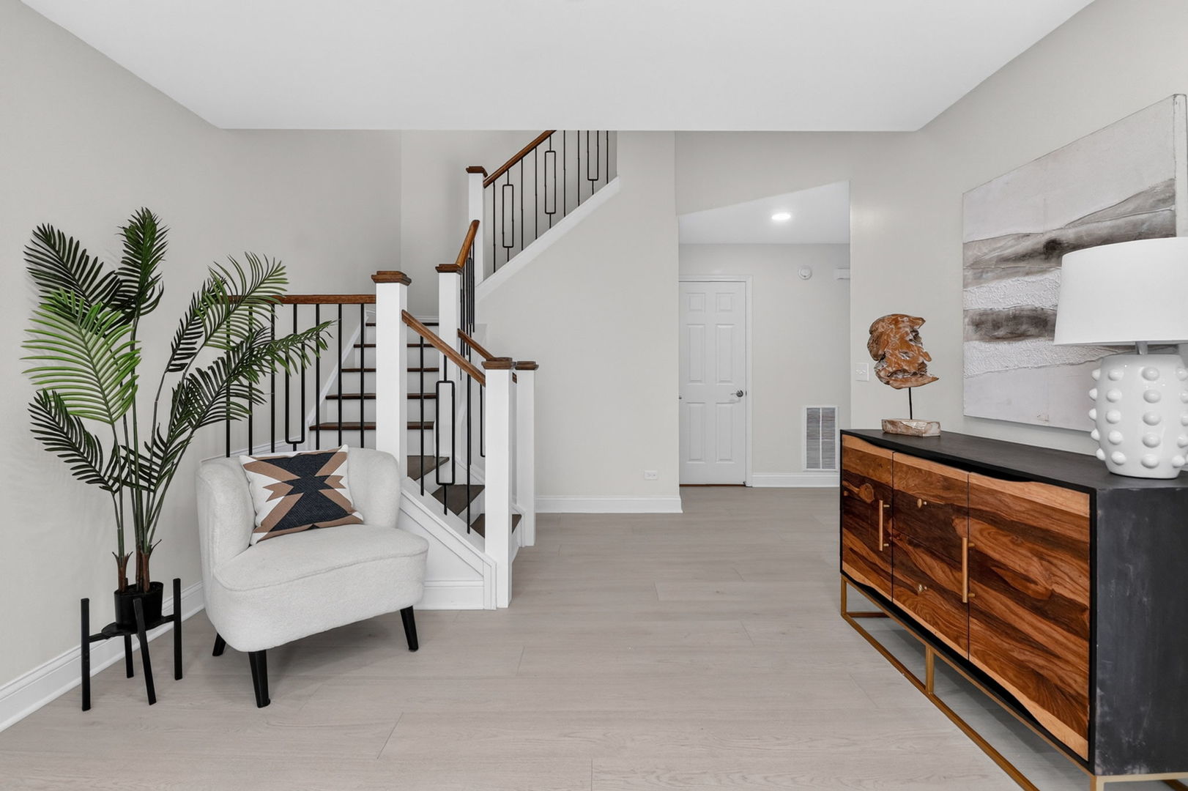
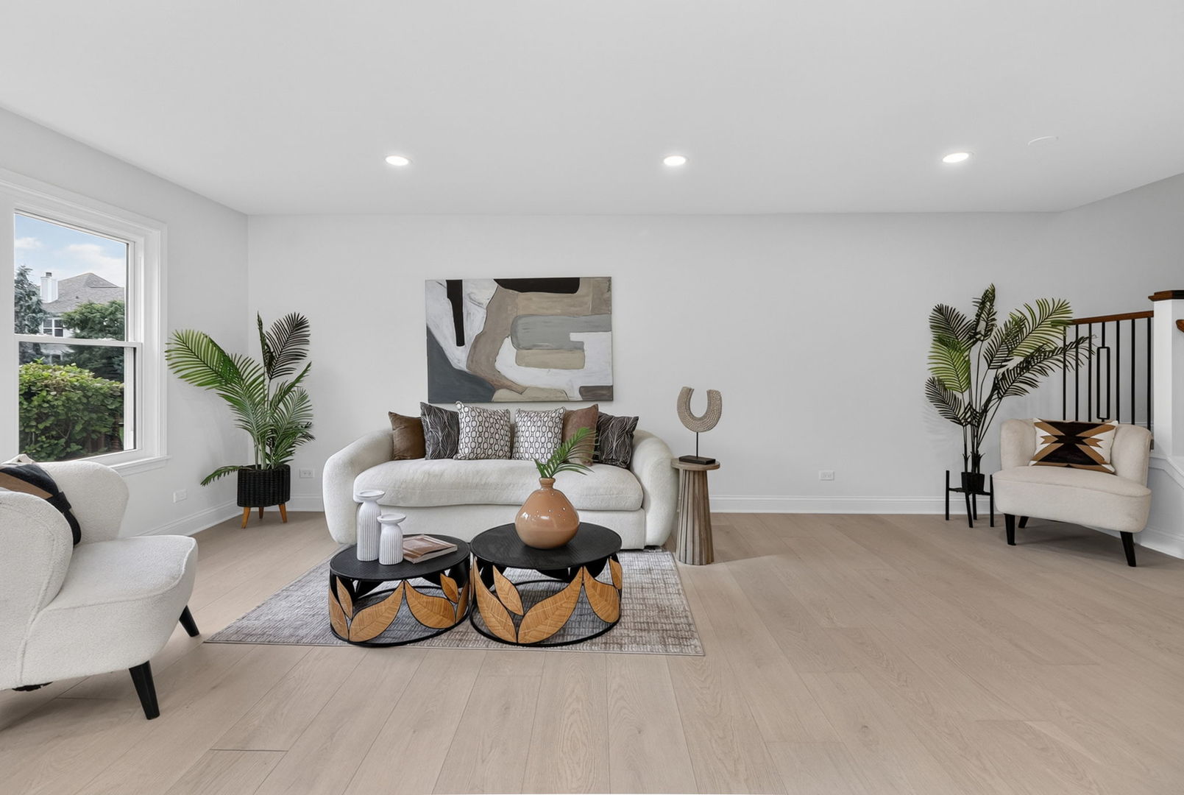
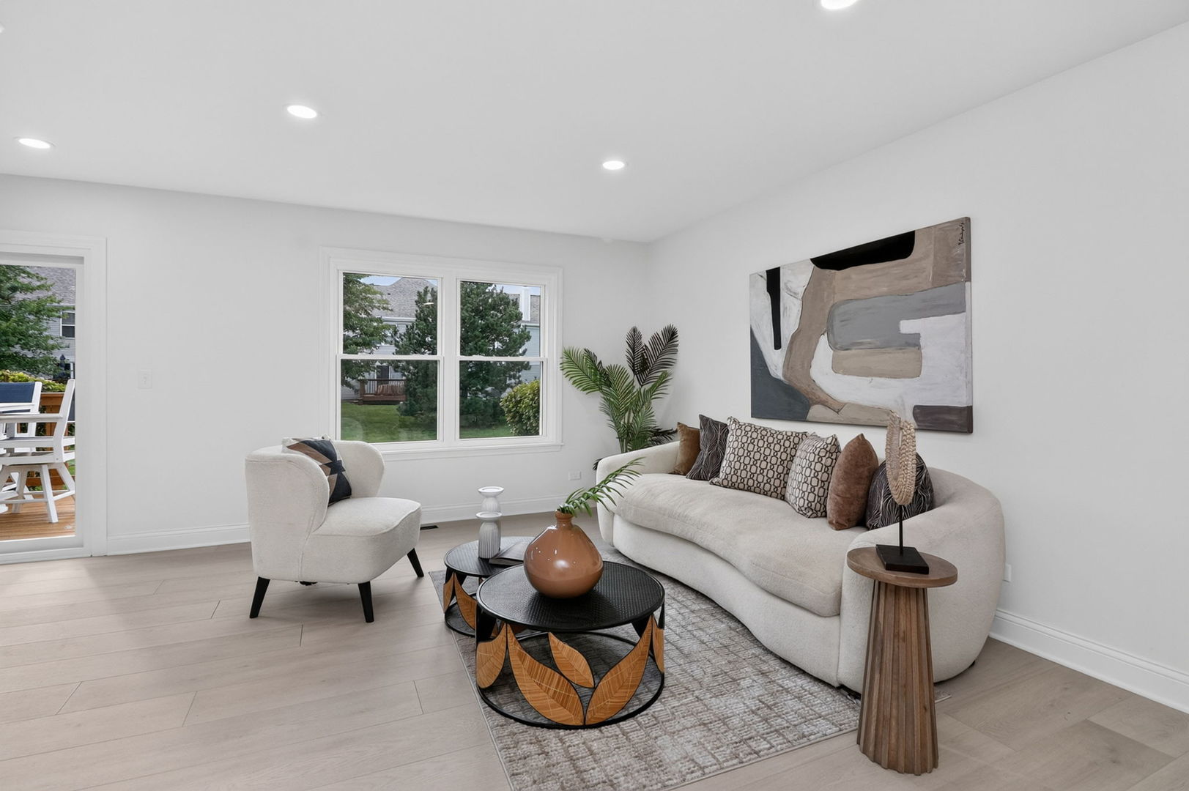
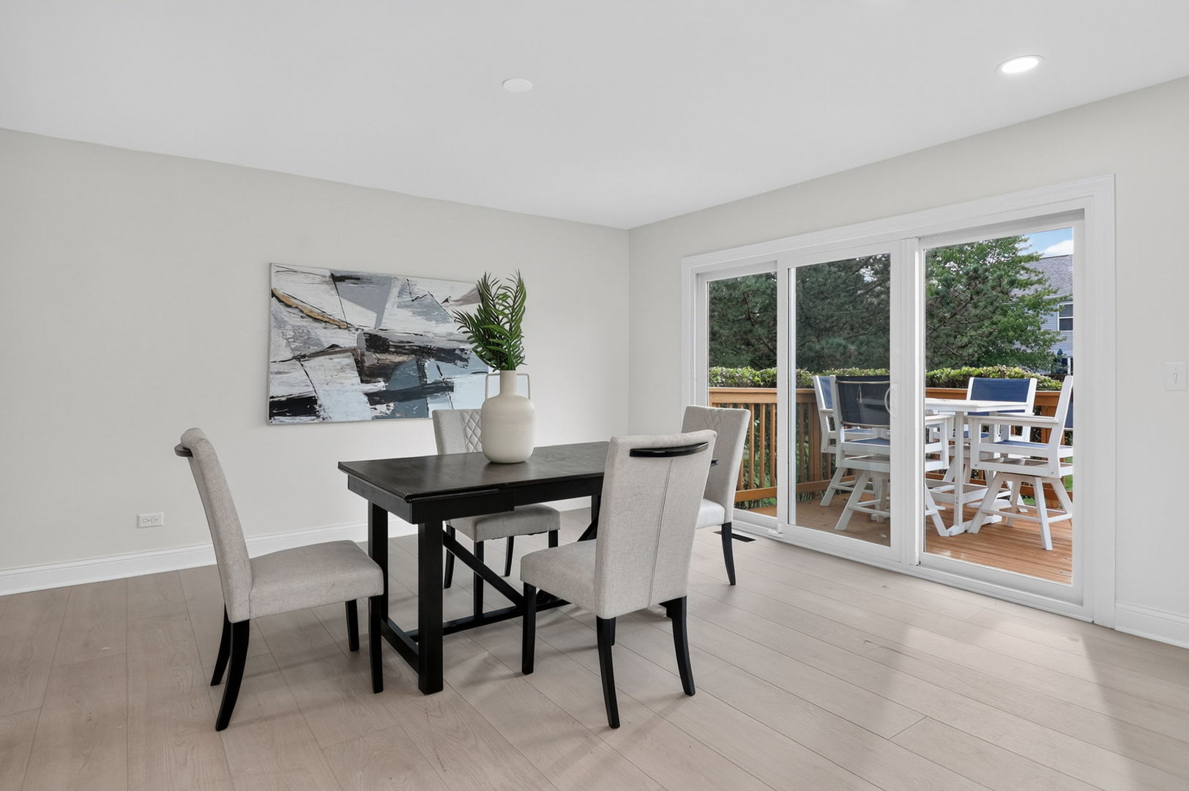
Enter an interest rate to see your estimated monthly payment.Welcome to 3113 Reflection Drive, a beautiful 3-bedroom, 2.5-bath townhome in Naperville's desirable Signature Club at Clearwater community. Offering approximately 1,975 sq. ft. of living space, plus a full basement and attached 2-car garage, this home delivers an exceptional combination of space, style, storage and convenience. Step inside to a bright, inviting interior with an open and comfortable layout designed for both everyday living and entertaining. The updated kitchen features granite countertops, coordinating backsplash, stainless-steel appliances and ample cabinetry, creating an attractive and functional centerpiece for the home. Beautiful laminate flooring complements the fresh, contemporary feel throughout the living areas. Upstairs, you'll find three bedrooms plus a versatile loft, providing valuable additional living space that can easily serve as a home office, reading area, media room, study space or relaxing second lounge. The spacious primary suite features two custom closets and its own private en-suite full bathroom, creating a comfortable and convenient retreat. A second full bathroom is conveniently located off the hallway, providing easy access for the two additional bedrooms and guests. All bedrooms feature ceiling fans along with convenient motion-sensor lighting in the closets. The full basement adds another level of possibilities, with plenty of space for recreation, a home gym, hobby area, home office, storage or future finishing to suit the next owner's needs. An attached 2-car garage and private driveway make parking and everyday living easy. Outside, enjoy the patio/deck and open rear setting with mature trees, offering a pleasant backdrop and additional space for relaxing, outdoor dining or entertaining. Signature Club at Clearwater features professionally maintained landscaping, helping create an attractive and well-kept community setting.
| 23 hours ago | Listing updated with changes from the MLS® | |
| yesterday | Listing first seen on site |

Based on information submitted to the MLS GRID as of 2026-09-25 07:59 AM UTC. All data is obtained from various sources and may not have been verified by broker or MLS GRID. Supplied Open House Information is subject to change without notice. All information should be independently reviewed and verified for accuracy. Properties may or may not be listed by the office/agent presenting the information.
Last checked: 2026-09-25 07:59 AM UTC
MRED DMCA Copyright Information Copyright © 2026 Midwest Real Estate Data LLC. All rights reserved.