
Search Homes for Sale in Chicago’s Western Suburbs
1876 Royalglen DriveNew Lenox, IL 60451
Mortgage Calculator
Monthly Payment (Est.)
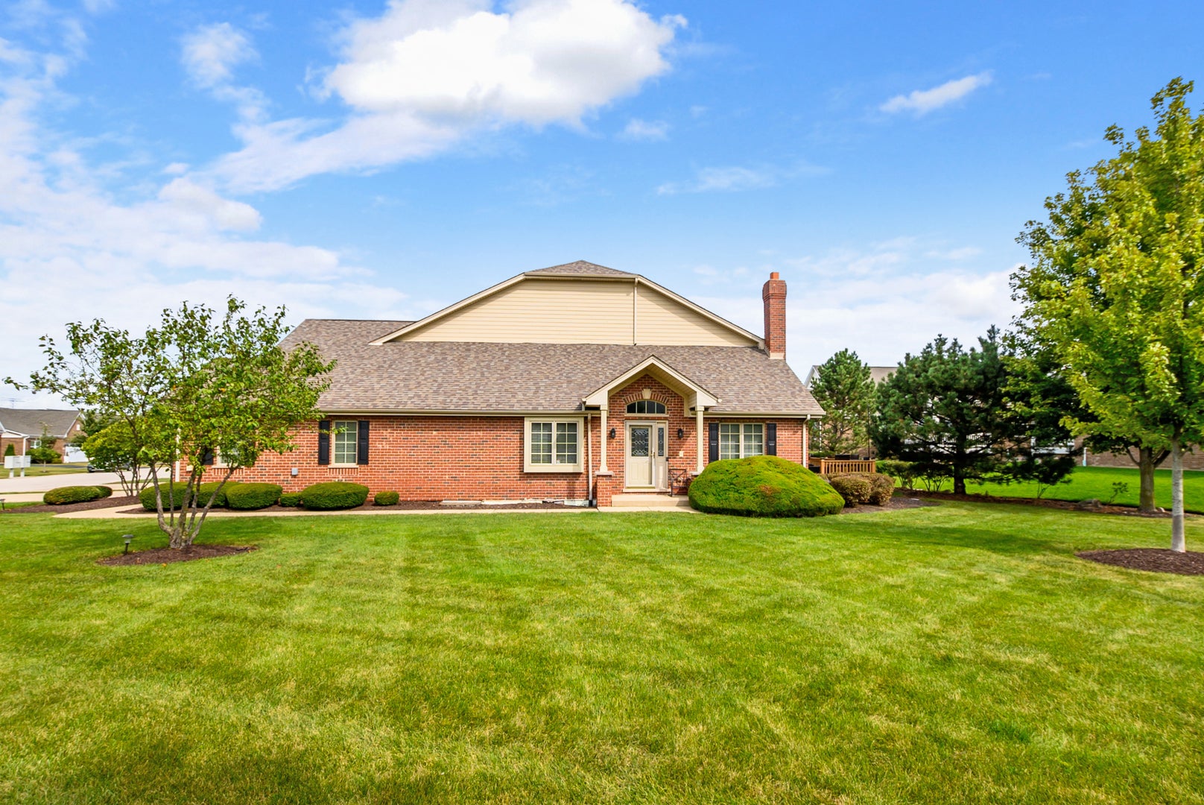
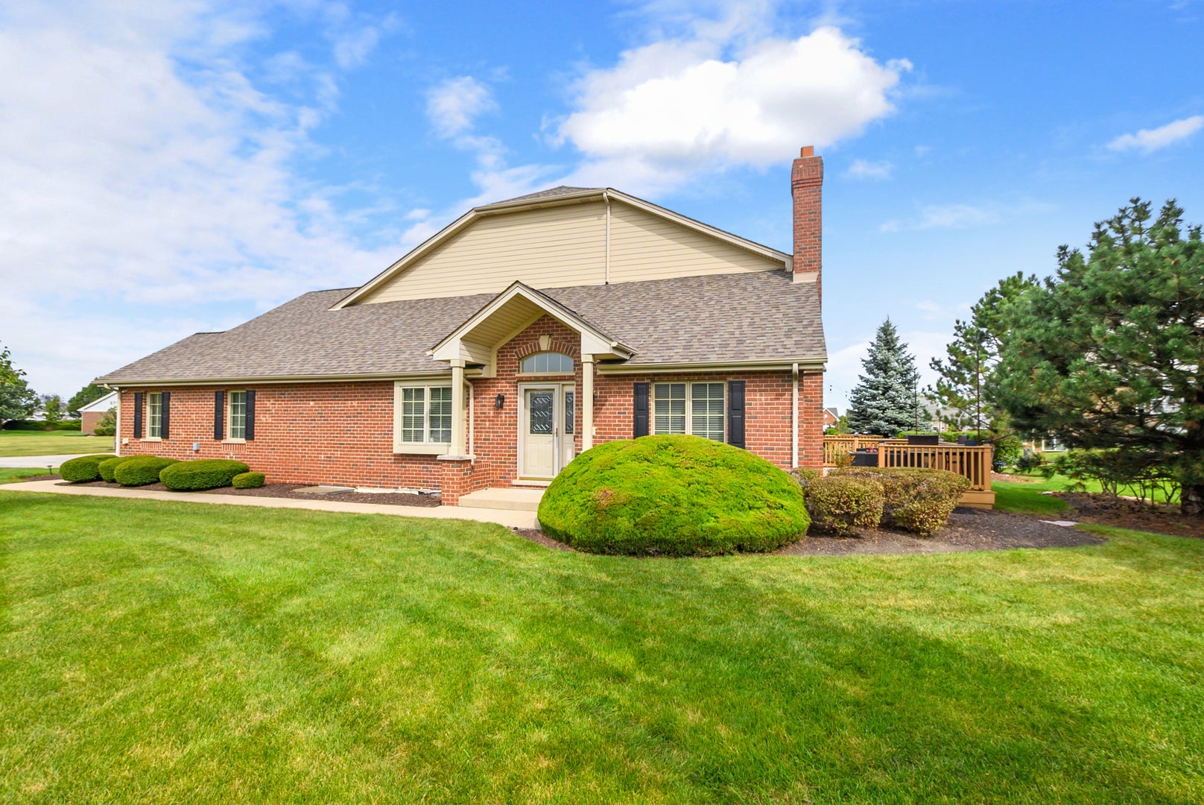
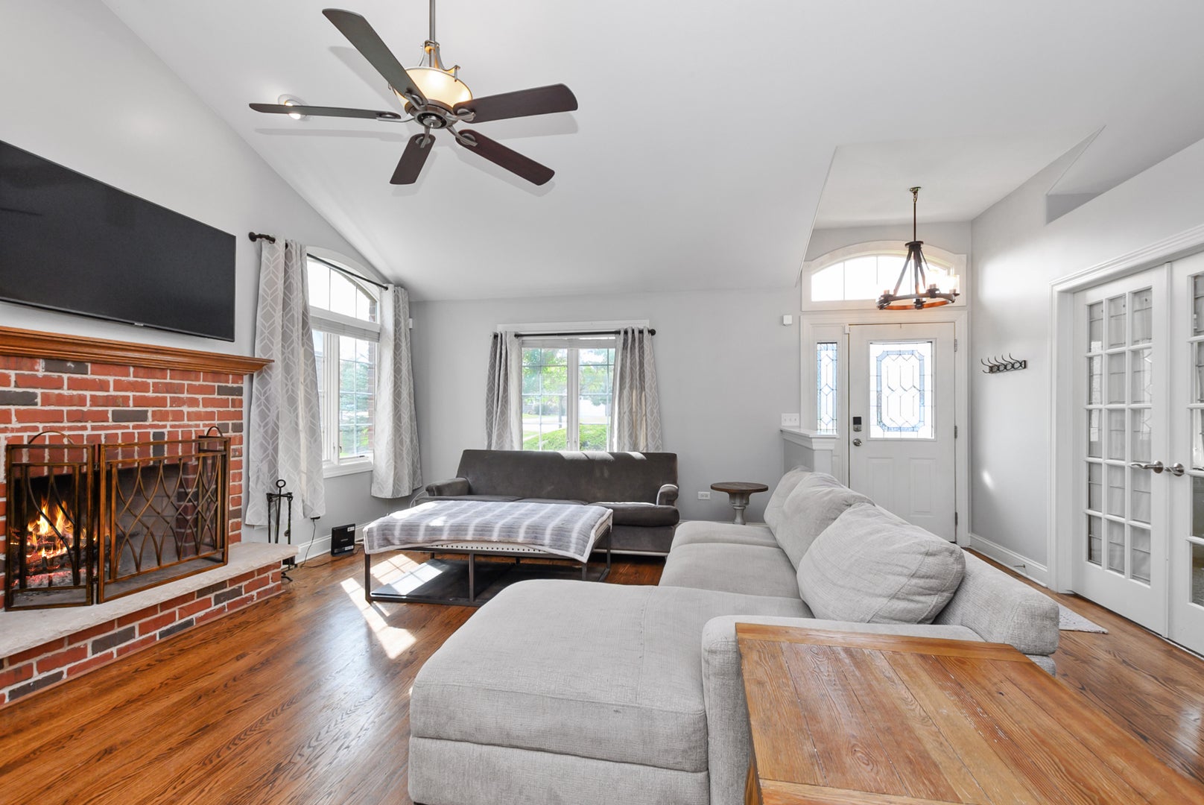
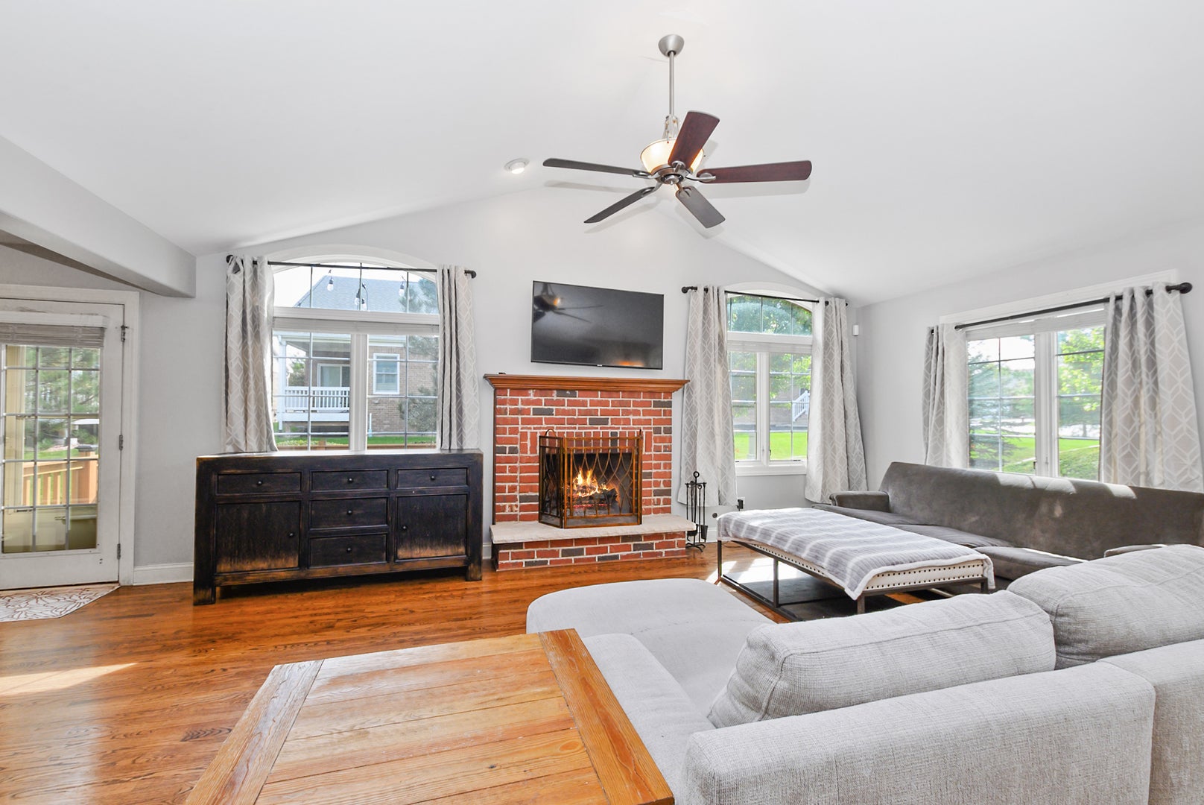
Enter an interest rate to see your estimated monthly payment.THIS FORMER RANCH BUILDER'S MODEL is loaded with all the upgrades and exceptional finishes that they offer! This impressive 4-bedroom, 3.5-bath END-UNIT townhome offers a highly desirable main-level primary suite, beautifully finished living spaces and a versatile floor plan designed to accommodate a variety of lifestyles. From the moment you enter the quality is evident with hardwood flooring, high-end millwork, six-panel doors, rounded corners, vaulted ceilings and thoughtful architectural details throughout. The beautifully appointed kitchen features custom cabinetry, granite countertops, stainless steel appliances and an open design that flows seamlessly into the dramatic living area highlighted by soaring vaulted ceilings and a gas-start, wood-burning fireplace. The spacious MAIN-LEVEL PRIMARY SUITE is a true retreat with a private luxury bath featuring dual-bowl sinks, granite countertops, a whirlpool tub, separate shower and a generous walk-in closet space. Also on the main level is a flexible second bedroom with an additional set of French doors, creating the perfect opportunity for a home office, den, study or guest room. A convenient powder room and main-level laundry complete the first floor. Upstairs, bedroom three functions beautifully as a JUNIOR SUITE with its own private full bath while the adjacent loft provides an ideal reading nook, study area or additional home office space. The FULL FINISHED BASEMENT dramatically expands the living space with a massive recreation room, game area, dedicated storage room, another full bathroom and an impressive, huge fourth bedroom featuring a walk-in closet and egress window. The three egress windows provide additional natural light to the finished lower level. Outdoor living is equally inviting with a spacious maintenance-free deck, while the end-unit setting provides additional privacy and natural light. Additional highlights include a 2.5-car attached garage, oversized concrete driveway, in-ground sprinkler system, sump pump with battery backup, recently painted interior, ROOF REPLACED IN 2022, and FURNACE & A/C REPLACED IN 2024. A rare opportunity to own a former builder's model offering the space, upgrades, craftsmanship and flexibility of a single-family home with the convenience of townhome living. Truly an exceptional property with so much to offer!
| a week ago | Listing updated with changes from the MLS | |
| a week ago | Status changed to Active | |
| 2 weeks ago | Price changed to $489,900 | |
| 2 months ago | Listing first seen on site |

Based on information submitted to the MLS GRID as of 2026-11-09 10:01 PM UTC. All data is obtained from various sources and may not have been verified by broker or MLS GRID. Supplied Open House Information is subject to change without notice. All information should be independently reviewed and verified for accuracy. Properties may or may not be listed by the office/agent presenting the information.
Last checked: 2026-11-09 10:01 PM UTC
MRED DMCA Copyright Information Copyright © 2026 Midwest Real Estate Data LLC. All rights reserved.