
Search Homes for Sale in Chicago’s Western Suburbs
Save
Ask
Tour
Hide
$3,250
49 Days On Site
2215 W MONROE Street 1Chicago, IL 60612
For Rent|Condominium|Active
4
Beds
3
Total Baths
2
Full Baths
1
Partial Bath
2,300
SqFt
$1
/SqFt
2005
Built
County:
Cook
Listing Courtesy of MRED as distributed by MLS Grid of City Habitat Realty LLC
Save
Ask
Tour
Hide
Mortgage Calculator
Monthly Payment (Est.)
Enter an interest rate to see your estimated monthly payment.Calculator powered by Showcase IDX, a Constellation1 Company. Copyright ©2026 Information is deemed reliable but not guaranteed.
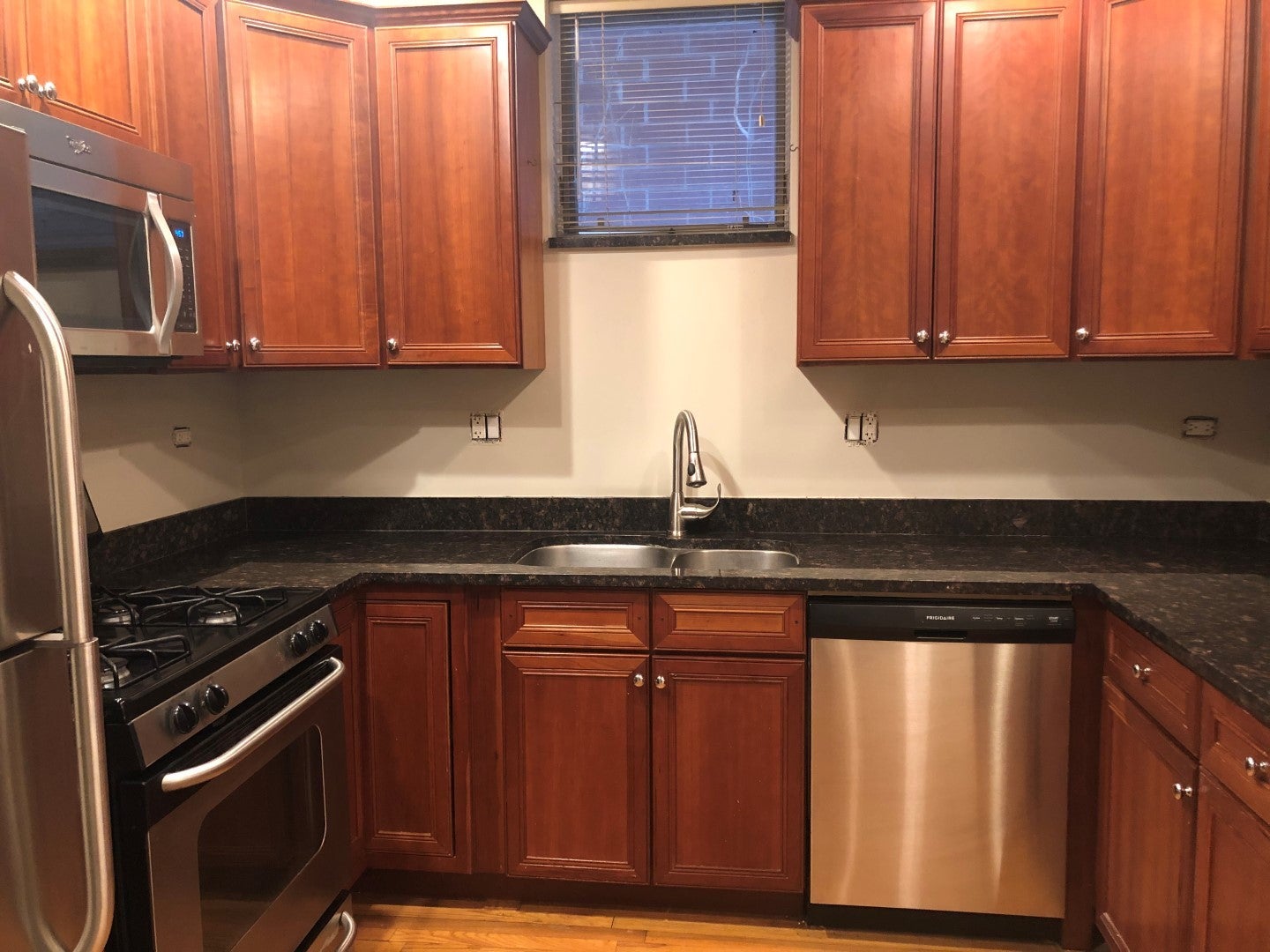
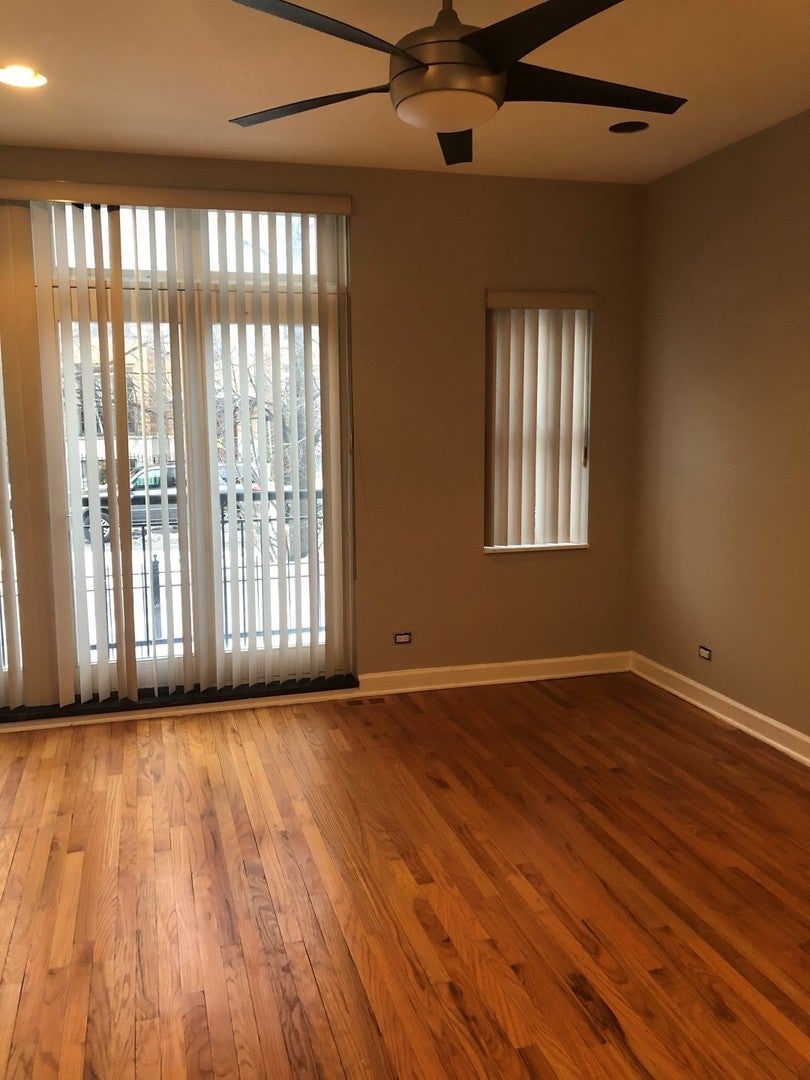
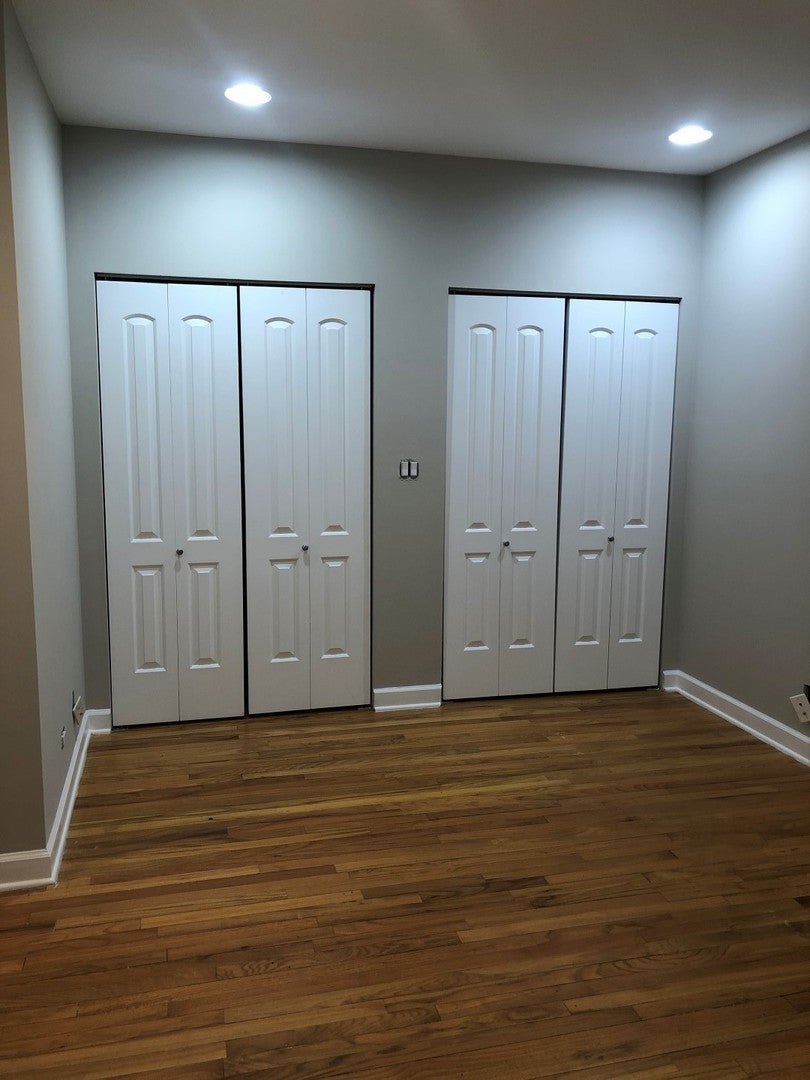
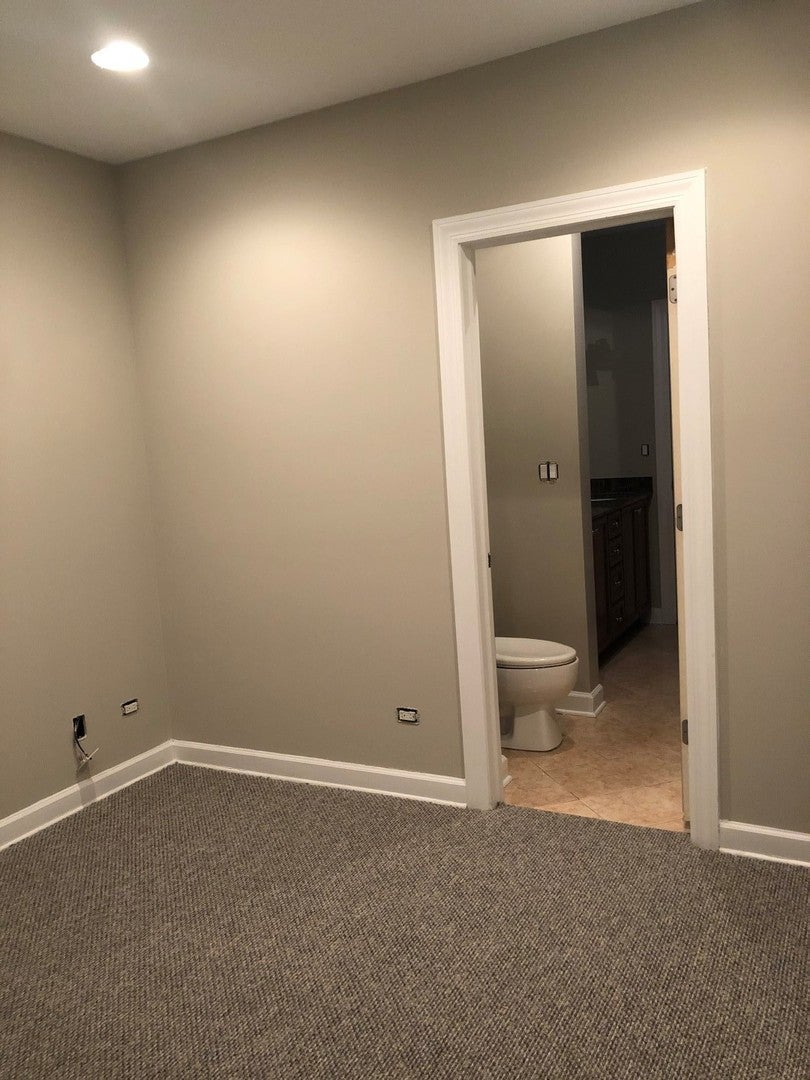
Beautiful 4-bedroom DUPLEX in West Loop. Cherrywood cabinets, natural Oak floors, SS appliances, granite countertops, fireplace, high ceilings, washer and dryer in unit, master bedroom with walk-in closet, custom shelves, 2 shared bathrooms, double sink, jacuzzi tubs, beautiful unit, must see!!!
Save
Ask
Tour
Hide
Listing Snapshot
Price
$3,250
Days On Site
49 Days
Bedrooms
4
Inside Area (SqFt)
2,300 sqft
Total Baths
3
Full Baths
2
Partial Baths
1
Lot Size
N/A
Year Built
2005
MLS Number
12759270
Status
Active
Property Tax
N/A
HOA/Condo/Coop Fees
N/A
Sq Ft Source
Estimated
Friends & Family
Recent Activity
| a month ago | Listing updated with changes from the MLS | |
| a month ago | Status changed to Active | |
| 2 months ago | Listing first seen on site |
General Features
Available on
2026-11-01
Direction Faces
North
Foundation
Brick/Mortar
Number Of Stories
3
Parking
Assigned
Parking Spaces
1
Property Sub Type
Condominium
Security
Security System
Sewer
Public Sewer
Utilities
Cable Available
Water Source
Public
Interior Features
Appliances
RangeMicrowaveDishwasherRefrigeratorWasherDryerDisposalHumidifier
Basement
Sump PumpFinishedFull
Cooling
Central Air
Electric
Circuit Breakers
Fireplace
Yes
Fireplace Features
Living RoomGas Starter
Fireplaces
1
Flooring
Hardwood
Heating
Natural Gas
Window Features
Screens
Bedroom 2
Dimensions - 12X11
Bedroom 3
Dimensions - 14X13Level - Main
Bedroom 4
Dimensions - 12X11Level - Main
Dining Room
Dimensions - 16X12
Family Room
Kitchen
Dimensions - 15X11Description - Eating Area-Table Space
Laundry
Living Room
Dimensions - 20X18
Master Bedroom
Dimensions - 16X14
Save
Ask
Tour
Hide
Exterior Features
Construction Details
Brick
Patio And Porch
Patio
Roof
Rubber
Windows/Doors
Screens
Community Features
MLS Area
CHI - Near West Side
School District
299
Township
West Chicago
Schools
School District
299
Elementary School
Unknown
Middle School
Unknown
High School
Unknown
Listing Courtesy of MRED as distributed by MLS Grid of City Habitat Realty LLC

Based on information submitted to the MLS GRID as of 2026-11-03 05:28 PM UTC. All data is obtained from various sources and may not have been verified by broker or MLS GRID. Supplied Open House Information is subject to change without notice. All information should be independently reviewed and verified for accuracy. Properties may or may not be listed by the office/agent presenting the information.
Last checked: 2026-11-03 05:28 PM UTC
MRED DMCA Copyright Information Copyright © 2026 Midwest Real Estate Data LLC. All rights reserved.
Based on information submitted to the MLS GRID as of 2026-11-03 05:28 PM UTC. All data is obtained from various sources and may not have been verified by broker or MLS GRID. Supplied Open House Information is subject to change without notice. All information should be independently reviewed and verified for accuracy. Properties may or may not be listed by the office/agent presenting the information.
Last checked: 2026-11-03 05:28 PM UTC
MRED DMCA Copyright Information Copyright © 2026 Midwest Real Estate Data LLC. All rights reserved.
Neighborhood & Commute
Source: Walkscore
Disclosure: Community information and market data powered by Constellation Data Labs. Information is deemed reliable but not guaranteed.
Save
Ask
Tour
Hide
Did you know? You can invite friends and family to your search. They can join your search, rate and discuss listings with you.