O'Neil Property Group

Search Homes for Sale in Chicago’s Western Suburbs

Save
Ask
Tour
Hide
Share
$2,895
48 Days On Site

5404 GLENBROOK Trail
McHenry, IL 60050

For Rent|Residential Lease|Active
3
Beds
3
Total Baths
2
Full Baths
1
Partial Bath
2,109
SqFt
$1
/SqFt
2004
Built
Subdivision:
Boone Creek
County:
McHenry
Listing Courtesy of MRED as distributed by MLS Grid of Realty Executives Cornerstone
5404 GLENBROOK Trail5404 GLENBROOK Trail5404 GLENBROOK Trail5404 GLENBROOK Trail
Save
Ask
Tour
Hide
Share

Mortgage Calculator

Monthly Payment (Est.)

Enter an interest rate to see your estimated monthly payment.
Calculator powered by Showcase IDX, a Constellation1 Company. Copyright Β©2026 Information is deemed reliable but not guaranteed.

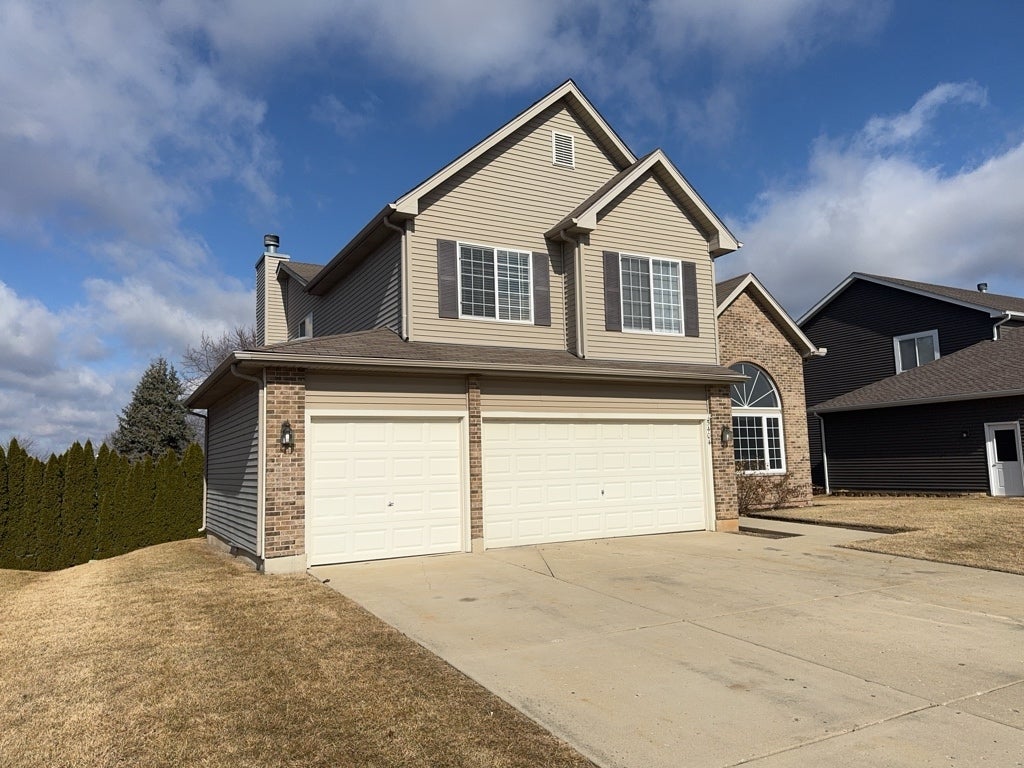
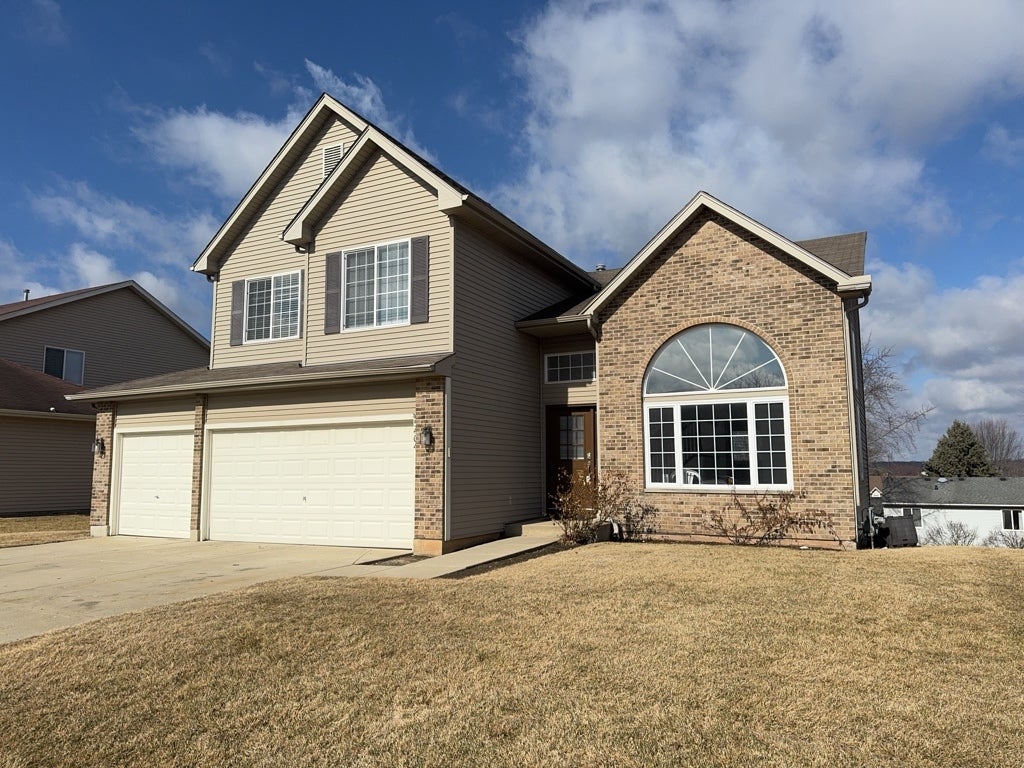
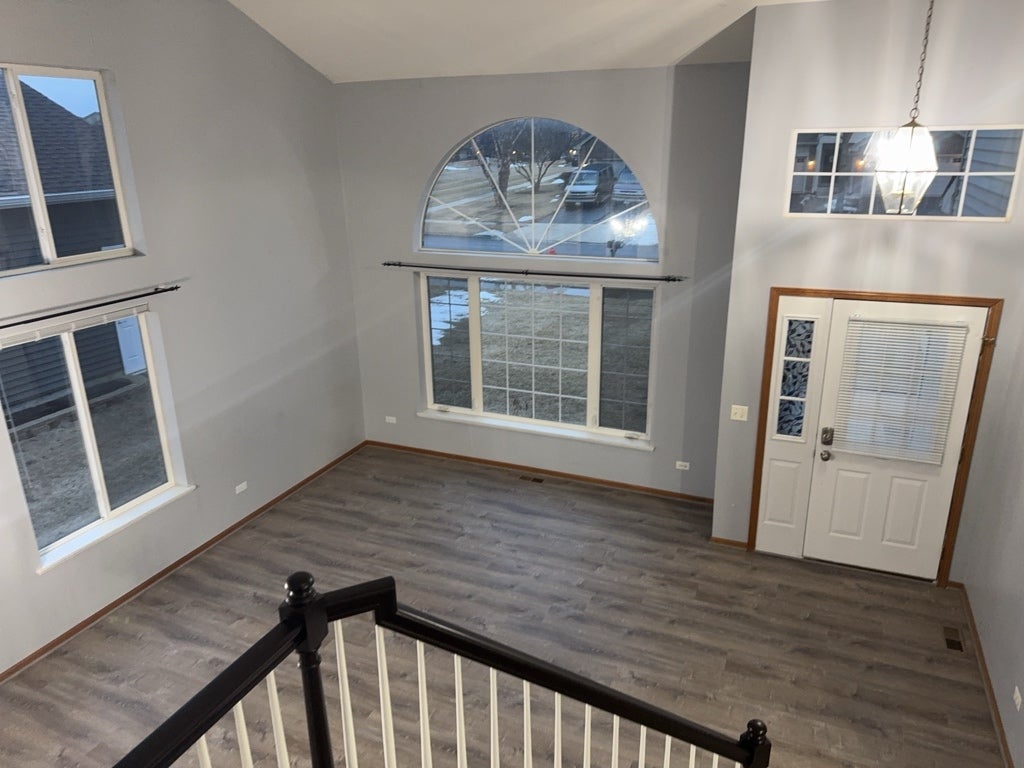
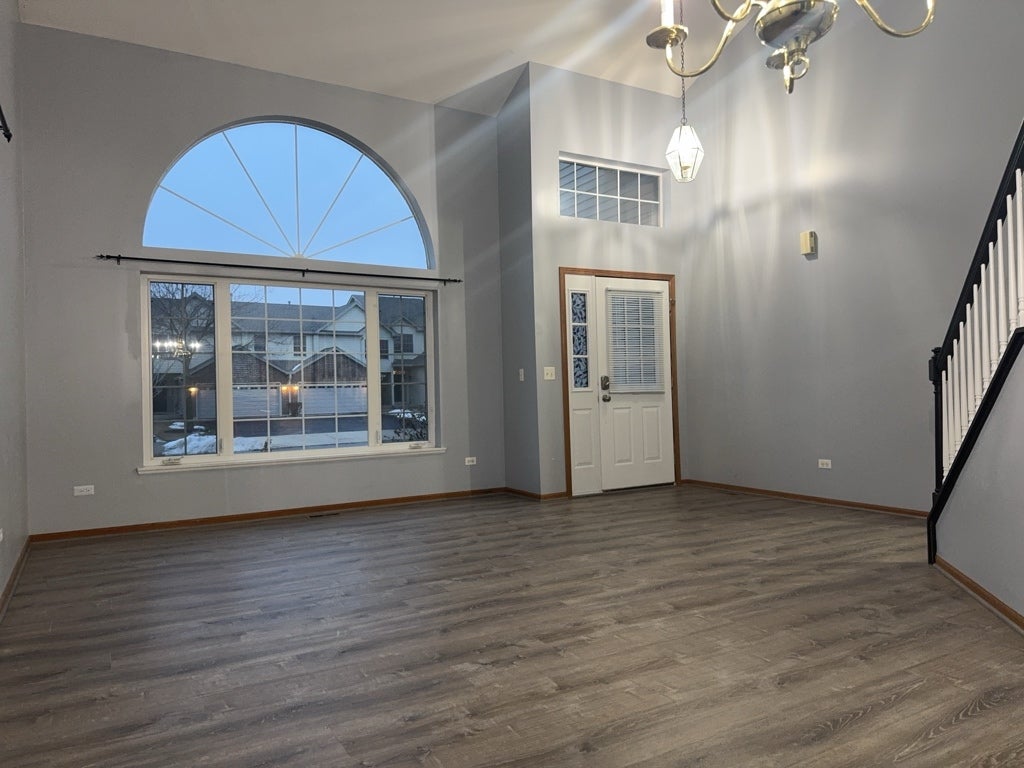
Available immediately, this stunning 2,109-square-foot Williamsburg model offers a walkout basement, 3-car garage, and an exceptional location in desirable Boone Creek! Step inside to discover a bright and inviting open floor plan highlighted by a dramatic two-story foyer and a spacious kitchen that flows seamlessly into the family room, making it perfect for both everyday living and entertaining. On chilly evenings, relax beside the cozy wood-burning fireplace and enjoy the warmth and comfort of home. The large eat-in kitchen features stainless steel appliances, abundant cabinetry, and generous counter space, providing everything you need for effortless meal preparation and storage. Upstairs, the spacious primary suite serves as a private retreat with a luxurious ensuite bath featuring double sinks, a two-person shower, a relaxing soaker tub, and ample closet space, including a walk-in closet and additional double closets. Two additional generously sized bedrooms share a full bathroom, while the versatile loft area offers endless possibilities as a home office, gaming space, study area, or playroom. Additional features include convenient first-floor laundry and a full unfinished walkout basement, providing abundant storage space or the perfect opportunity for a home gym, craft room, recreation area, or children's play space. Painted in neutral tones and updated with luxury vinyl plank flooring and carpeting, this home complements any decorating style and is truly move-in ready. A maximum one dog up to 35 pounds will be considered with a minimum $500 refundable pet deposit and $50 per month pet rent. This is a nonsmoking/vaping home/garage. Credit & background check required for all occupants aged 18 & up. Schedule your showing today...you won't be disappointed!!!

Save
Ask
Tour
Hide
Share
Listing Snapshot
PriceΒ 
$2,895
Days On SiteΒ 
48 Days
BedroomsΒ 
3
Inside Area (SqFt)Β 
2,109 sqft
Total BathsΒ 
3
Full BathsΒ 
2
Partial BathsΒ 
1
Lot SizeΒ 
N/A
Year BuiltΒ 
2004
MLS NumberΒ 
12759286
StatusΒ 
Active
Property TaxΒ 
N/A
HOA/Condo/Coop FeesΒ 
N/A
Sq Ft SourceΒ 
Assessor
Friends & Family
Recent Activity
a month agoListing updated with changes from the MLS
a month agoStatus changed to Active
2 months agoListing first seen on site
General Features
Attached GarageΒ 
Yes
Available onΒ 
2026-09-16
FoundationΒ 
Concrete Perimeter
GarageΒ 
Yes
Garage SpacesΒ 
3
Lease TermΒ 
12 Months
ParkingΒ 
AsphaltGarage Door OpenerAttachedGarage
Parking SpacesΒ 
3
PetsΒ 
Dogs OKNumber LimitSize Limit
SewerΒ 
Public Sewer
SqFt TotalΒ 
2109
UtilitiesΒ 
Cable Available
Water SourceΒ 
Public
Interior Features
AppliancesΒ 
RangeDishwasherRefrigeratorWasherDryerStainless Steel Appliance(s)
BasementΒ 
Sump PumpUnfinishedFullWalk-Out Access
CoolingΒ 
Ceiling Fan(s)Central Air
ElectricΒ 
Circuit Breakers200+ Amp Service
FireplaceΒ 
Yes
Fireplace FeaturesΒ 
Family RoomWood BurningGas Starter
FireplacesΒ 
1
FurnishedΒ 
Unfurnished
HeatingΒ 
Natural GasForced Air
InteriorΒ 
Walk-In Closet(s)Cathedral Ceiling(s)Storage
Laundry FeaturesΒ 
Main LevelWasher HookupGas Dryer HookupIn Unit
Window FeaturesΒ 
Screens
Bedroom 2Β 
Dimensions - 14X11Level - Second
Bedroom 3Β 
Dimensions - 12X10Level - Second
Bedroom 4Β 
Dining RoomΒ 
Dimensions - 11X10Level - Main
Family RoomΒ 
Dimensions - 18X16Level - Main
KitchenΒ 
Dimensions - 17X14Level - MainDescription - Eating Area-Table Space
LaundryΒ 
Dimensions - 08X07Level - Main
Living RoomΒ 
Dimensions - 19X15Level - Main
LoftΒ 
Dimensions - 12X11Level - Second
Master BedroomΒ 
Dimensions - 17X13Level - Second
Walk In ClosetΒ 
Dimensions - 07X05Level - Second
Save
Ask
Tour
Hide
Share
Exterior Features
Construction DetailsΒ 
Vinyl SidingBrick
Patio And PorchΒ 
Deck
RoofΒ 
Asphalt
Windows/DoorsΒ 
Screens
Community Features
Association AmenitiesΒ 
Park
MLS AreaΒ 
Holiday Hills / Johnsburg / McHenry / Lakemoor / McCullom Lake / Sunnyside / Ringwood
School DistrictΒ 
Mchenry Campus
TownshipΒ 
Nunda
Schools
School District
Mchenry Campus
Elementary School
Riverwood Elementary School
Middle School
Parkland Middle School
High School
Mchenry Campus
Listing Courtesy of MRED as distributed by MLS Grid of Realty Executives Cornerstone


Based on information submitted to the MLS GRID as of 2026-11-04 12:59 AM UTC. All data is obtained from various sources and may not have been verified by broker or MLS GRID. Supplied Open House Information is subject to change without notice. All information should be independently reviewed and verified for accuracy. Properties may or may not be listed by the office/agent presenting the information.
Last checked: 2026-11-04 12:59 AM UTC
MRED DMCA Copyright Information Copyright Β© 2026 Midwest Real Estate Data LLC. All rights reserved.

Neighborhood & Commute
Source: Walkscore
Disclosure: Community information and market data powered by Constellation Data Labs. Information is deemed reliable but not guaranteed.
Save
Ask
Tour
Hide
Share