
214 Locust Avenue SHebron, IN 46341
Mortgage Calculator
Monthly Payment (Est.)
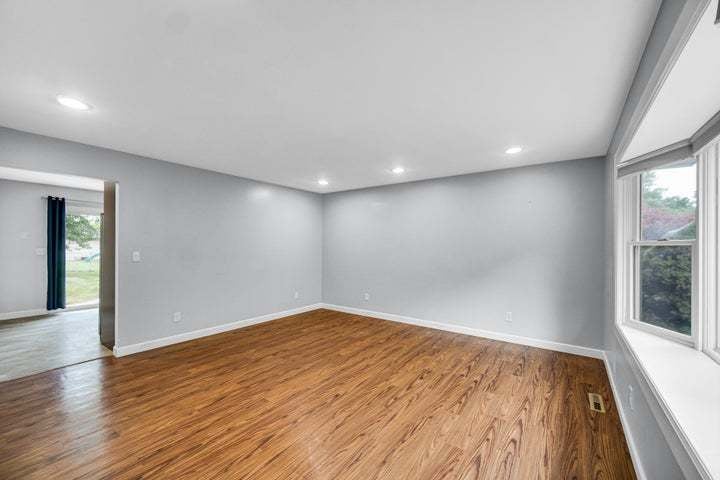
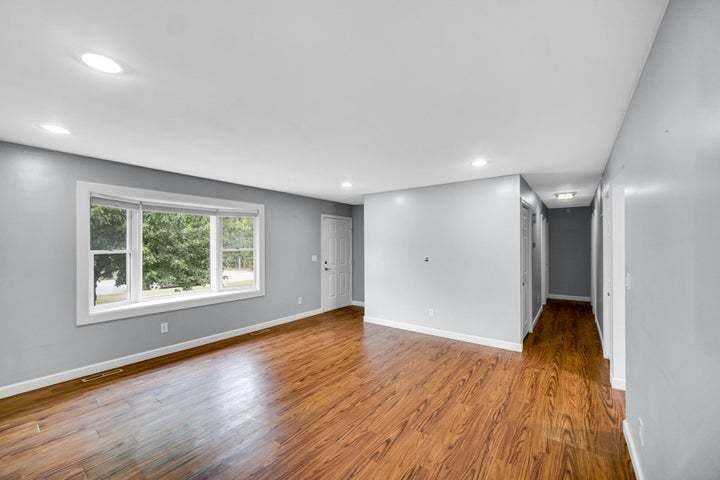
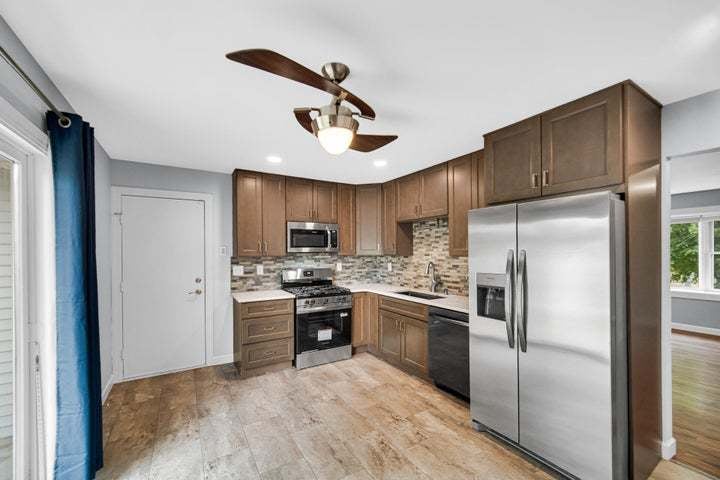
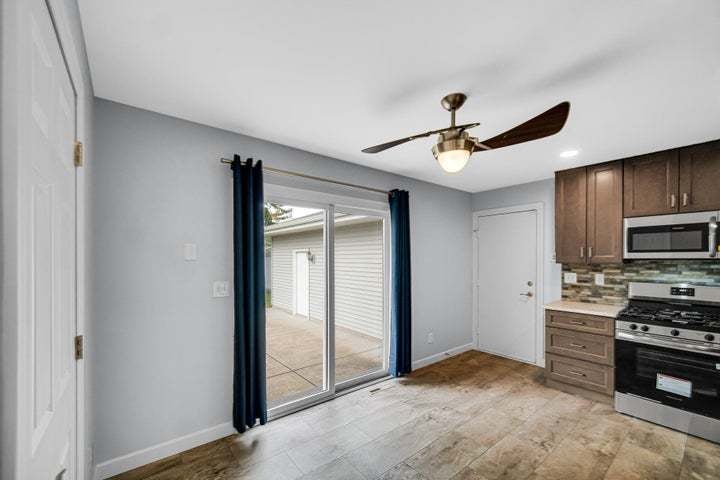
Enter an interest rate to see your estimated monthly payment.This newly renovated ranch is nestled in a desired and golf cart friendly subdivision in Hebron, Indiana. The kitchen features all new appliances, granite counter tops, tile backsplash, soft close cabinetry, vinyl tile flooring, and a sliding glass door leading to the 12x14 patio. Off the kitchen is the laundry room, offering a new washer and dryer, wash tub, and convenient utility access. Also, off the kitchen is the living room, presenting vinyl plank flooring and a bay window. All three bedrooms have brand new carpeting. The bathroom features a luxurious walk-in tile shower and double sink vanity. Additionally, there are 6 panel doors throughout the home. If that isn't enough, the heated four car garage is well equipped for projects and storage. Tasteful landscaping winds around part of the home. The backyard is partially fenced with a 12x12 utility shed. Schedule your showing today!
| a week ago | Listing updated with changes from the MLS® | |
| a week ago | Status changed to Pending | |
| a week ago | Listing first seen on site |

Based on information submitted to the MLS GRID as of 2026-09-26 05:35 PM UTC. All data is obtained from various sources and may not have been verified by broker or MLS GRID. Supplied Open House Information is subject to change without notice. All information should be independently reviewed and verified for accuracy. Properties may or may not be listed by the office/agent presenting the information.
Last checked: 2026-09-26 05:35 PM UTC
MRED DMCA Copyright Information Copyright © 2026 Midwest Real Estate Data LLC. All rights reserved.
Did you know? You can invite friends and family to your search. They can join your search, rate and discuss listings with you.